

















Description
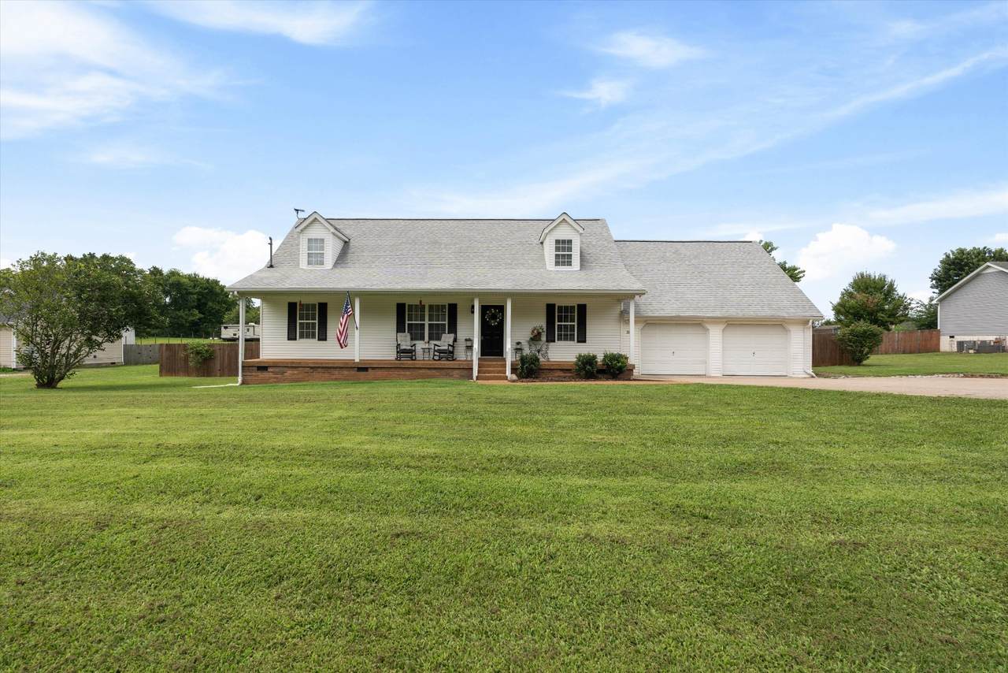
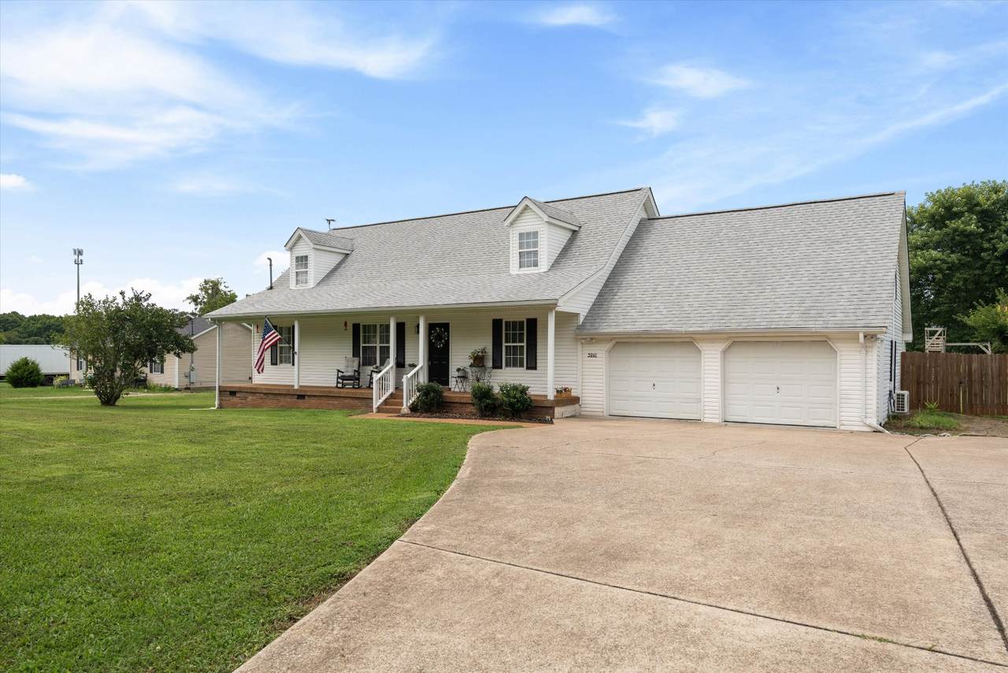
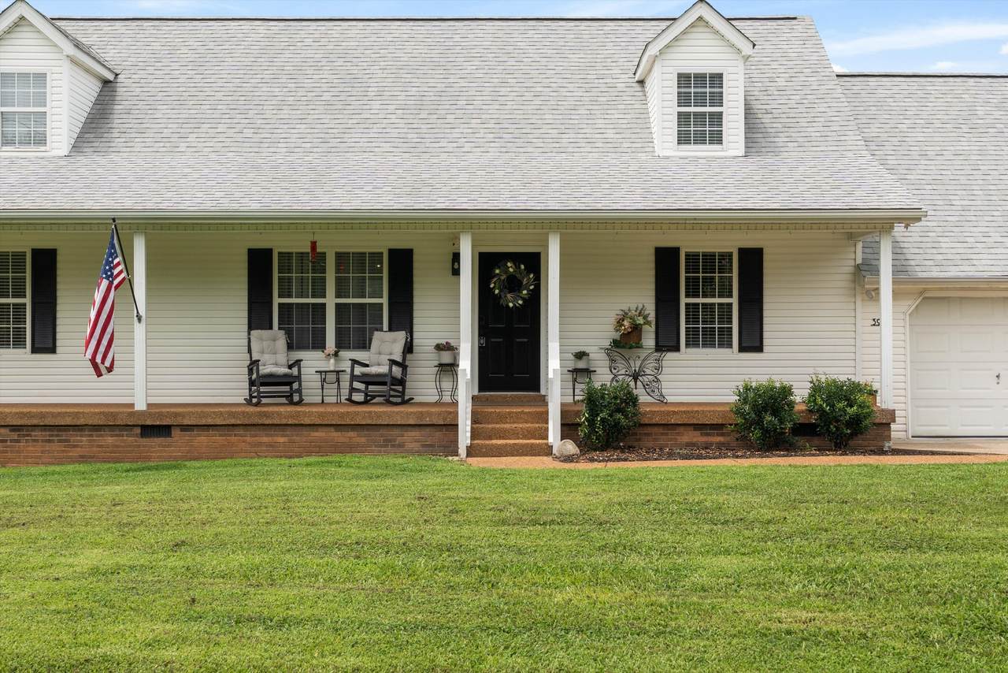
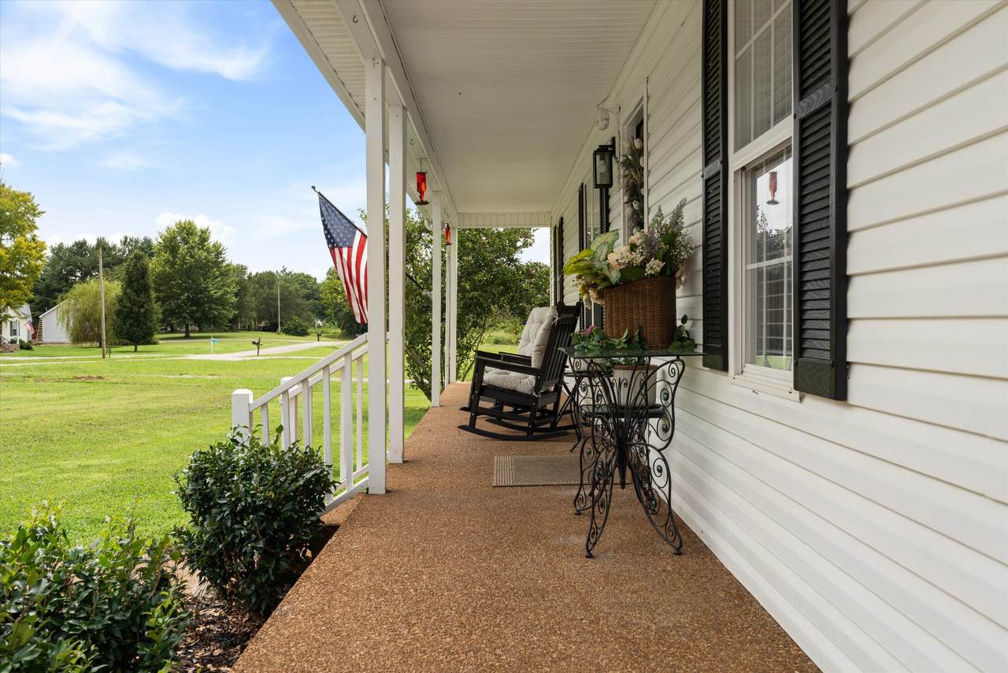
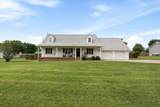
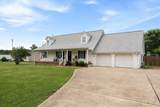
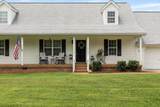
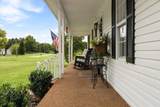
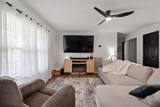
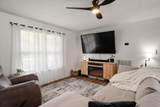
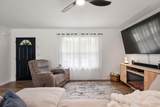
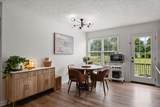
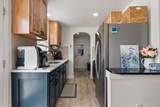
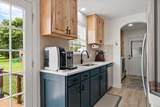
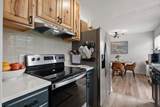
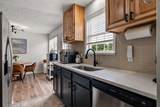
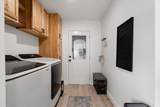
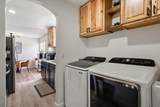
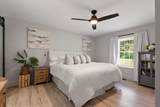
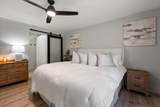
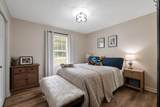
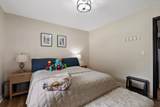
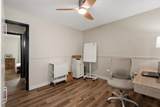
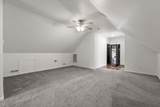
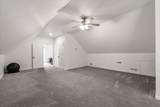
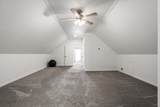
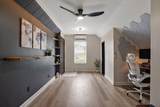
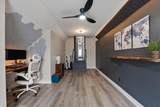
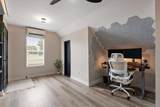
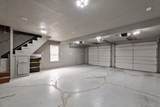
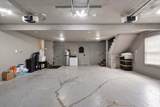
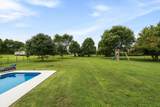
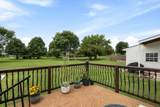
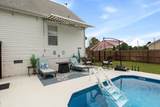
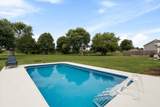
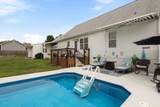
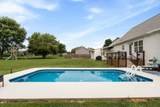
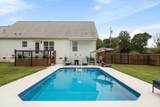
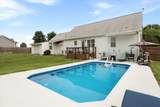
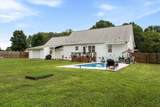
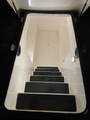
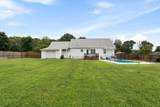
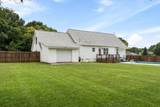
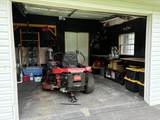
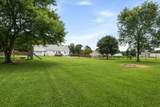
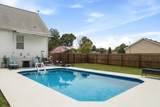
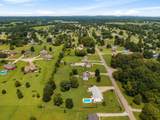
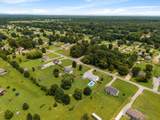
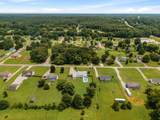
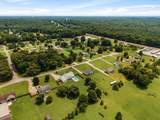
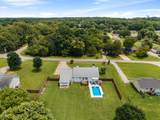
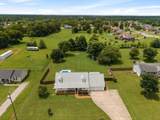
Enjoy your own private Middle Tennessee retreat on a spacious 0.8-acre lot just minutes from Henry Horton State Park. This beautifully remodeled 4-bedroom, 3-full-bath home combines the space you want with an in-ground pool, oversized private backyard with storm shelter, 3-car garage and no HOA. The highly functional floor plan offers three bedrooms on the main level, including the primary suite. Upstairs, a massive bonus room with tall ceilings, full bathroom, fourth bedroom and dedicated office space creates an ideal separate area for guests, teens, working from home, homeschooling or recreation. The home has been extensively upgraded with shaker-style cabinetry, quartz countertops, custom bathroom tile, fresh interior paint, an encapsulated crawlspace and newer HVAC. Outside, the pool features a newer liner, pump and filtration system, along with a heat-resistant pool-deck coating. A 30-amp RV connection and rear-access third garage bay provide additional flexibility for recreational vehicles, equipment, workshop space or storage. The large private lot offers room to entertain, play and relax poolside while enjoying beautiful Middle Tennessee sunsets. Located approximately five minutes from Henry Horton State Park, with easy access to kayaking, hiking, camping, golf and dining, this home offers a rare combination of privacy, recreation, upgrades and everyday convenience.
-
4BEDS
-
0.8ACRES
-
3BATHS
-
01/2 BATHS
-
2,398SQFT
-
$223$/SQFT
School Information
Description
Enjoy your own private Middle Tennessee retreat on a spacious 0.8-acre lot just minutes from Henry Horton State Park. This beautifully remodeled 4-bedroom, 3-full-bath home combines the space you want with an in-ground pool, oversized private backyard with storm shelter, 3-car garage and no HOA. The highly functional floor plan offers three bedrooms on the main level, including the primary suite. Upstairs, a massive bonus room with tall ceilings, full bathroom, fourth bedroom and dedicated office space creates an ideal separate area for guests, teens, working from home, homeschooling or recreation. The home has been extensively upgraded with shaker-style cabinetry, quartz countertops, custom bathroom tile, fresh interior paint, an encapsulated crawlspace and newer HVAC. Outside, the pool features a newer liner, pump and filtration system, along with a heat-resistant pool-deck coating. A 30-amp RV connection and rear-access third garage bay provide additional flexibility for recreational vehicles, equipment, workshop space or storage. The large private lot offers room to entertain, play and relax poolside while enjoying beautiful Middle Tennessee sunsets. Located approximately five minutes from Henry Horton State Park, with easy access to kayaking, hiking, camping, golf and dining, this home offers a rare combination of privacy, recreation, upgrades and everyday convenience.
 Properties marked with the IDX logo are provided courtesy of the RealTracs Internet Data Exchange Program. Some or all of the listings may not belong to the firm whose website is being visited (RE/MAX Town & Country, 706-455-8800). IDX information © 2026 MTRMLS, Inc. Information is believed to be accurate but not guaranteed by the MLS or RE/MAX Town & Country. IDX information is provided exclusively for consumers' personal, non-commercial use and may not be used for any purpose other than to identify prospective properties consumers may be interested in purchasing. Data last updated 2026-10-08T17:15:48.387.
Based on information submitted to the MLS GRID as of 2026-10-08T17:15:48.387. All data is obtained from various sources and may not have been verified by broker or MLS GRID. Supplied Open House Information is subject to change without notice. All information should be independently reviewed and verified for accuracy. Properties may or may not be listed by the office/agent presenting the information.
Click here for MLS GRID DMCA Notice
 Offered by eXp Realty: .
Copyright 2026 RealTracs, Inc. Information Is Believed To Be Accurate But Not Guaranteed. Listings courtesy of Realtracs MLS as distributed by MLS GRID.