












Description
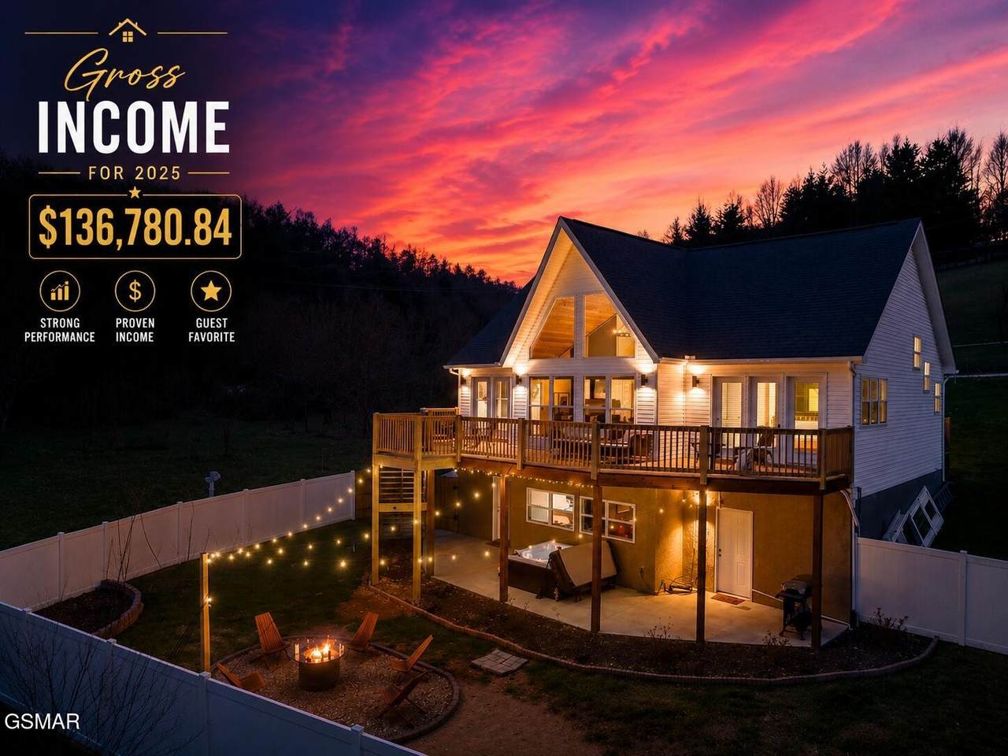
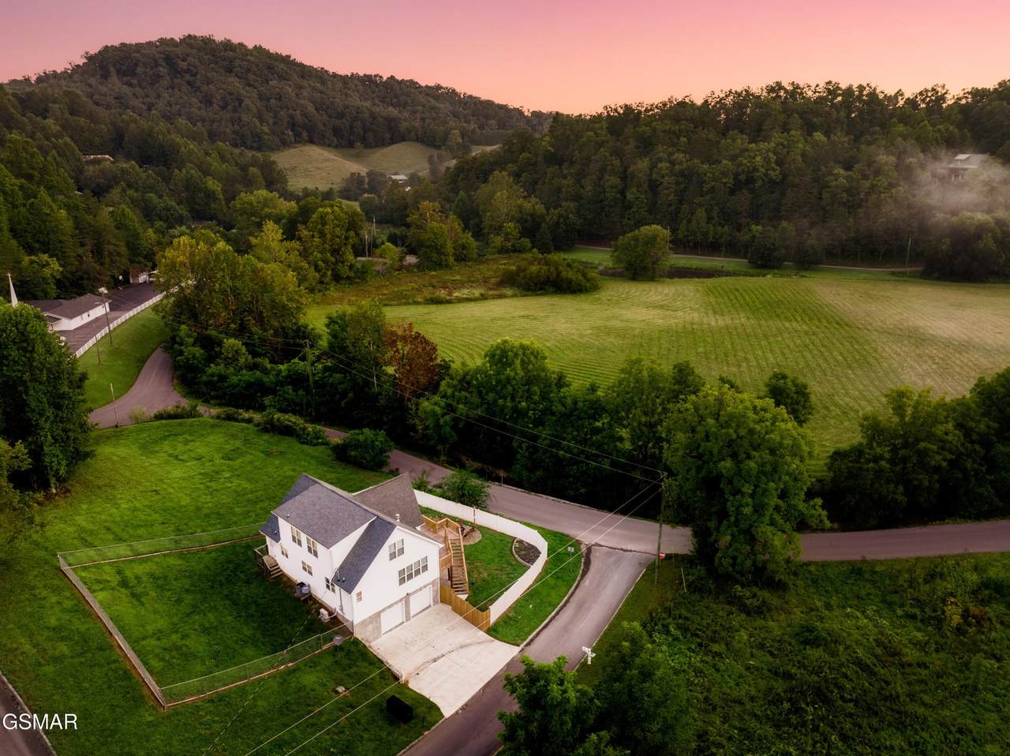
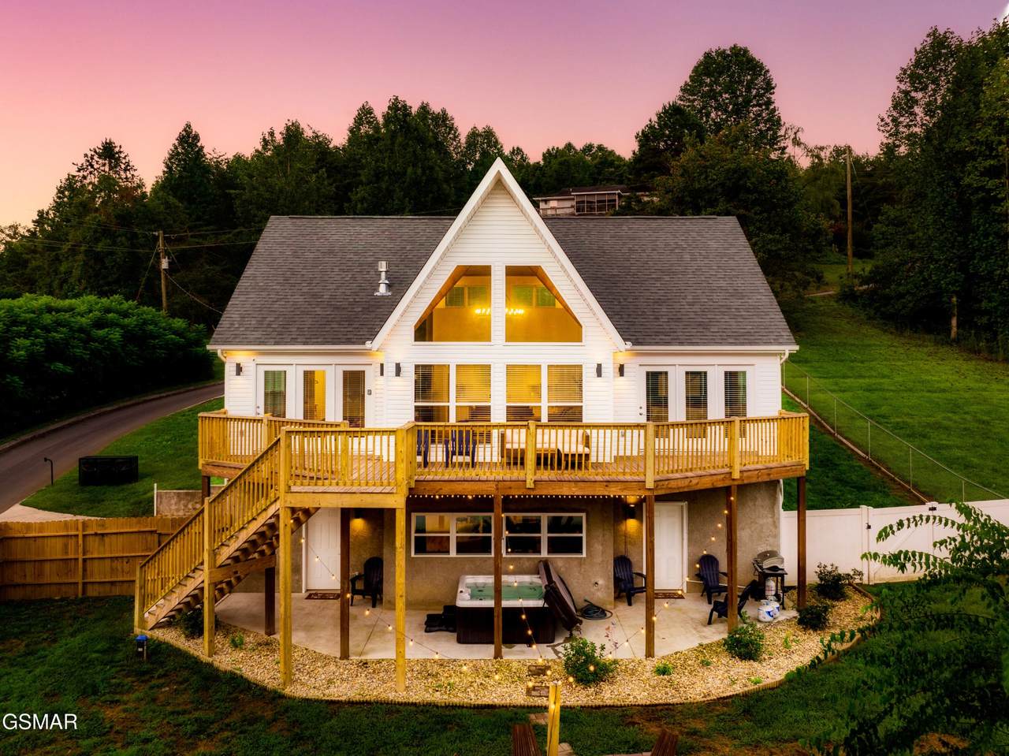
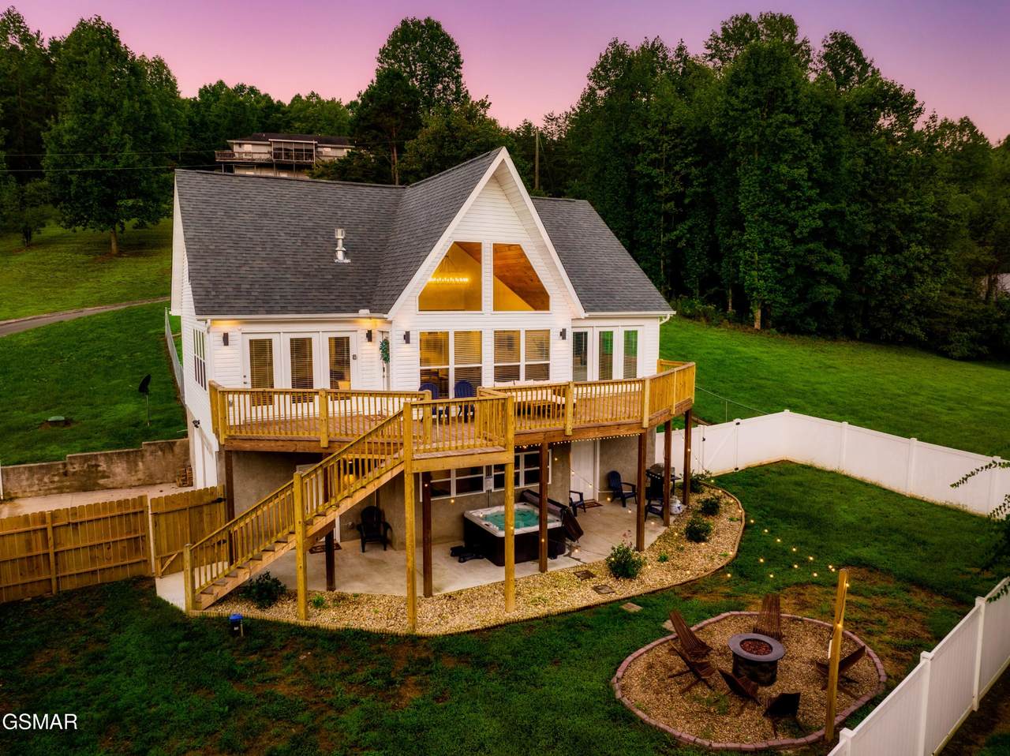
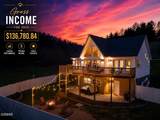
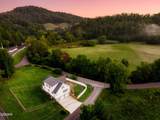
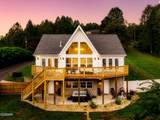
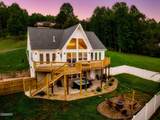
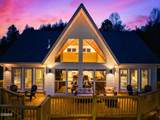
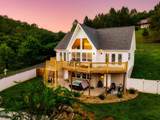
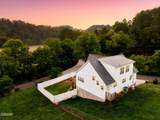
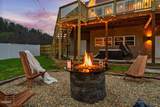
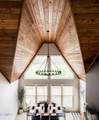
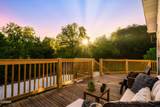
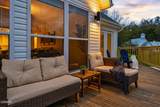
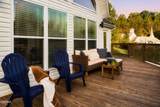
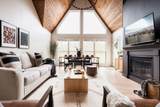
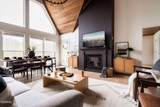
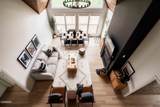
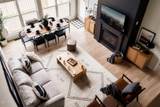
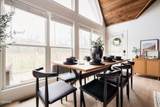
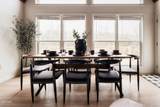
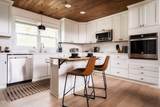
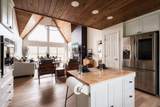
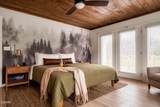
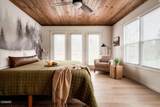
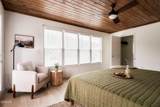
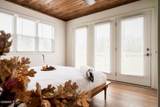
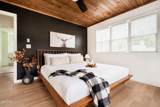
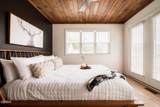
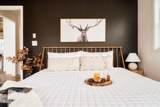
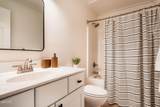
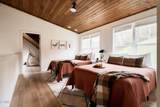
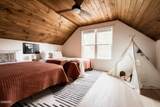
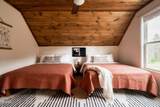
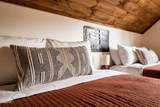
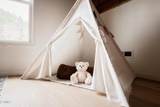
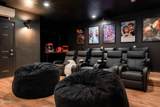
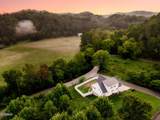
The Nordic Chalet is a proven, turnkey Smoky Mountain STR combining standout Scandinavian design with exceptional rental performance. An Airbnb Top 5% of Homes property and Guest Favorite with 167 reviews averaging 4.96 stars, this chalet grossed $136,780.84 in 2025 and already has $97,804.35 booked for 2026. With an active STR permit in hand, the property is offered fully furnished and ready for its next owner. Built in 2019 and spanning 3,568 sq. ft. on 0.65 acres, The Nordic Chalet features 3 bedrooms plus a bonus loft style sleeping area, 3 beautifully updated bathrooms, and accommodations for up to 12 guests. Conveniently located near Pigeon Forge, Gatlinburg, Dollywood, and Great Smoky Mountains National Park, it offers easy access to the area's top attractions while maintaining a peaceful mountain setting. Inside, dramatic architectural angles, floor to ceiling windows, abundant natural light, and warm tongue and groove wood create a distinctive modern aesthetic. The open concept layout offers multiple gathering spaces, a cozy fireplace, and a fully equipped kitchen with high end WiFi connected appliances. Entertainment is a major draw, with a dedicated movie theater featuring a 10 foot projection screen and surround sound, a full game room with pool table, foosball, and arcade games, plus a unique loft style bonus room with a teepee lounge area. Outside, level areas around the home, easy paved access, and flat asphalt parking provide a rare advantage for a Smoky Mountain property. Fully enclosed front and rear yards offer added privacy and flexibility for families and guests traveling with pets, while the private hot tub, oversized fire pit area with string lights, grill, and peaceful meadow like setting create an inviting outdoor experience. Guests can even enjoy the natural sounds of the mountain creek across the road from the deck.
-
3BEDS
-
0.65ACRES
-
3BATHS
-
01/2 BATHS
-
3,568SQFT
-
$270$/SQFT
School Ratings & Info
Description
The Nordic Chalet is a proven, turnkey Smoky Mountain STR combining standout Scandinavian design with exceptional rental performance. An Airbnb Top 5% of Homes property and Guest Favorite with 167 reviews averaging 4.96 stars, this chalet grossed $136,780.84 in 2025 and already has $97,804.35 booked for 2026. With an active STR permit in hand, the property is offered fully furnished and ready for its next owner. Built in 2019 and spanning 3,568 sq. ft. on 0.65 acres, The Nordic Chalet features 3 bedrooms plus a bonus loft style sleeping area, 3 beautifully updated bathrooms, and accommodations for up to 12 guests. Conveniently located near Pigeon Forge, Gatlinburg, Dollywood, and Great Smoky Mountains National Park, it offers easy access to the area's top attractions while maintaining a peaceful mountain setting. Inside, dramatic architectural angles, floor to ceiling windows, abundant natural light, and warm tongue and groove wood create a distinctive modern aesthetic. The open concept layout offers multiple gathering spaces, a cozy fireplace, and a fully equipped kitchen with high end WiFi connected appliances. Entertainment is a major draw, with a dedicated movie theater featuring a 10 foot projection screen and surround sound, a full game room with pool table, foosball, and arcade games, plus a unique loft style bonus room with a teepee lounge area. Outside, level areas around the home, easy paved access, and flat asphalt parking provide a rare advantage for a Smoky Mountain property. Fully enclosed front and rear yards offer added privacy and flexibility for families and guests traveling with pets, while the private hot tub, oversized fire pit area with string lights, grill, and peaceful meadow like setting create an inviting outdoor experience. Guests can even enjoy the natural sounds of the mountain creek across the road from the deck.
 Properties marked with the IDX logo are provided courtesy of the RealTracs Internet Data Exchange Program. Some or all of the listings may not belong to the firm whose website is being visited (RE/MAX Town & Country, 706-455-8800). IDX information © 2026 MTRMLS, Inc. Information is believed to be accurate but not guaranteed by the MLS or RE/MAX Town & Country. IDX information is provided exclusively for consumers' personal, non-commercial use and may not be used for any purpose other than to identify prospective properties consumers may be interested in purchasing. Data last updated 2026-10-11T13:07:17.413.
Based on information submitted to the MLS GRID as of 2026-10-11T13:07:17.413. All data is obtained from various sources and may not have been verified by broker or MLS GRID. Supplied Open House Information is subject to change without notice. All information should be independently reviewed and verified for accuracy. Properties may or may not be listed by the office/agent presenting the information.
Click here for MLS GRID DMCA Notice
 Offered by Real Broker: .
Copyright 2026 RealTracs, Inc. Information Is Believed To Be Accurate But Not Guaranteed. Listings courtesy of Realtracs MLS as distributed by MLS GRID.