






Description
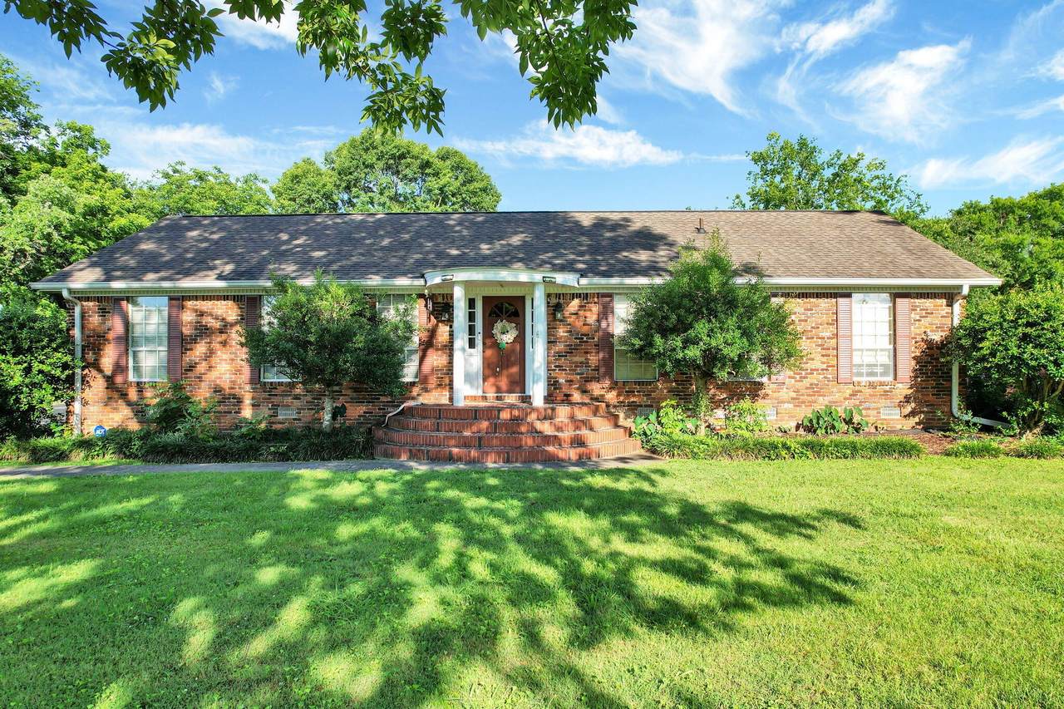
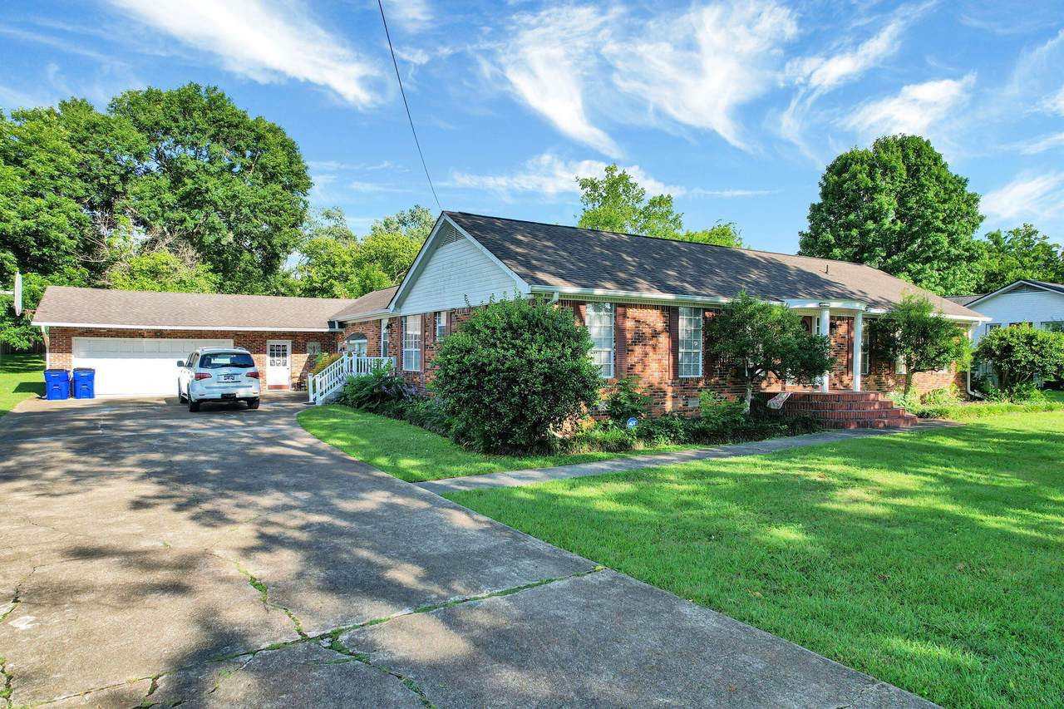
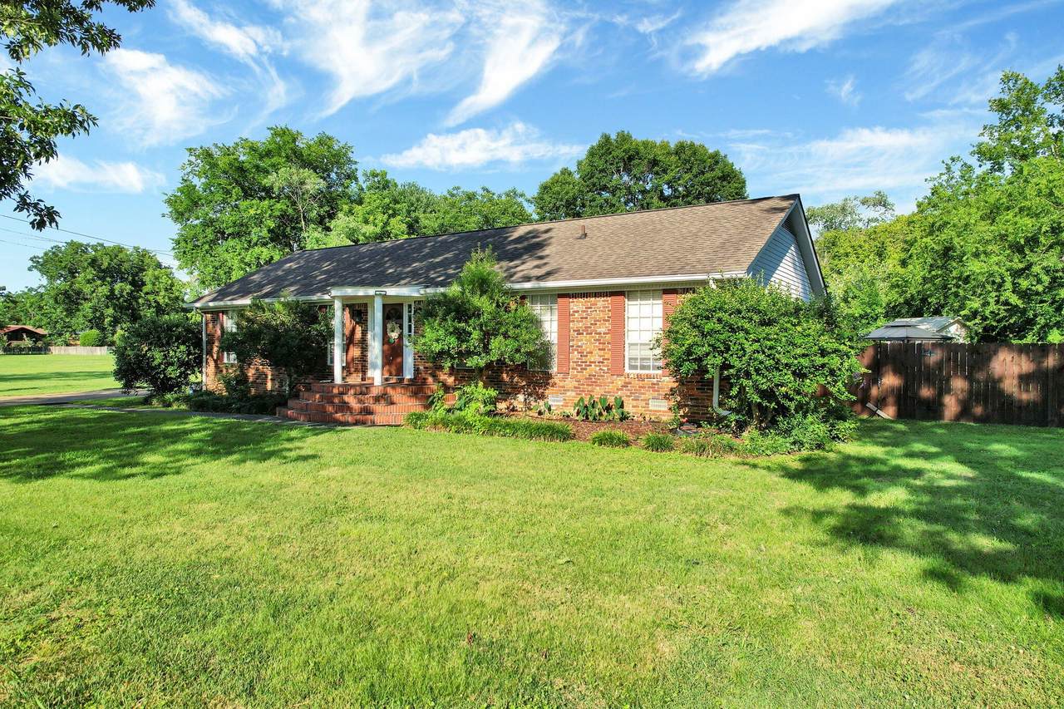
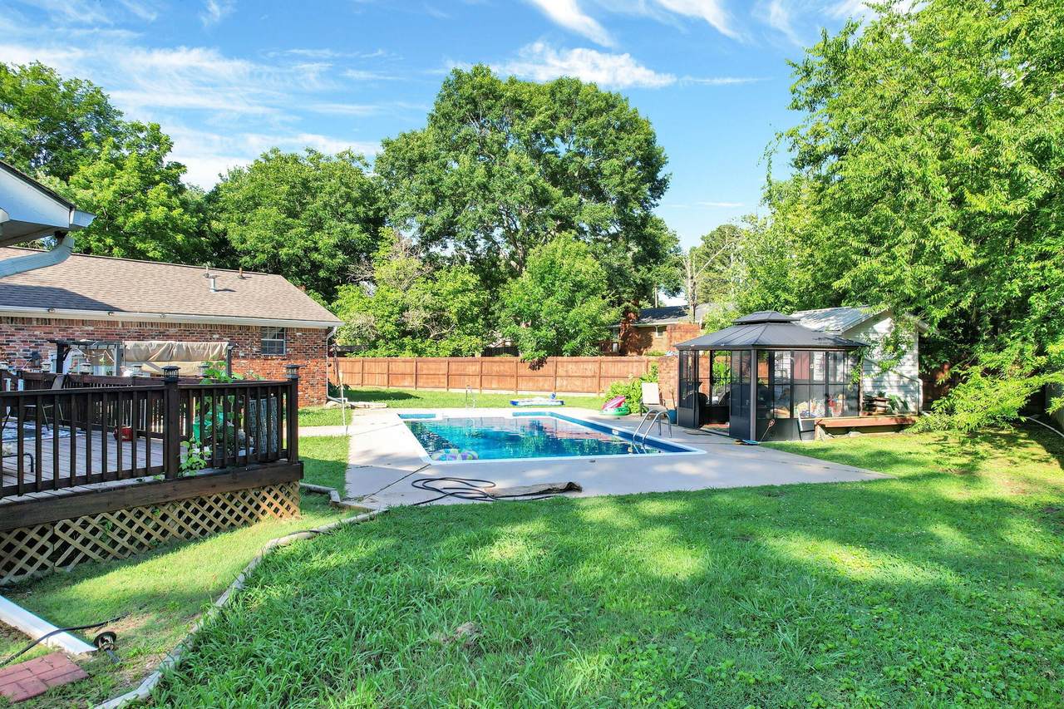
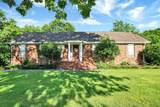
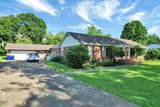
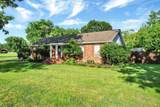
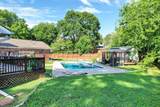
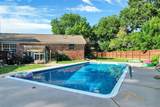
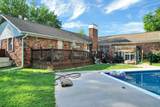
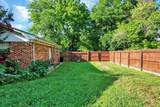
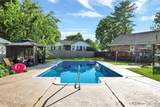
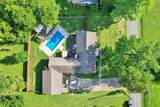
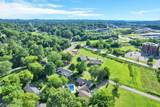
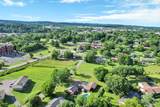
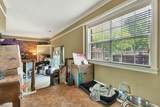
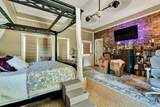
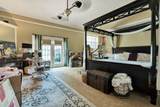
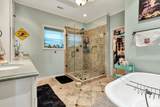
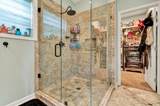
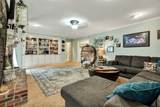
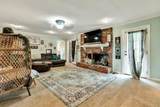
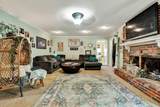
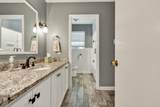
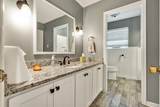
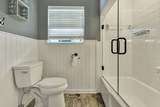
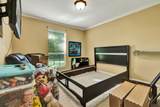
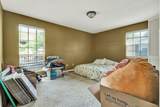
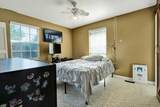
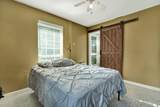
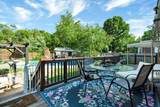
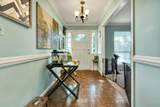
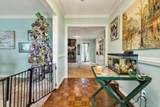
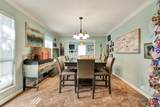
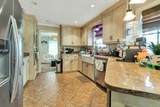
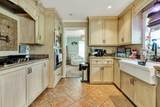
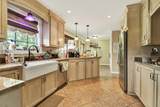
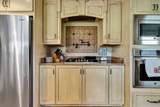
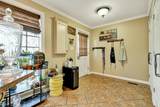
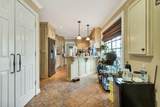
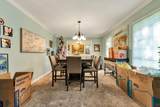
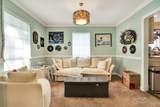
Beautiful updates, spacious living areas, and an inviting backyard retreat await at 3820 Charleston Drive NE! Situated on approximately one acre in Cleveland, this 4-bedroom, 3-bath brick ranch blends timeless character with modern finishes and plenty of room to enjoy both indoors and out. The open floor plan creates a welcoming setting for everyday living and entertaining. At the heart of the home, the custom kitchen features high-end cabinetry, granite countertops, stainless steel appliances, double ovens, and a classic white farmhouse sink. A separate dining room, tray ceilings, upgraded doors, and a striking brick accent wall with built-ins add character throughout. New carpet adds a fresh, comfortable touch. Just beside the dining room, a versatile sitting room makes an ideal reading nook, home office, or quiet place to unwind. The main living room opens directly to the pool and patio, making it easy to carry gatherings outdoors. A conveniently located guest bathroom just off the living room features a granite countertop. The generously sized primary suite offers its own access to the pool area, along with a private bathroom featuring a soaking tub and walk-in shower. Outside, the beautifully maintained in-ground pool, expansive patio, and outdoor brick fireplace create a setting for relaxing afternoons and evenings with guests. Beyond the pool and entertaining spaces, the approximately one-acre lot offers plenty of usable yard space for gardening, recreation, or simply enjoying the outdoors. A detached storage building and two-car garage with additional private office space provide practical storage and flexibility. Conveniently located near Bradley Square Mall, Lee University, and historic Downtown Cleveland, this home puts shopping, dining, entertainment, and everyday essentials within easy reach. Donald P. Yates Primary School, Cleveland Middle School, and Cleveland High School are also nearby. Schedule your private showing now!!!
-
4BEDS
-
0.94ACRES
-
3BATHS
-
01/2 BATHS
-
2,580SQFT
-
$186$/SQFT
School Information
Description
Beautiful updates, spacious living areas, and an inviting backyard retreat await at 3820 Charleston Drive NE! Situated on approximately one acre in Cleveland, this 4-bedroom, 3-bath brick ranch blends timeless character with modern finishes and plenty of room to enjoy both indoors and out. The open floor plan creates a welcoming setting for everyday living and entertaining. At the heart of the home, the custom kitchen features high-end cabinetry, granite countertops, stainless steel appliances, double ovens, and a classic white farmhouse sink. A separate dining room, tray ceilings, upgraded doors, and a striking brick accent wall with built-ins add character throughout. New carpet adds a fresh, comfortable touch. Just beside the dining room, a versatile sitting room makes an ideal reading nook, home office, or quiet place to unwind. The main living room opens directly to the pool and patio, making it easy to carry gatherings outdoors. A conveniently located guest bathroom just off the living room features a granite countertop. The generously sized primary suite offers its own access to the pool area, along with a private bathroom featuring a soaking tub and walk-in shower. Outside, the beautifully maintained in-ground pool, expansive patio, and outdoor brick fireplace create a setting for relaxing afternoons and evenings with guests. Beyond the pool and entertaining spaces, the approximately one-acre lot offers plenty of usable yard space for gardening, recreation, or simply enjoying the outdoors. A detached storage building and two-car garage with additional private office space provide practical storage and flexibility. Conveniently located near Bradley Square Mall, Lee University, and historic Downtown Cleveland, this home puts shopping, dining, entertainment, and everyday essentials within easy reach. Donald P. Yates Primary School, Cleveland Middle School, and Cleveland High School are also nearby. Schedule your private showing now!!!
 Properties marked with the IDX logo are provided courtesy of the RealTracs Internet Data Exchange Program. Some or all of the listings may not belong to the firm whose website is being visited (RE/MAX Town & Country, 706-455-8800). IDX information © 2026 MTRMLS, Inc. Information is believed to be accurate but not guaranteed by the MLS or RE/MAX Town & Country. IDX information is provided exclusively for consumers' personal, non-commercial use and may not be used for any purpose other than to identify prospective properties consumers may be interested in purchasing. Data last updated 2026-10-11T13:07:17.413.
Based on information submitted to the MLS GRID as of 2026-10-11T13:07:17.413. All data is obtained from various sources and may not have been verified by broker or MLS GRID. Supplied Open House Information is subject to change without notice. All information should be independently reviewed and verified for accuracy. Properties may or may not be listed by the office/agent presenting the information.
Click here for MLS GRID DMCA Notice
 Offered by Coldwell Banker Commercial Kinard Realty: .
Copyright 2026 RealTracs, Inc. Information Is Believed To Be Accurate But Not Guaranteed. Listings courtesy of Realtracs MLS as distributed by MLS GRID.