











Skip To Content

373 Young Lane

Pleasant View, TN 37146
  • $639,700
  • STATUS: Under Contract - Showing
  • ON SITE: 48 Days
  • MLS #: RTC3598159
Under Contract
UPDATED: 34 min ago
$639,700
  • 4
    BEDS
  • 0.41
    ACRES
  • 3
    BATHS
  • 1
    1/2 BATHS
  • 2,924
    SQFT
  • $219
    $/SQFT
Neighborhood:
Type:
Single-Family Home
Built:
2026
County:

School Information

Elementary School:
Middle School:
High School:

Description

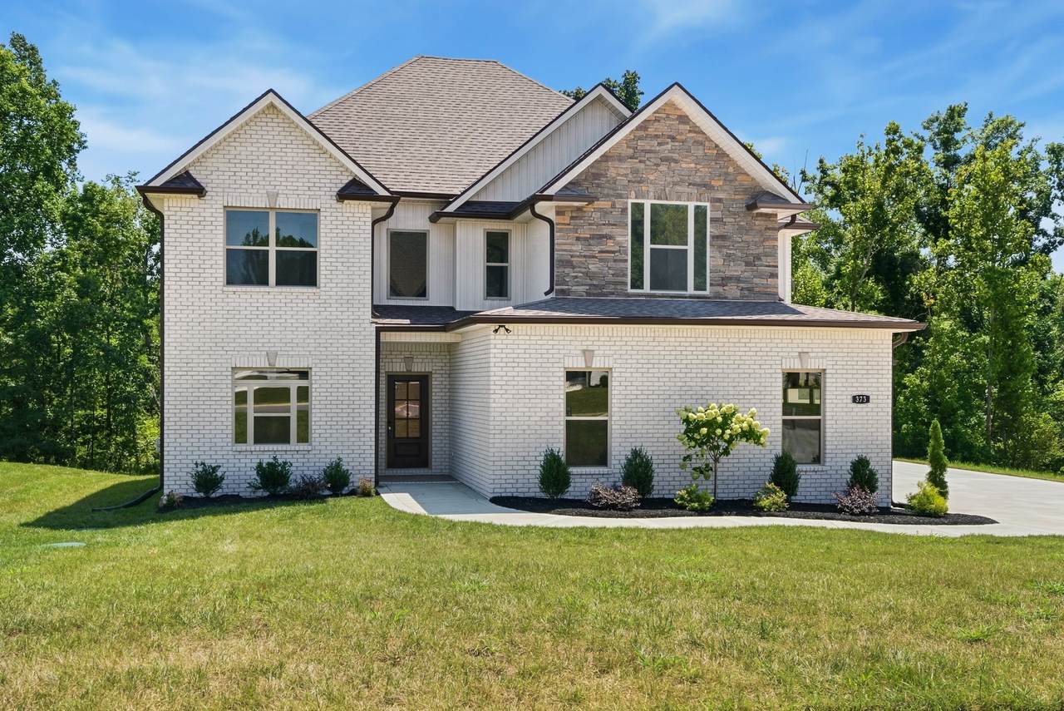
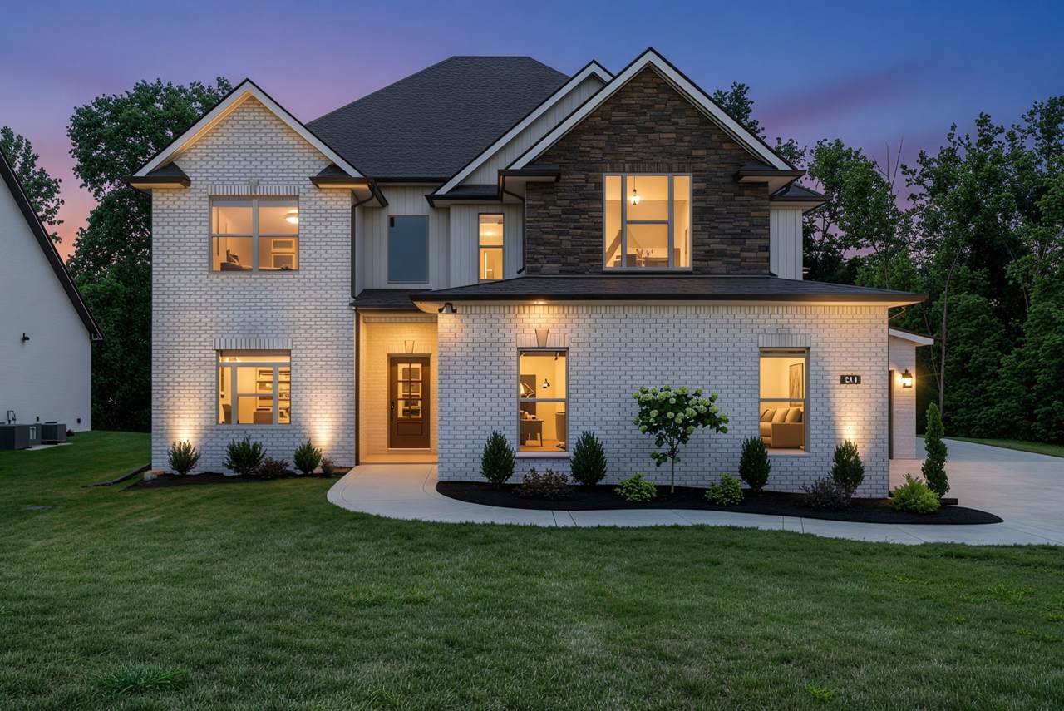
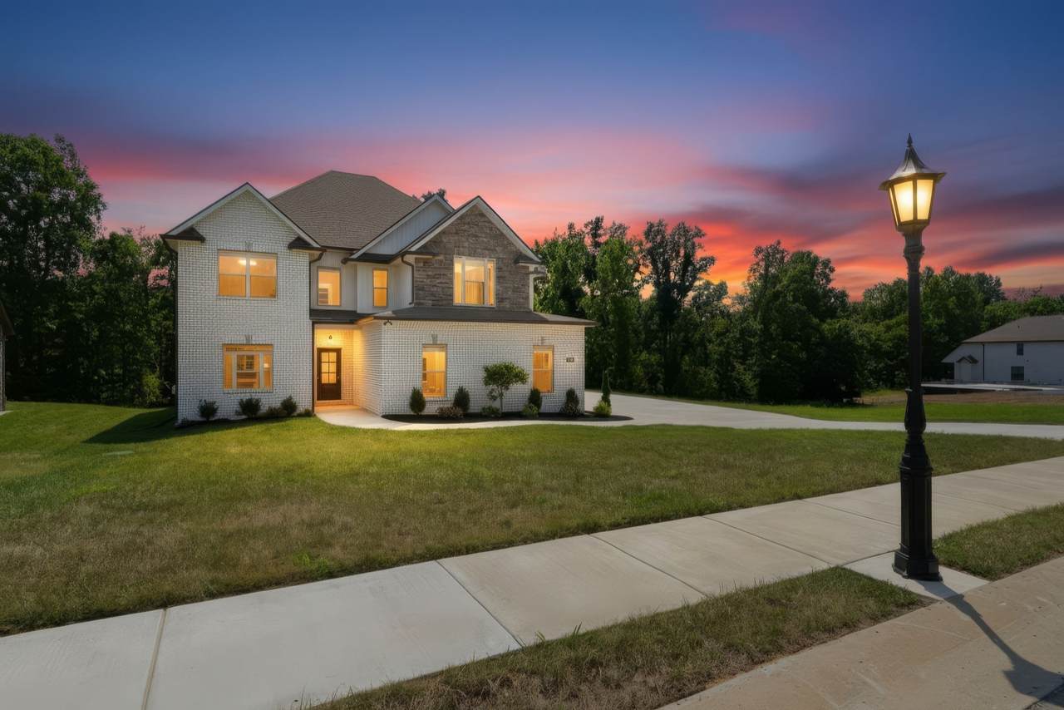
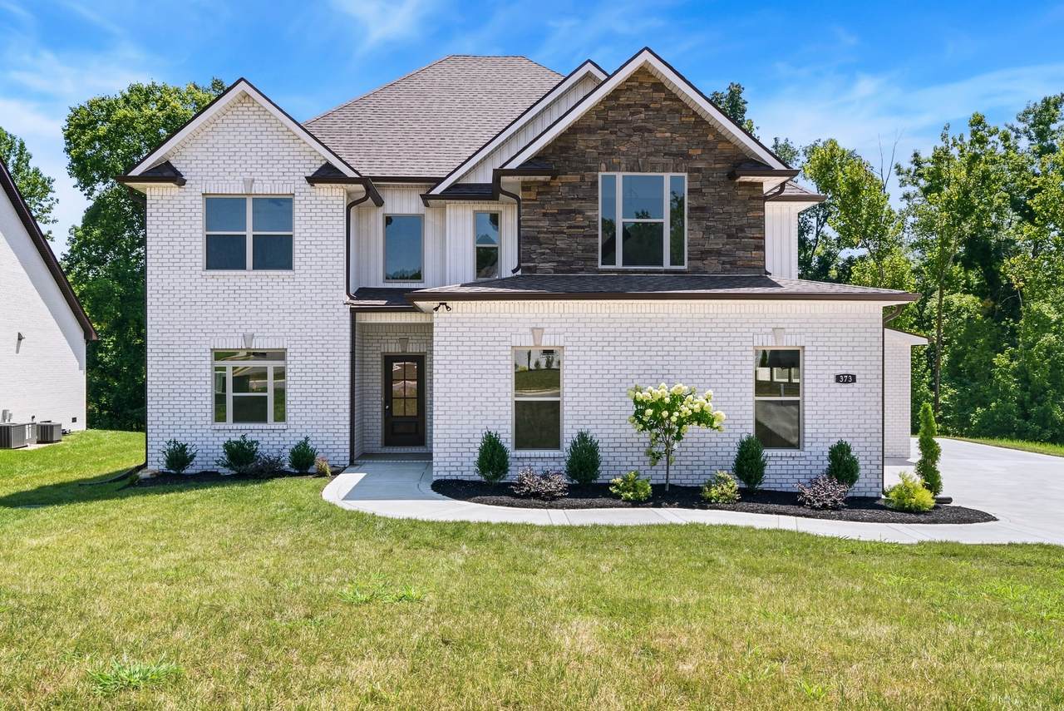
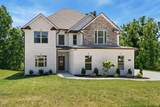
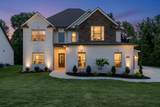
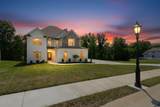
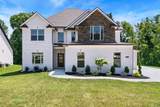
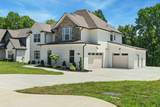
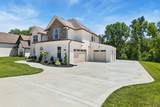
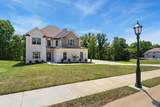
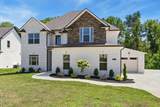
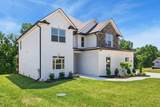
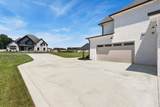
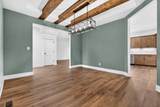
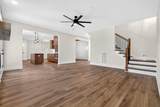
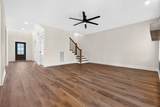
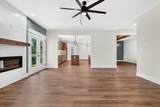
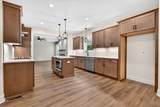
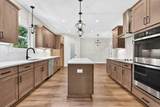
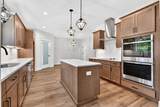
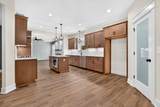
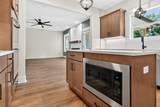
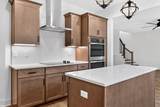
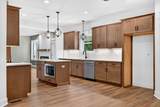
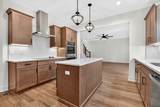
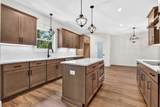
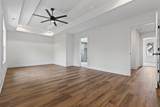
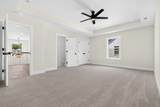
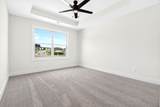
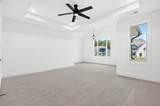
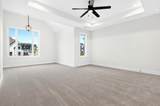
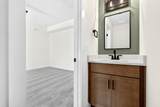
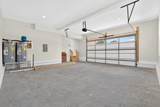
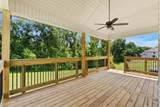
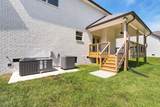
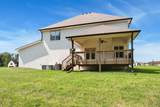
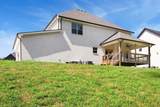
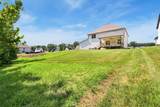
This stunning Hightower floor plan by Reda Home Builders offers 4 bedrooms, 3.5 baths, huge bonus room, and a 3-car garage. The luxurious living room features soaring vaulted ceilings, a cozy fireplace, and flows seamlessly into the gourmet eat-in kitchen, featuring an island, double oven, stainless range hood, and cooktop. An additional formal dining area provides the perfect space for entertaining and everyday gatherings. Relax on the back deck while enjoying the privacy of no backyard neighbors, with 30 acres behind the home and the adjacent lot designated as conservation areas. Conveniently located near I-24, Clarksville, and Nashville, this home provides easy access to shopping, dining, and entertainment while offering a serene retreat.

Monthly Payment Calculator


Realtracs Solutions logoProperties marked with the IDX logo are provided courtesy of the RealTracs Internet Data Exchange Program. Some or all of the listings may not belong to the firm whose website is being visited (RE/MAX Town & Country, 706-455-8800). IDX information © 2026 MTRMLS, Inc. Information is believed to be accurate but not guaranteed by the MLS or RE/MAX Town & Country. IDX information is provided exclusively for consumers' personal, non-commercial use and may not be used for any purpose other than to identify prospective properties consumers may be interested in purchasing. Data last updated 2026-11-11T11:07:38.373.

Based on information submitted to the MLS GRID as of 2026-11-11T11:07:38.373. All data is obtained from various sources and may not have been verified by broker or MLS GRID. Supplied Open House Information is subject to change without notice. All information should be independently reviewed and verified for accuracy. Properties may or may not be listed by the office/agent presenting the information.
Click here for MLS GRID DMCA Notice
www.truemountainliving.com/homes/181477471
Print Image

373 Young Lane Pleasant View, TN 37146

  • Price: $639,700
  • Status: Under Contract - Showing
  • On Site: 48 Days
  • Updated: 34 min ago
  • MLS #: RTC3598159
4
Beds
3
Baths
1
½ Baths
0.41
Acres
2,924
SQFT
$219
$/SQFT
2026
Built
Neighborhood:
Highland Reserves
County:
Cheatham
Elementary School:
Pleasant View Elementary
Middle School:
Sycamore Middle School
High School:
Sycamore High School
Property Description
This stunning Hightower floor plan by Reda Home Builders offers 4 bedrooms, 3.5 baths, huge bonus room, and a 3-car garage. The luxurious living room features soaring vaulted ceilings, a cozy fireplace, and flows seamlessly into the gourmet eat-in kitchen, featuring an island, double oven, stainless range hood, and cooktop. An additional formal dining area provides the perfect space for entertaining and everyday gatherings. Relax on the back deck while enjoying the privacy of no backyard neighbors, with 30 acres behind the home and the adjacent lot designated as conservation areas. Conveniently located near I-24, Clarksville, and Nashville, this home provides easy access to shopping, dining, and entertainment while offering a serene retreat.
Exterior Features

Attached Garage YN Yes Construction Materials Hardboard SidingBrick Covered Spaces 3 Garage YN Yes Levels One Parking Features Attached Parking Total 3 Patio And Porch Features PorchCovered Roof Shingle View YN No Waterfront YN No

Interior Features

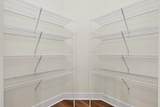
Above Grade Finished Area 2924 Appliances Double OvenCooktopDishwasherDisposalMicrowave Basement Crawl Space Cooling Central Air Cooling YN Yes Fireplace YN Yes Fireplaces Total 1 Flooring CarpetWoodLuxury VinylTile Heating Heat Pump Heating YN Yes Interior Features Ceiling Fan(s)Entrance FoyerExtra ClosetsHigh CeilingsPantryWalk-In Closet(s) Main Level Bedrooms 1 Rooms Master Bathroom (Double Vanity) Recreation Room (Other)

Property Features

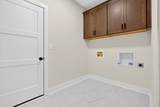
Association Fee 50 Association Fee Frequency Monthly Association Fee Includes Trash Association Fee2 375 Association Fee2 Frequency One Time Association YN Yes Building Area Total 2924 Contingency Financing Contingent Date 2026-11-07 Laundry Features Electric Dryer HookupWasher Hookup Lot Size Area 0.41 New Construction YN Yes Pool Private YN No Property Attached YN No Property Sub Type Single Family Residence Senior Community YN No Sewer STEP System Special Listing Conditions Standard Stories 2 Tax Annual Amount 999 Tax Lot 103 Water Source Public Year Built Details New

Realtracs Solutions logo Offered by eXp Realty: . Copyright 2026 RealTracs, Inc. Information Is Believed To Be Accurate But Not Guaranteed. Listings courtesy of Realtracs MLS as distributed by MLS GRID.


Realtracs Solutions logoProperties marked with the IDX logo are provided courtesy of the RealTracs Internet Data Exchange Program. Some or all of the listings may not belong to the firm whose website is being visited (RE/MAX Town & Country, 706-455-8800). IDX information © 2026 MTRMLS, Inc. Information is believed to be accurate but not guaranteed by the MLS or RE/MAX Town & Country. IDX information is provided exclusively for consumers' personal, non-commercial use and may not be used for any purpose other than to identify prospective properties consumers may be interested in purchasing. Data last updated 2026-11-11T11:07:38.373.

Based on information submitted to the MLS GRID as of 2026-11-11T11:07:38.373. All data is obtained from various sources and may not have been verified by broker or MLS GRID. Supplied Open House Information is subject to change without notice. All information should be independently reviewed and verified for accuracy. Properties may or may not be listed by the office/agent presenting the information.
Click here for MLS GRID DMCA Notice
 
https://bt-photos.global.ssl.fastly.net/nashville/1280_boomver_1_RTC3598159-1.jpg https://bt-photos.global.ssl.fastly.net/nashville/1280_boomver_1_RTC3598159-1.jpg https://bt-photos.global.ssl.fastly.net/nashville/1280_boomver_1_RTC3598159-1.jpg
Logo
RE/MAX Town & Country
116 W. Main Street 1C
Blue Ridge GA, 30513