


Description
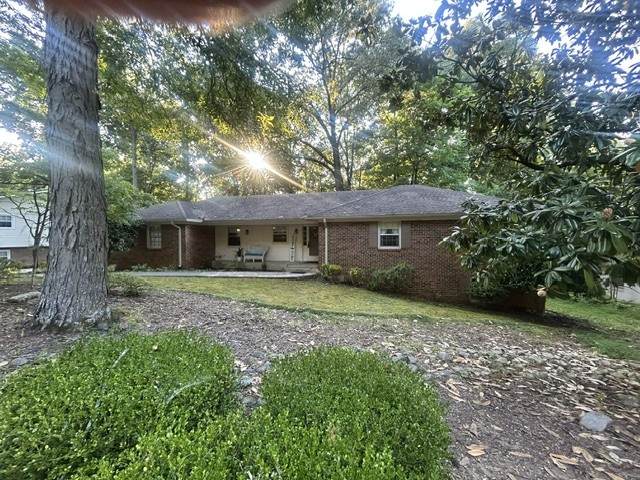
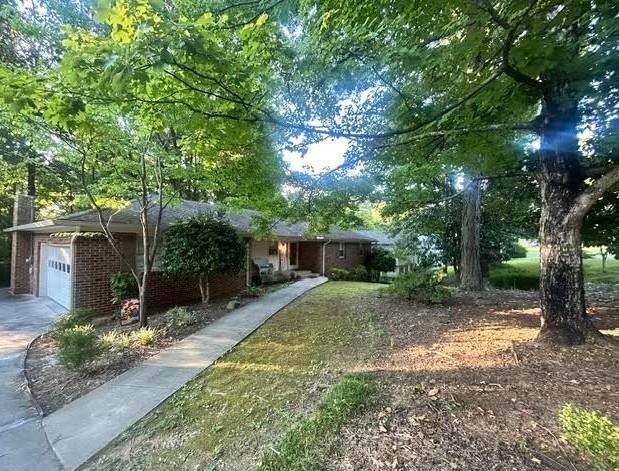
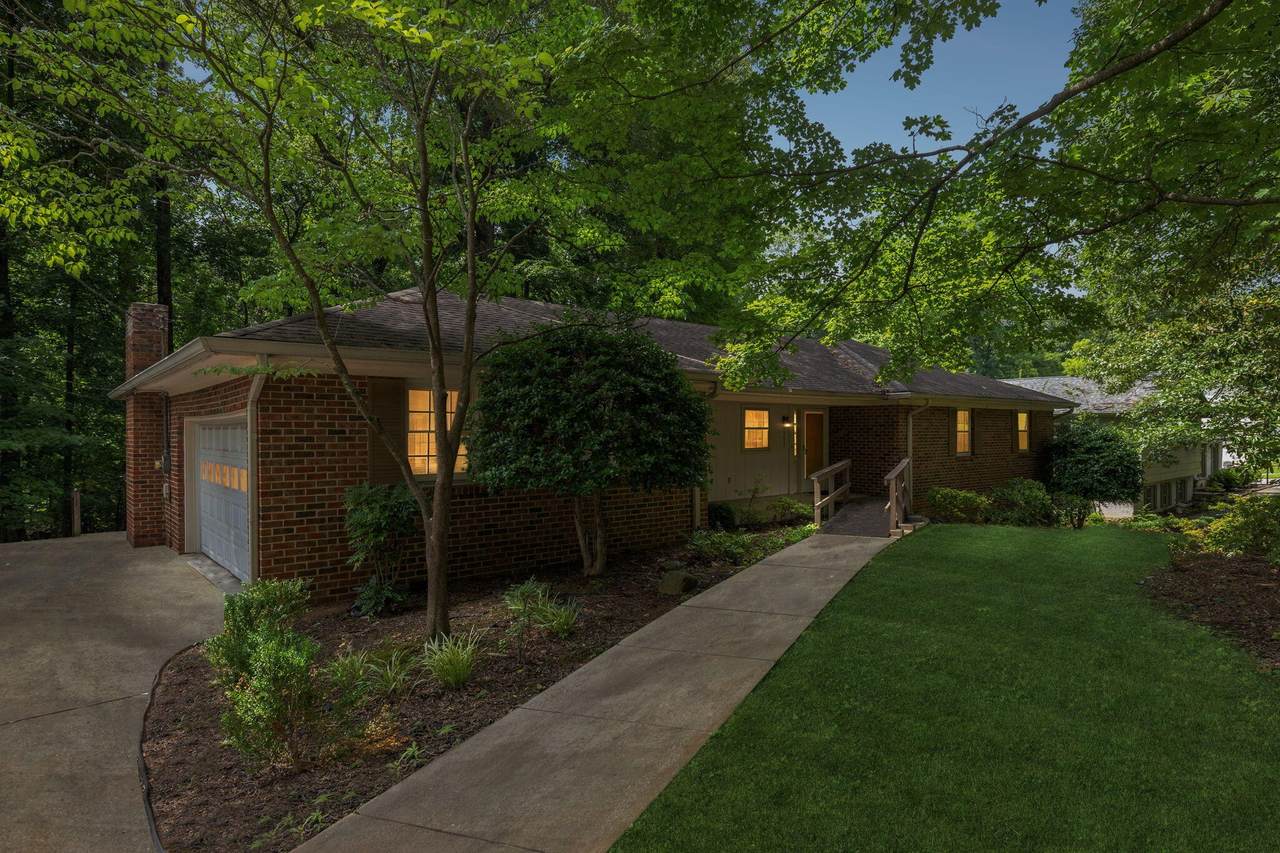
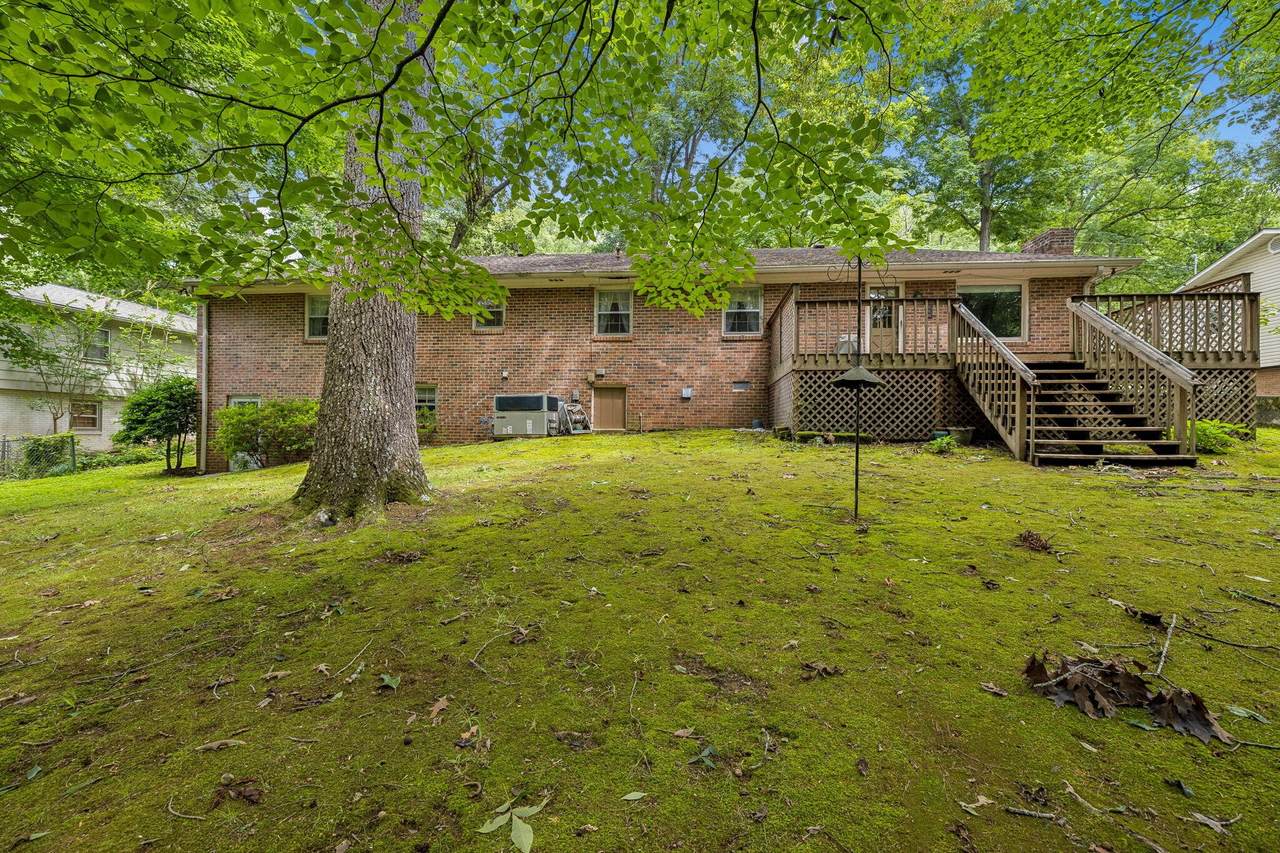
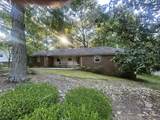
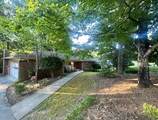
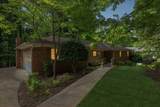
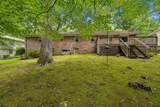
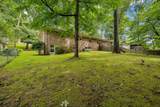
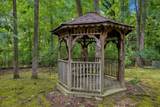
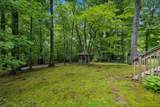
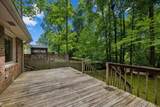
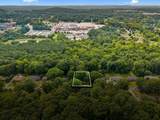
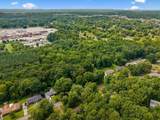
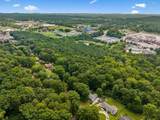
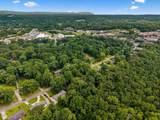
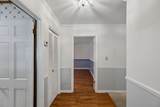
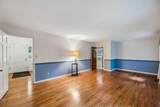
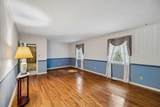
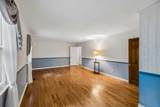
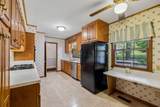
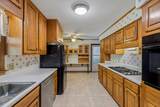
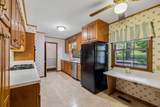
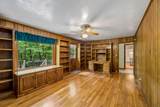
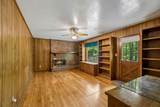
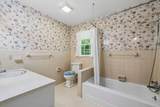
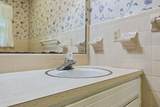
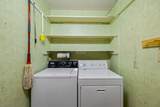
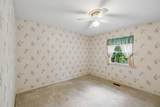
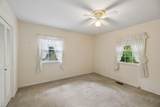
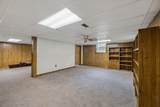
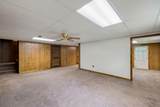
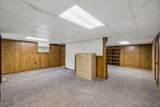
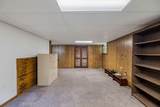
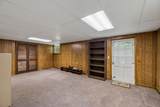
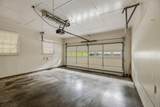
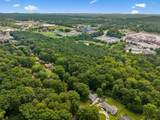
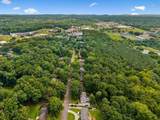
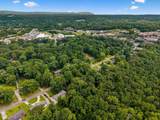
SIGNIFICANT PRICE IMPROVEMENT! LESS THAN TOTAL TAX APPRAISAL! CONVENIENT LOCATION AND SPACIOUS HOME in North Cleveland! Enjoy the best of both worlds--located close to city amenities in a peaceful, serene setting with a tree-lined wooded view in back yard. This all-brick rancher with finished basement offers 2,940+ sq ft of total living space, on almost half an acre lot, on a quiet, semi-secluded street with cul-de-sac on one end of street. Effective year built: 2007. Conveniently located within walking distance to the Kenneth Tinsley Recreation Center and Cleveland Greenway. The Ocoee River, popular for various water sports, is about 30 miles east of Cleveland, while Harrison Bay State Park is about 30 minutes south of Cleveland. MAIN LEVEL FEATURES: Welcoming foyer with coat closet; Spacious living/dining room combination; Kitchen with KraftMaid custom cabinetry, including some pull-out shelves & eat-in breakfast bar area; Kitchen appliances; Den/office conveniently located near kitchen and garage, with gas fireplace, built-in bookshelves and desk--ideal for those who work from home; Spacious Deck leads to back yard and Gazebo; Large picture window with window seat overlooking the spacious backyard and peaceful tree-lined woods, where you may occasionally spot deer; 3 bedrooms and 2 full baths; Convenient laundry closet off main hallway; Attached 2-car garage with interior access to the kitchen and den/living area; Hardwood flooring in main living areas. A spacious 28' x 22' finished basement features a partial dividing wall, creating flexible space for a game room, media area, office, bedroom or hobby space. Two additional rooms provide excellent storage and could offer potential for additional finished space, including a possible full bathroom. *Buyers to verify square footage and all other information important to their needs, including school zones.
-
3BEDS
-
0.4ACRES
-
2BATHS
-
01/2 BATHS
-
2,940SQFT
-
$133$/SQFT
School Information
Description
SIGNIFICANT PRICE IMPROVEMENT! LESS THAN TOTAL TAX APPRAISAL! CONVENIENT LOCATION AND SPACIOUS HOME in North Cleveland! Enjoy the best of both worlds--located close to city amenities in a peaceful, serene setting with a tree-lined wooded view in back yard. This all-brick rancher with finished basement offers 2,940+ sq ft of total living space, on almost half an acre lot, on a quiet, semi-secluded street with cul-de-sac on one end of street. Effective year built: 2007. Conveniently located within walking distance to the Kenneth Tinsley Recreation Center and Cleveland Greenway. The Ocoee River, popular for various water sports, is about 30 miles east of Cleveland, while Harrison Bay State Park is about 30 minutes south of Cleveland. MAIN LEVEL FEATURES: Welcoming foyer with coat closet; Spacious living/dining room combination; Kitchen with KraftMaid custom cabinetry, including some pull-out shelves & eat-in breakfast bar area; Kitchen appliances; Den/office conveniently located near kitchen and garage, with gas fireplace, built-in bookshelves and desk--ideal for those who work from home; Spacious Deck leads to back yard and Gazebo; Large picture window with window seat overlooking the spacious backyard and peaceful tree-lined woods, where you may occasionally spot deer; 3 bedrooms and 2 full baths; Convenient laundry closet off main hallway; Attached 2-car garage with interior access to the kitchen and den/living area; Hardwood flooring in main living areas. A spacious 28' x 22' finished basement features a partial dividing wall, creating flexible space for a game room, media area, office, bedroom or hobby space. Two additional rooms provide excellent storage and could offer potential for additional finished space, including a possible full bathroom. *Buyers to verify square footage and all other information important to their needs, including school zones.
 Properties marked with the IDX logo are provided courtesy of the RealTracs Internet Data Exchange Program. Some or all of the listings may not belong to the firm whose website is being visited (RE/MAX Town & Country, 706-455-8800). IDX information © 2026 MTRMLS, Inc. Information is believed to be accurate but not guaranteed by the MLS or RE/MAX Town & Country. IDX information is provided exclusively for consumers' personal, non-commercial use and may not be used for any purpose other than to identify prospective properties consumers may be interested in purchasing. Data last updated 2026-10-16T11:08:06.15.
Based on information submitted to the MLS GRID as of 2026-10-16T11:08:06.15. All data is obtained from various sources and may not have been verified by broker or MLS GRID. Supplied Open House Information is subject to change without notice. All information should be independently reviewed and verified for accuracy. Properties may or may not be listed by the office/agent presenting the information.
Click here for MLS GRID DMCA Notice
 Offered by LPT Realty LLC: .
Copyright 2026 RealTracs, Inc. Information Is Believed To Be Accurate But Not Guaranteed. Listings courtesy of Realtracs MLS as distributed by MLS GRID.