




Description
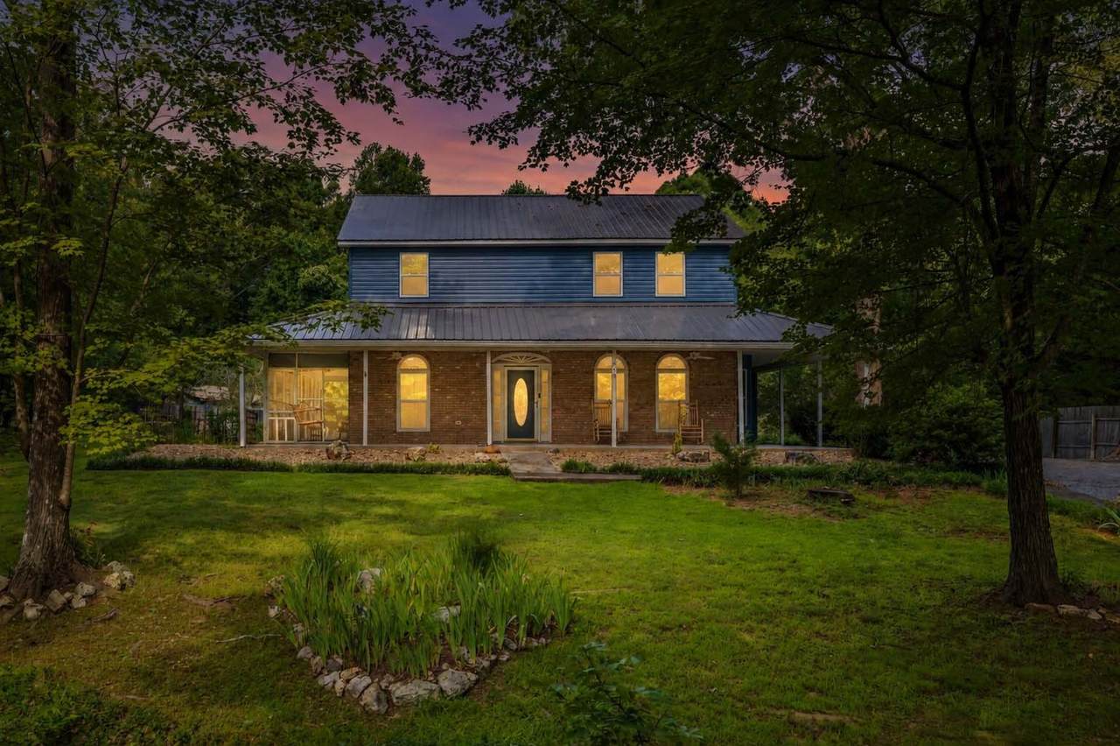
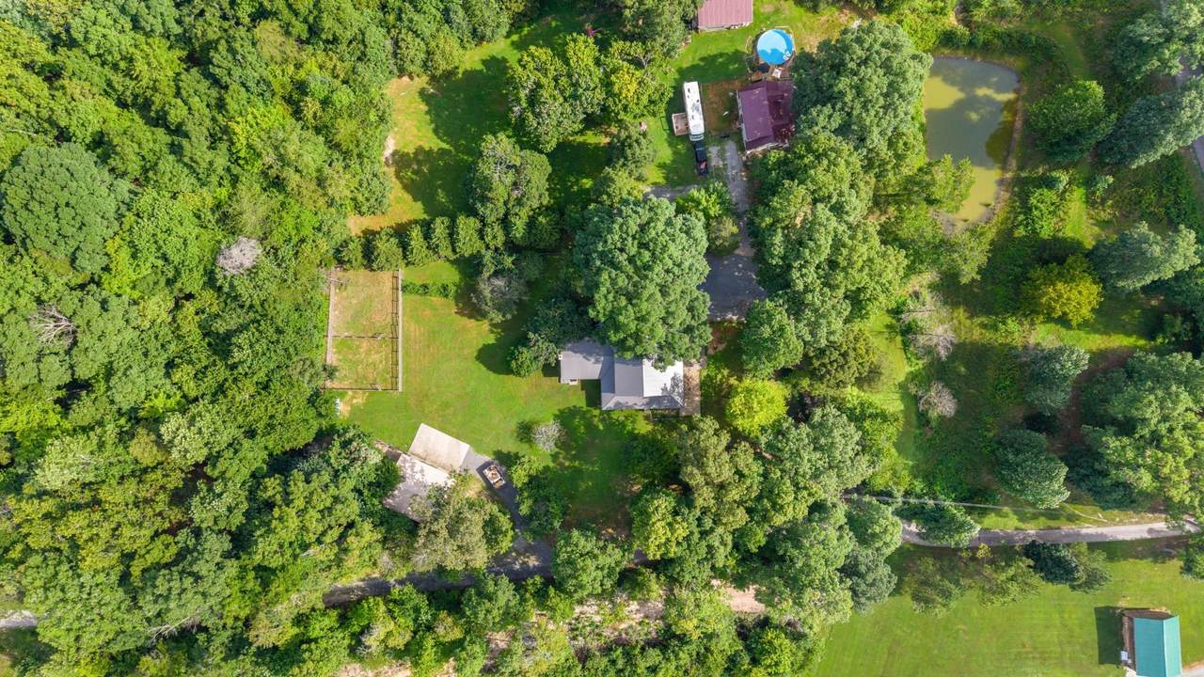
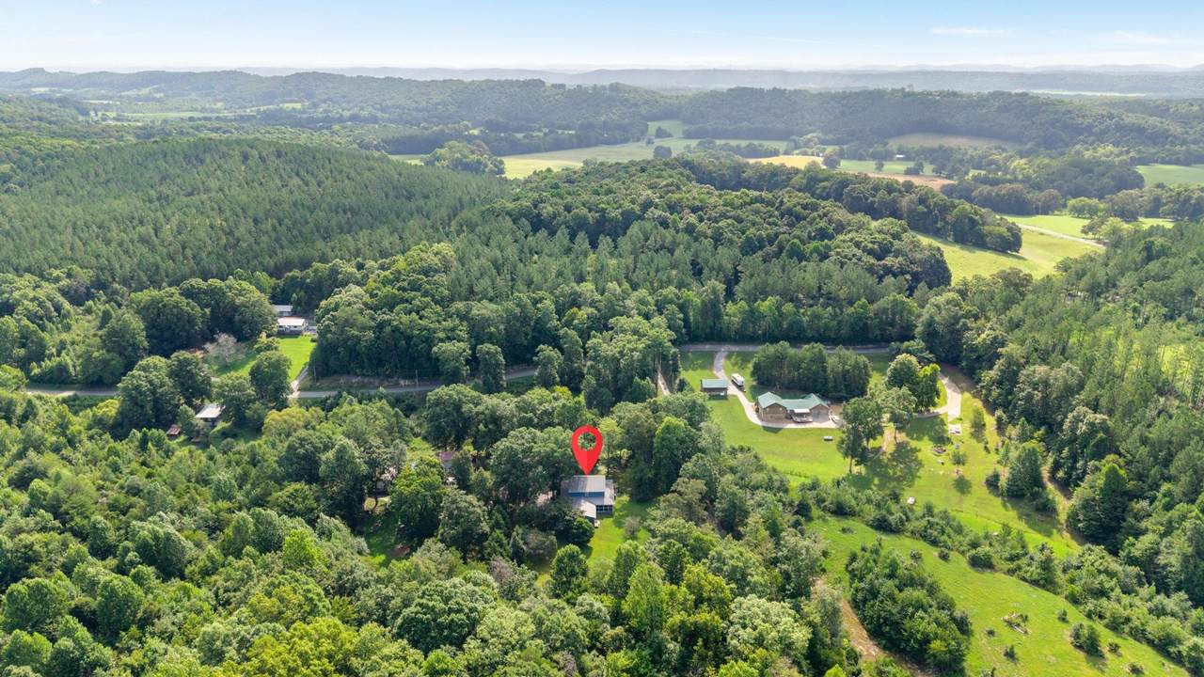
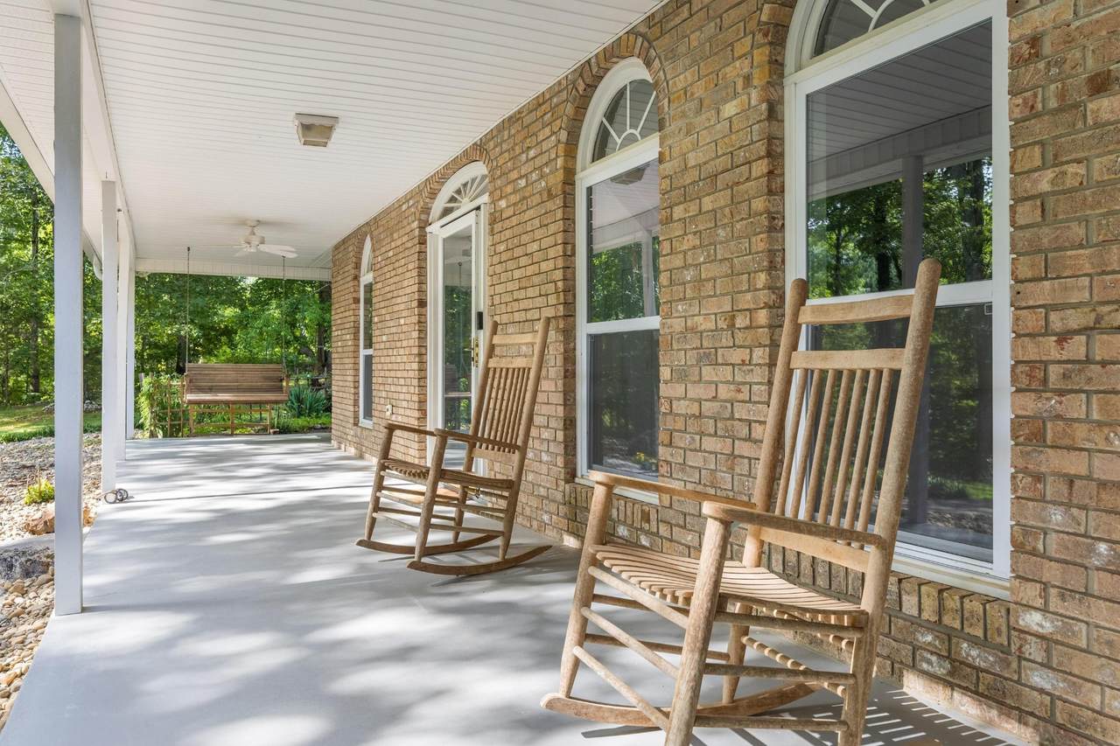
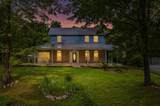
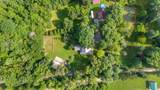
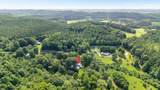
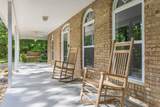
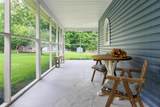
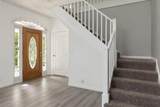
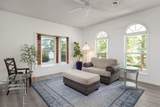
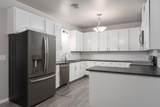
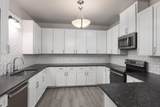
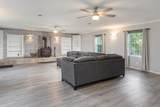
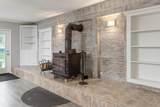
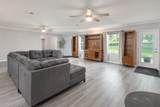
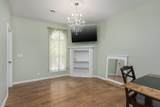
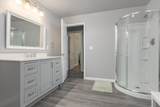
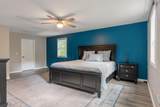
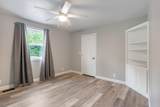
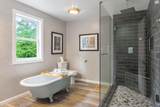
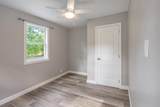
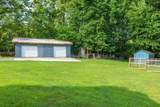
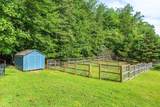
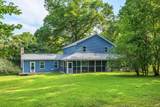
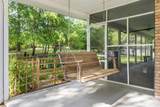
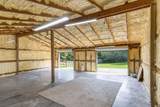
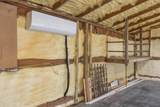
MINI FARM FOR SALE | 4.86 ACRES | FARMHOUSE WITH POND, PADDOCKS AND FRUIT ORCHARD Escape to peaceful country living on this beautiful 4.86-acre mini farm. This charming farmhouse-style home sits on a picturesque property complete with a pond, lush landscaping, paddocks, and a fruit orchard, making it a true hobby farm retreat. A welcoming front porch spans the entire front of the home, creating the perfect spot to relax and take in the surroundings. Inside, you'll find 3 bedrooms plus a flexible bonus room that works great as a home office, craft room, or study. The oversized family room is centered around a wood-burning stove for cozy nights in, while a separate living room with a bay window brings in natural light and scenic views of the property. The eat-in kitchen features white cabinetry and new countertops, and the full bathroom includes a classic clawfoot tub with a separate shower. Fresh neutral paint runs throughout the home, giving it a bright and move-in ready feel. You'll also find an exterior mudroom entrance, a cozy sitting nook, and a screened side porch, all adding to the home's charm. Outside, the property is set up for hobby farming with several paddocks, a pond, and established fruit trees including persimmon, apple, mulberry, and plum, along with mature grapevines. Two fire pit areas make it easy to enjoy evenings outdoors, and trails throughout the property are perfect for four-wheelers, side-by-sides, or simply exploring. A detached heated and cooled two-car garage offers plenty of space for vehicles, hobbies, and storage, and an additional outbuilding rounds out this one-of-a-kind property. If you're searching for space, flexibility, and a true country lifestyle, this mini farm checks every box. Schedule your showing today to see it for yourself
-
3BEDS
-
4.86ACRES
-
2BATHS
-
01/2 BATHS
-
3,000SQFT
-
$183$/SQFT
School Information
Description
MINI FARM FOR SALE | 4.86 ACRES | FARMHOUSE WITH POND, PADDOCKS AND FRUIT ORCHARD Escape to peaceful country living on this beautiful 4.86-acre mini farm. This charming farmhouse-style home sits on a picturesque property complete with a pond, lush landscaping, paddocks, and a fruit orchard, making it a true hobby farm retreat. A welcoming front porch spans the entire front of the home, creating the perfect spot to relax and take in the surroundings. Inside, you'll find 3 bedrooms plus a flexible bonus room that works great as a home office, craft room, or study. The oversized family room is centered around a wood-burning stove for cozy nights in, while a separate living room with a bay window brings in natural light and scenic views of the property. The eat-in kitchen features white cabinetry and new countertops, and the full bathroom includes a classic clawfoot tub with a separate shower. Fresh neutral paint runs throughout the home, giving it a bright and move-in ready feel. You'll also find an exterior mudroom entrance, a cozy sitting nook, and a screened side porch, all adding to the home's charm. Outside, the property is set up for hobby farming with several paddocks, a pond, and established fruit trees including persimmon, apple, mulberry, and plum, along with mature grapevines. Two fire pit areas make it easy to enjoy evenings outdoors, and trails throughout the property are perfect for four-wheelers, side-by-sides, or simply exploring. A detached heated and cooled two-car garage offers plenty of space for vehicles, hobbies, and storage, and an additional outbuilding rounds out this one-of-a-kind property. If you're searching for space, flexibility, and a true country lifestyle, this mini farm checks every box. Schedule your showing today to see it for yourself
 Properties marked with the IDX logo are provided courtesy of the RealTracs Internet Data Exchange Program. Some or all of the listings may not belong to the firm whose website is being visited (RE/MAX Town & Country, 706-455-8800). IDX information © 2026 MTRMLS, Inc. Information is believed to be accurate but not guaranteed by the MLS or RE/MAX Town & Country. IDX information is provided exclusively for consumers' personal, non-commercial use and may not be used for any purpose other than to identify prospective properties consumers may be interested in purchasing. Data last updated 2026-10-11T13:07:17.413.
Based on information submitted to the MLS GRID as of 2026-10-11T13:07:17.413. All data is obtained from various sources and may not have been verified by broker or MLS GRID. Supplied Open House Information is subject to change without notice. All information should be independently reviewed and verified for accuracy. Properties may or may not be listed by the office/agent presenting the information.
Click here for MLS GRID DMCA Notice
 Offered by Richardson Group: .
Copyright 2026 RealTracs, Inc. Information Is Believed To Be Accurate But Not Guaranteed. Listings courtesy of Realtracs MLS as distributed by MLS GRID.