




Description
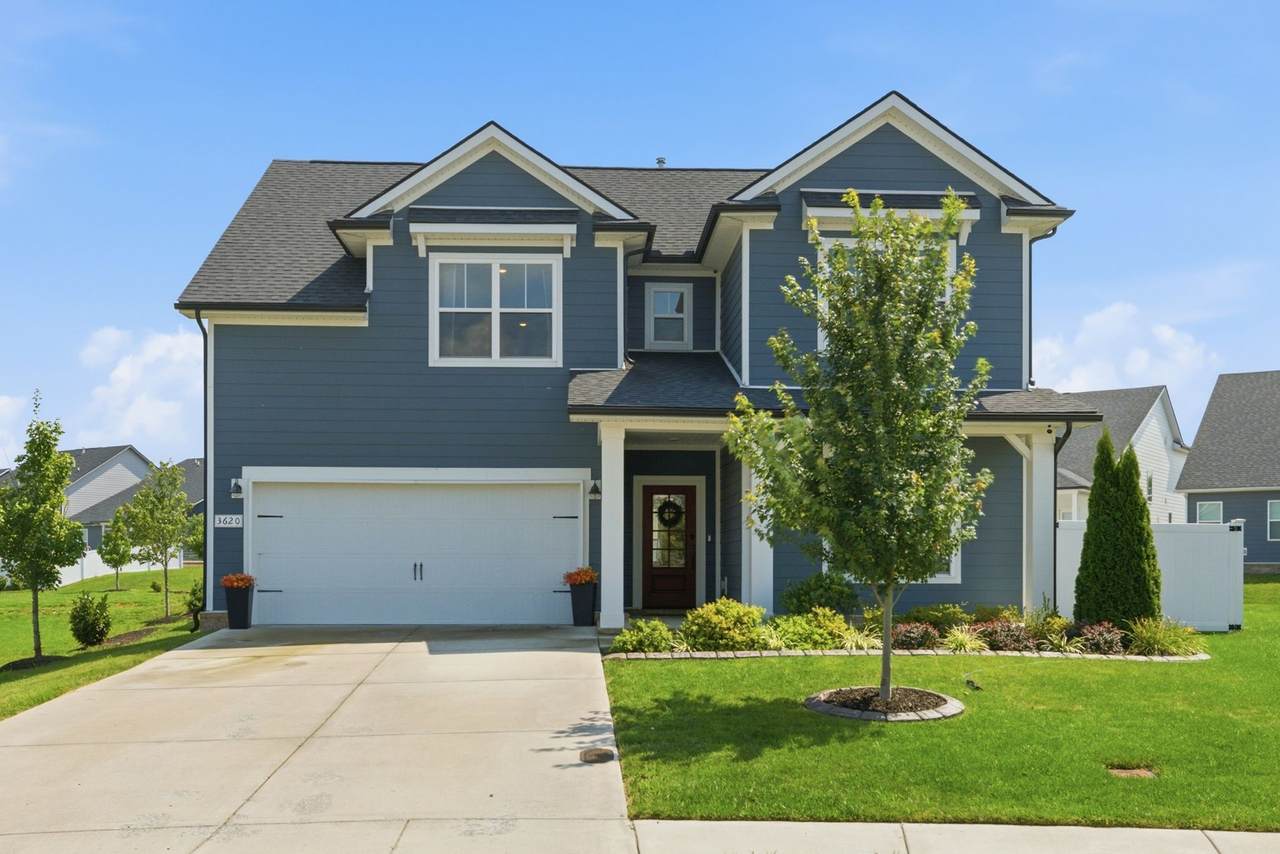
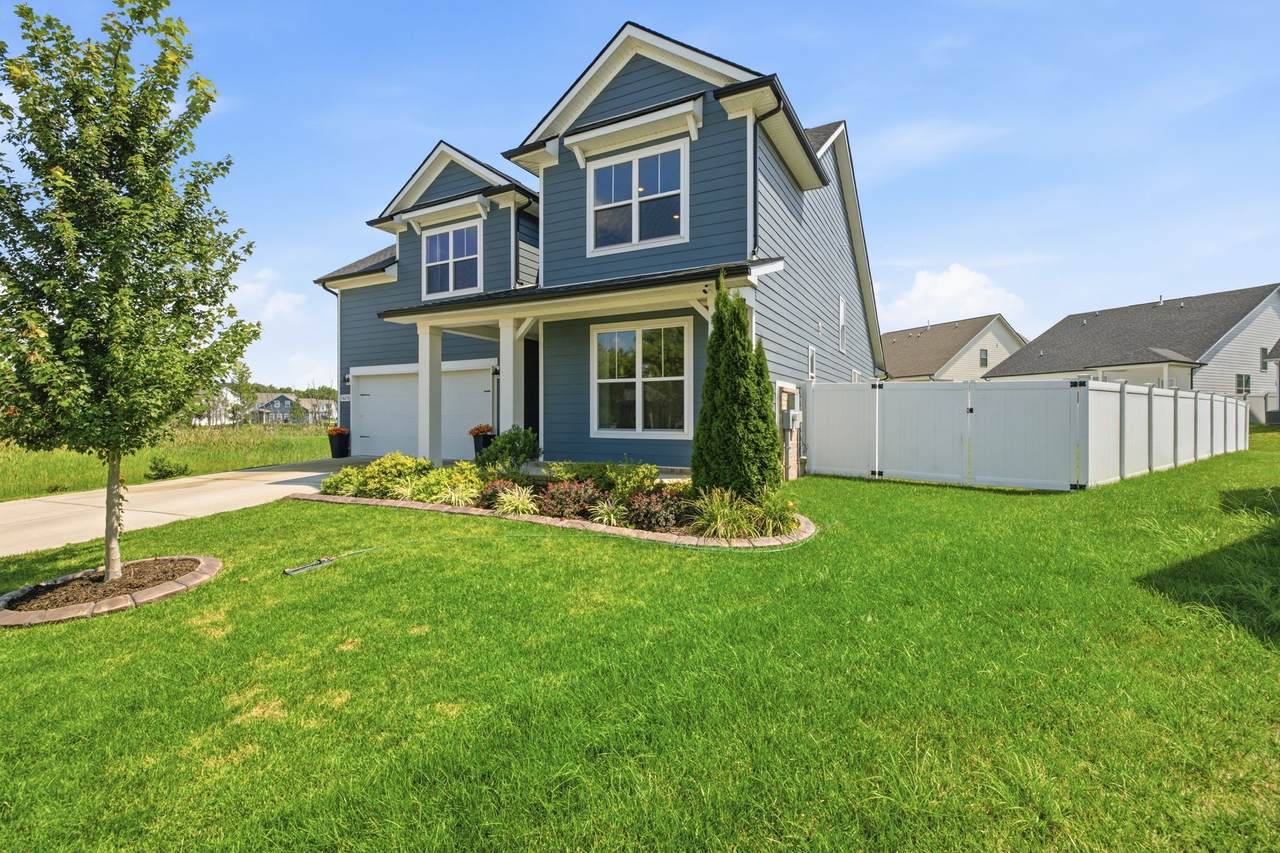
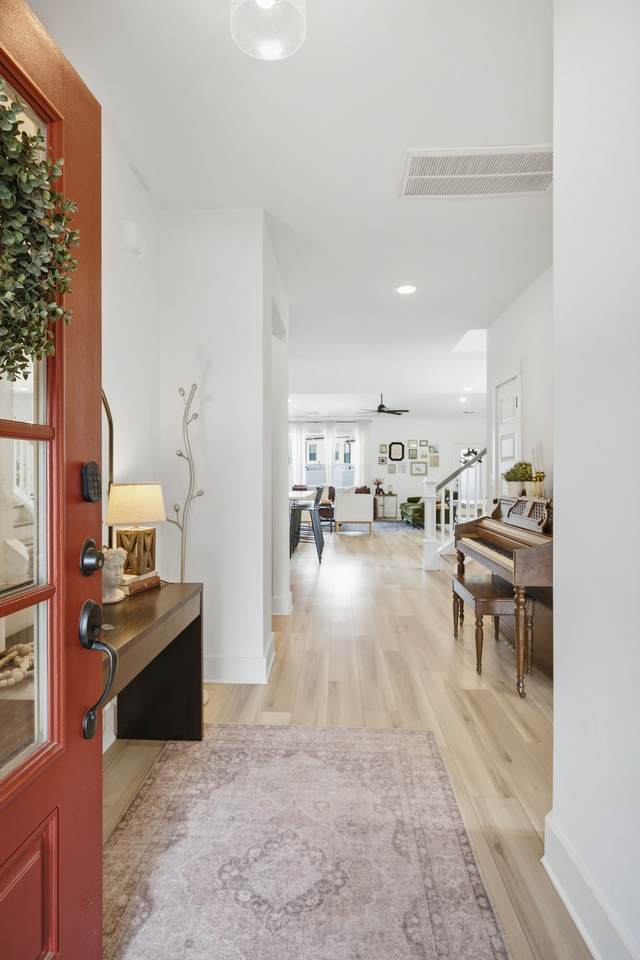
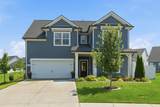
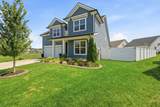
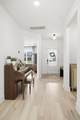
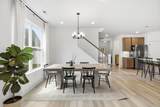
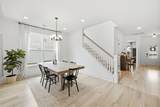
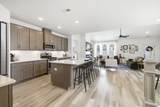
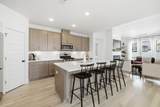
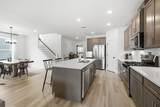
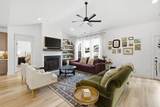
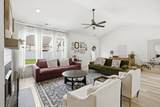
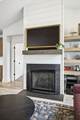
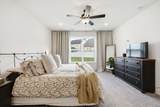
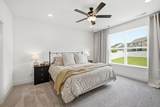
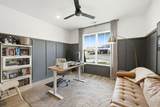
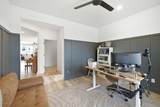
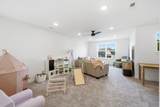
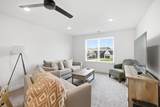
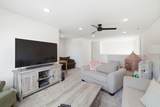
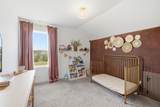
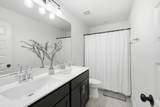
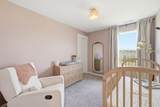
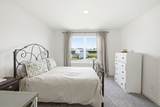
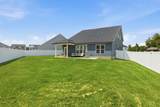
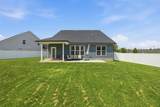
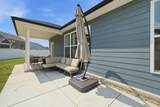
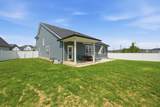
1% Lender Credit when Using Preferred Lender. Welcome Home to this Beautifully designed 4 Bedroom Home that perfectly blends timeless elegance with everyday functionality. Only 4 years old, this home offers a spacious open concept layout where the living room, dining room and kitchen flow seamlessly together-ideal for entertaining or enjoying time with family. The primary suite on the main level provides a private retreat with comfort and convenience, while three additional bedrooms and a generous bonus room upstairs offers plenty of space for family and guest. A main level private office is perfect for working at home or a separate hobby room. An expanded patio and spacious fenced backyard offers the ideal space for entertaining year round. Thoughtfully designed with custom finishes throughout, this home showcases quality craftmanship and stylish details at every turn. Community amenities including playgrounds, a dog parks, underground utilities, and lighted sidewalks. Commuting to Nashville or Franklin made easy with easy access to I840/I24 just 5 miles away. Don't miss your opportunity to make this exceptional home yours. Schedule your private showing today.
-
4BEDS
-
0.31ACRES
-
3BATHS
-
11/2 BATHS
-
2,808SQFT
-
$178$/SQFT
School Information
Description
1% Lender Credit when Using Preferred Lender. Welcome Home to this Beautifully designed 4 Bedroom Home that perfectly blends timeless elegance with everyday functionality. Only 4 years old, this home offers a spacious open concept layout where the living room, dining room and kitchen flow seamlessly together-ideal for entertaining or enjoying time with family. The primary suite on the main level provides a private retreat with comfort and convenience, while three additional bedrooms and a generous bonus room upstairs offers plenty of space for family and guest. A main level private office is perfect for working at home or a separate hobby room. An expanded patio and spacious fenced backyard offers the ideal space for entertaining year round. Thoughtfully designed with custom finishes throughout, this home showcases quality craftmanship and stylish details at every turn. Community amenities including playgrounds, a dog parks, underground utilities, and lighted sidewalks. Commuting to Nashville or Franklin made easy with easy access to I840/I24 just 5 miles away. Don't miss your opportunity to make this exceptional home yours. Schedule your private showing today.
 Properties marked with the IDX logo are provided courtesy of the RealTracs Internet Data Exchange Program. Some or all of the listings may not belong to the firm whose website is being visited (RE/MAX Town & Country, 706-455-8800). IDX information © 2026 MTRMLS, Inc. Information is believed to be accurate but not guaranteed by the MLS or RE/MAX Town & Country. IDX information is provided exclusively for consumers' personal, non-commercial use and may not be used for any purpose other than to identify prospective properties consumers may be interested in purchasing. Data last updated 2026-10-16T11:08:06.15.
Based on information submitted to the MLS GRID as of 2026-10-16T11:08:06.15. All data is obtained from various sources and may not have been verified by broker or MLS GRID. Supplied Open House Information is subject to change without notice. All information should be independently reviewed and verified for accuracy. Properties may or may not be listed by the office/agent presenting the information.
Click here for MLS GRID DMCA Notice
 Offered by eXp Realty: .
Copyright 2026 RealTracs, Inc. Information Is Believed To Be Accurate But Not Guaranteed. Listings courtesy of Realtracs MLS as distributed by MLS GRID.