









Description
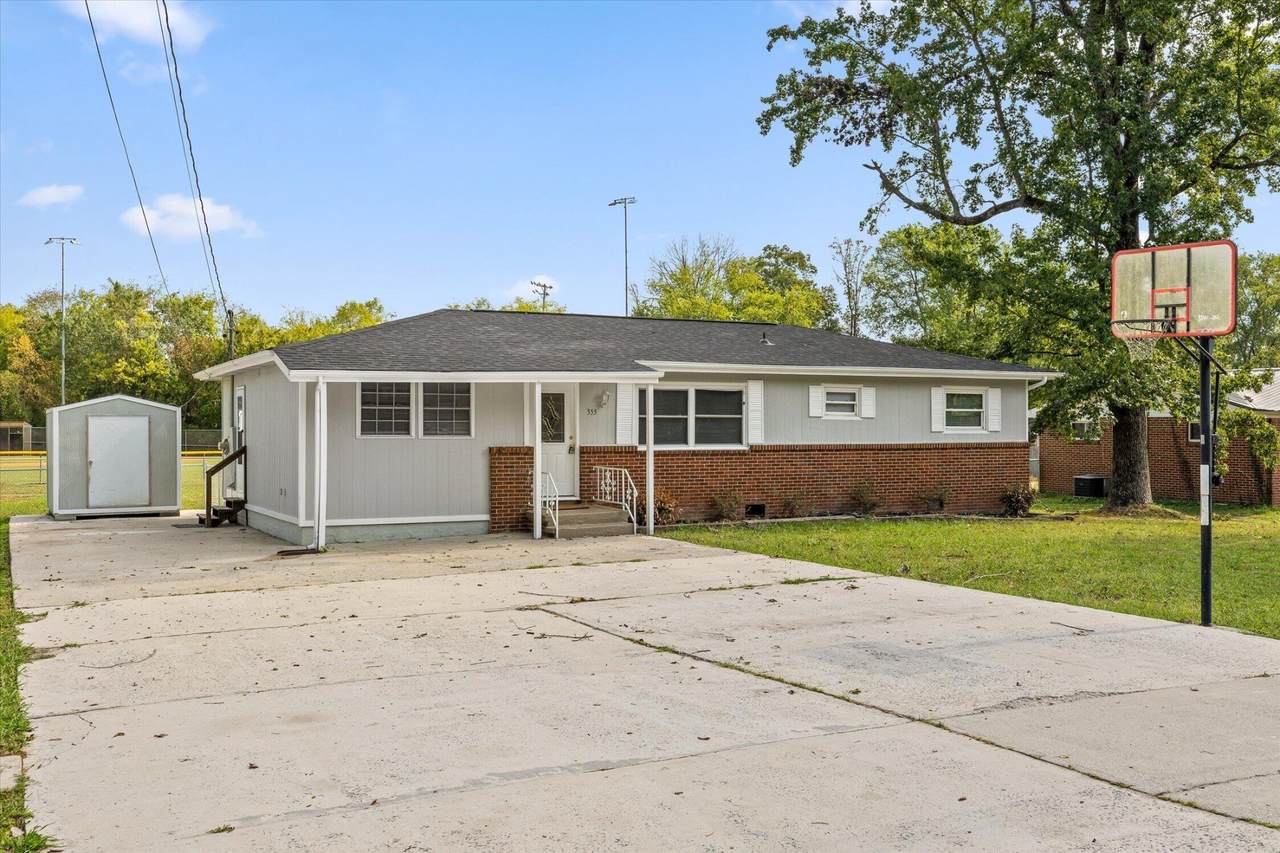
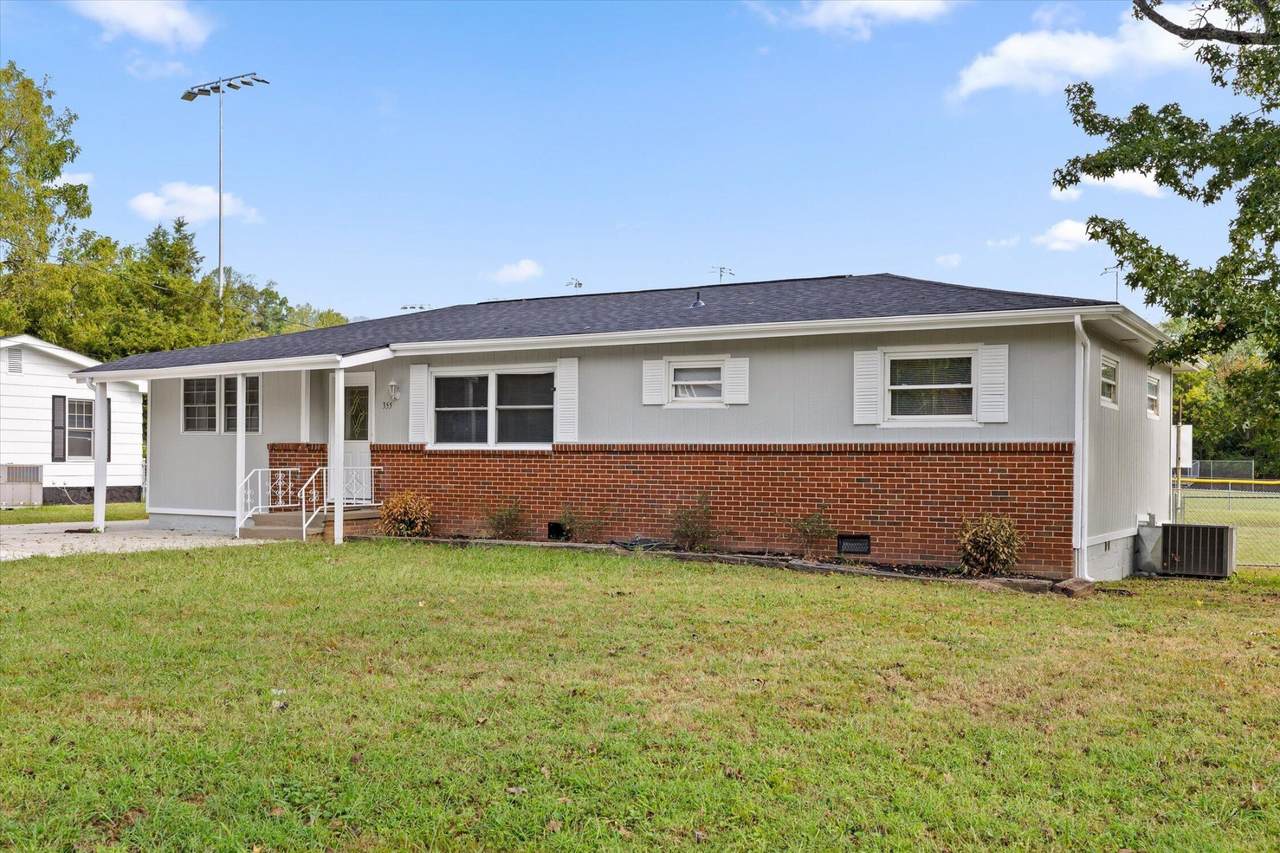
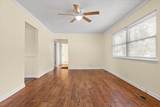
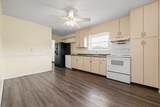
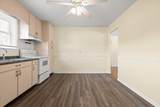
Welcome to 255 Warren Drive. Newly updated and conveniently located just 10 minutes from downtown Chattanooga, this single-level Lookout Valley home offers the space and flexibility to make everyday living easy. With 1,365 square feet, four bedrooms (one that is large enough to serve as a flex space for home office or second living space) and a full bath the home makes great use of every square foot. Step inside to a bright, freshly painted interior with new carpet and a comfortable living room that provides plenty of space to relax or gather with friends. The kitchen and dining area are combined to create an easy flow for everyday meals and entertaining, with freshly painted cabinetry giving the kitchen a clean, refreshed look. Just beyond the main living areas, a separate laundry room adds practical storage and convenience. Four bedrooms provide comfortable private spaces, giving you options to fit the way you live. Create a home office, den, playroom, hobby space, guest room or additional sleeping area and still have 3 bedrooms. The updates continue outside with fresh exterior paint and a new fence surrounding the flat yard. There is room for pets, gardening, outdoor games or a patio setup, plus a storage shed for bikes, lawn equipment and all the extras you would rather keep out of the house. Off-street parking adds another everyday convenience. The property backs up to the Lookout Valley ballfields, creating a neighborhood setting with recreation just beyond the backyard. Located in Lookout Valley with convenient access to I-24, downtown Chattanooga, St. Elmo and Lookout Mountain, this home offers an opportunity to own a move-in ready, single-level home with a fenced yard and flexible living space at an approachable price point. If you have been searching for a three-bedroom Chattanooga home under $250,000 that is close to downtown and ready to enjoy, this one could be the one for you. Buyer to verify all info.
-
4BEDS
-
0.25ACRES
-
1BATHS
-
01/2 BATHS
-
1,365SQFT
-
$165$/SQFT
School Information
Description
Welcome to 255 Warren Drive. Newly updated and conveniently located just 10 minutes from downtown Chattanooga, this single-level Lookout Valley home offers the space and flexibility to make everyday living easy. With 1,365 square feet, four bedrooms (one that is large enough to serve as a flex space for home office or second living space) and a full bath the home makes great use of every square foot. Step inside to a bright, freshly painted interior with new carpet and a comfortable living room that provides plenty of space to relax or gather with friends. The kitchen and dining area are combined to create an easy flow for everyday meals and entertaining, with freshly painted cabinetry giving the kitchen a clean, refreshed look. Just beyond the main living areas, a separate laundry room adds practical storage and convenience. Four bedrooms provide comfortable private spaces, giving you options to fit the way you live. Create a home office, den, playroom, hobby space, guest room or additional sleeping area and still have 3 bedrooms. The updates continue outside with fresh exterior paint and a new fence surrounding the flat yard. There is room for pets, gardening, outdoor games or a patio setup, plus a storage shed for bikes, lawn equipment and all the extras you would rather keep out of the house. Off-street parking adds another everyday convenience. The property backs up to the Lookout Valley ballfields, creating a neighborhood setting with recreation just beyond the backyard. Located in Lookout Valley with convenient access to I-24, downtown Chattanooga, St. Elmo and Lookout Mountain, this home offers an opportunity to own a move-in ready, single-level home with a fenced yard and flexible living space at an approachable price point. If you have been searching for a three-bedroom Chattanooga home under $250,000 that is close to downtown and ready to enjoy, this one could be the one for you. Buyer to verify all info.
 Properties marked with the IDX logo are provided courtesy of the RealTracs Internet Data Exchange Program. Some or all of the listings may not belong to the firm whose website is being visited (RE/MAX Town & Country, 706-455-8800). IDX information © 2026 MTRMLS, Inc. Information is believed to be accurate but not guaranteed by the MLS or RE/MAX Town & Country. IDX information is provided exclusively for consumers' personal, non-commercial use and may not be used for any purpose other than to identify prospective properties consumers may be interested in purchasing. Data last updated 2026-11-08T00:09:04.577.
Based on information submitted to the MLS GRID as of 2026-11-08T00:09:04.577. All data is obtained from various sources and may not have been verified by broker or MLS GRID. Supplied Open House Information is subject to change without notice. All information should be independently reviewed and verified for accuracy. Properties may or may not be listed by the office/agent presenting the information.
Click here for MLS GRID DMCA Notice
 Offered by Greater Downtown Realty dba Keller Williams Realty: .
Copyright 2026 RealTracs, Inc. Information Is Believed To Be Accurate But Not Guaranteed. Listings courtesy of Realtracs MLS as distributed by MLS GRID.