







Description
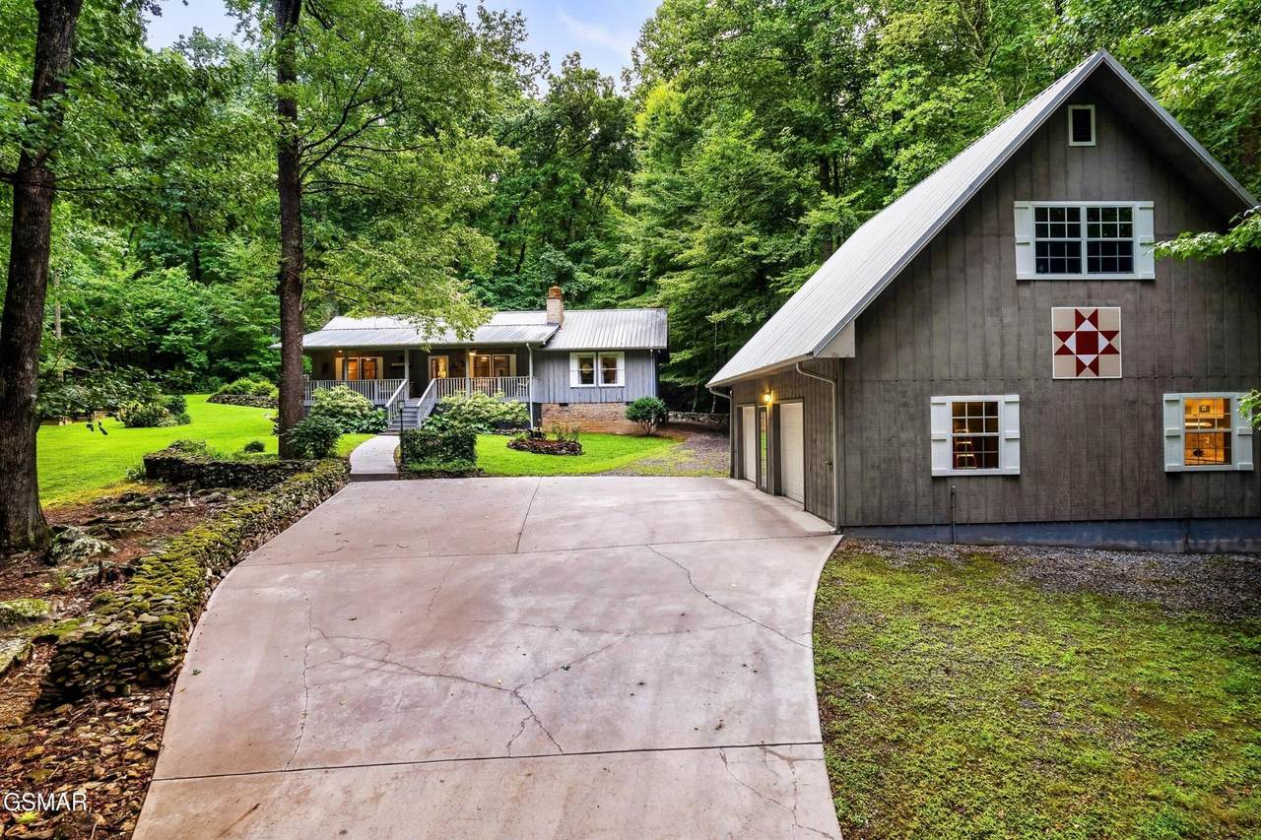
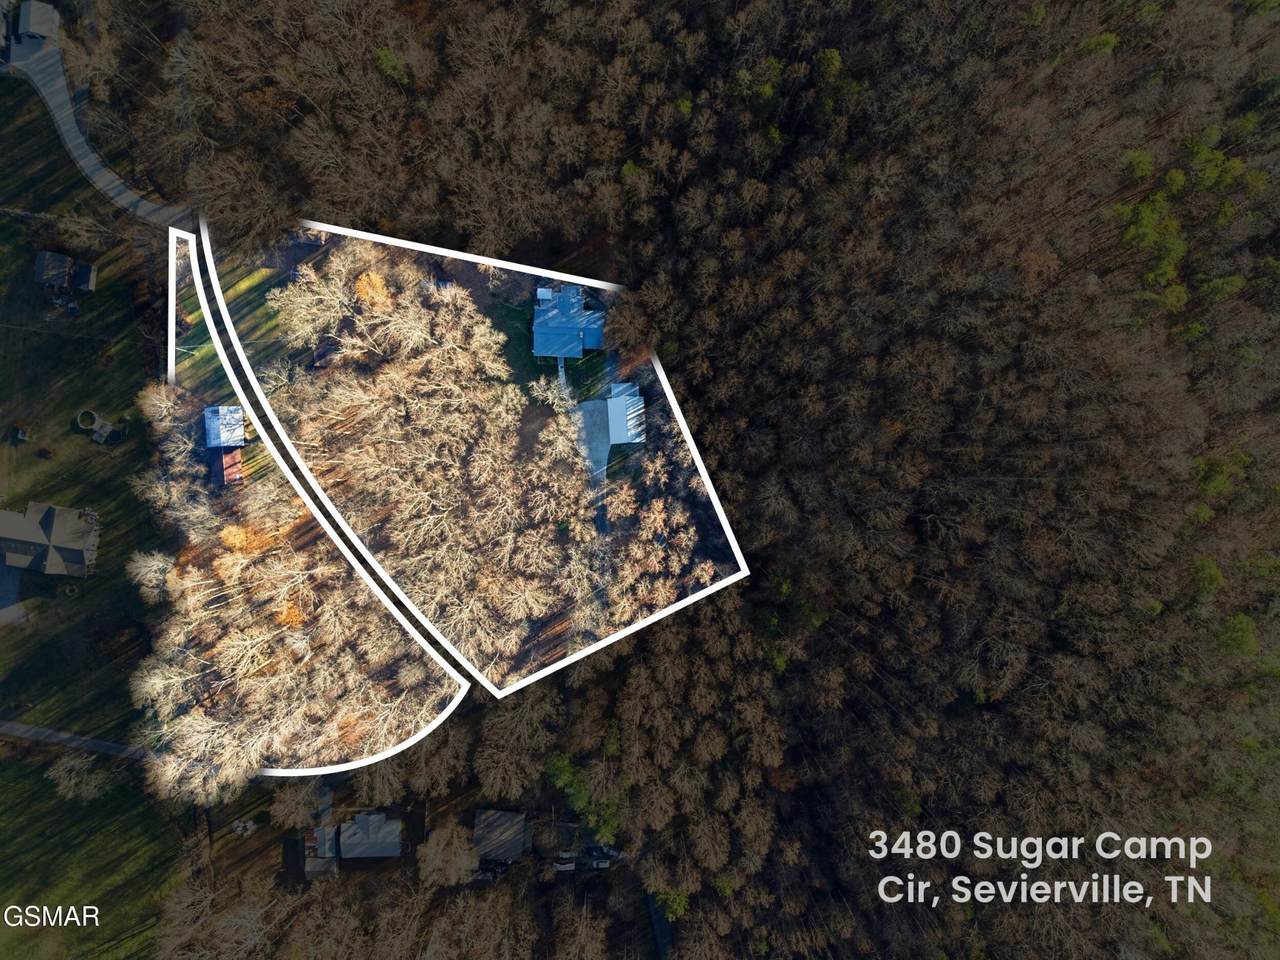
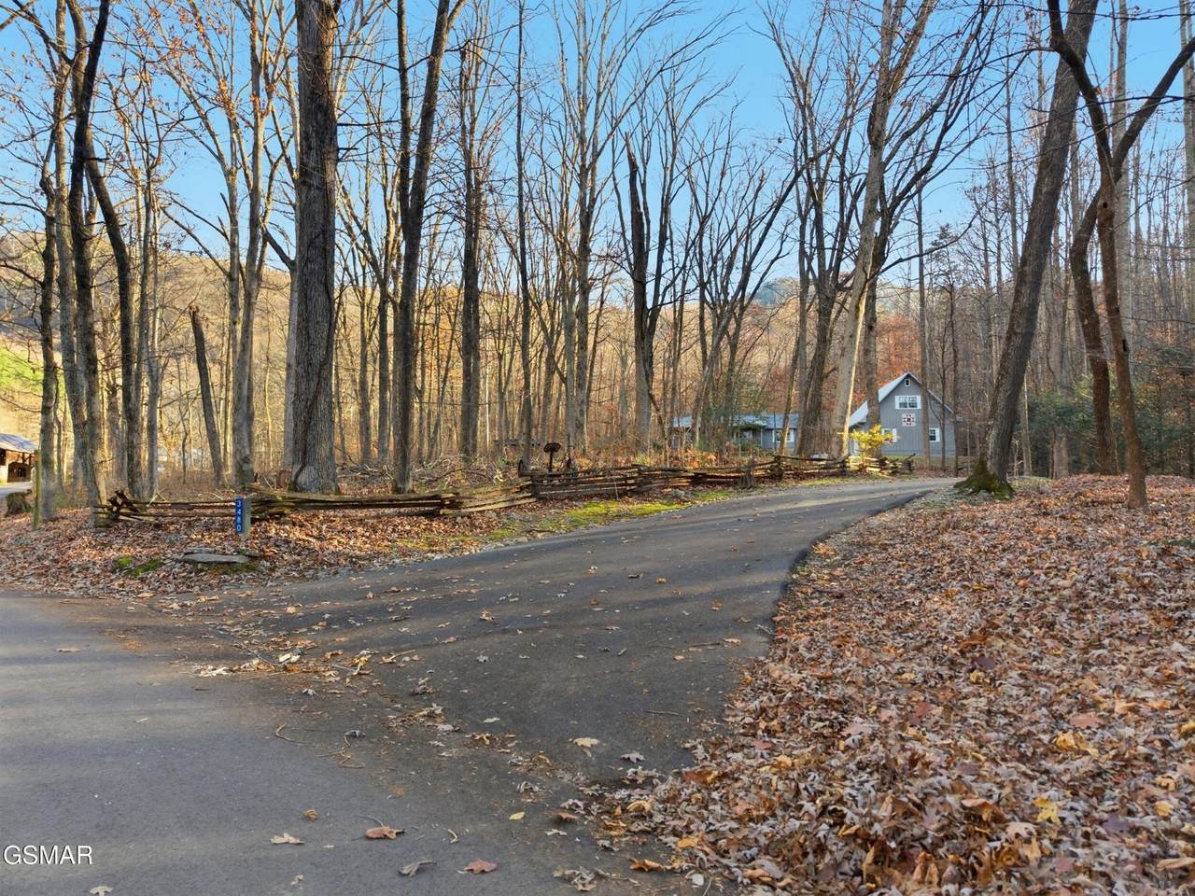
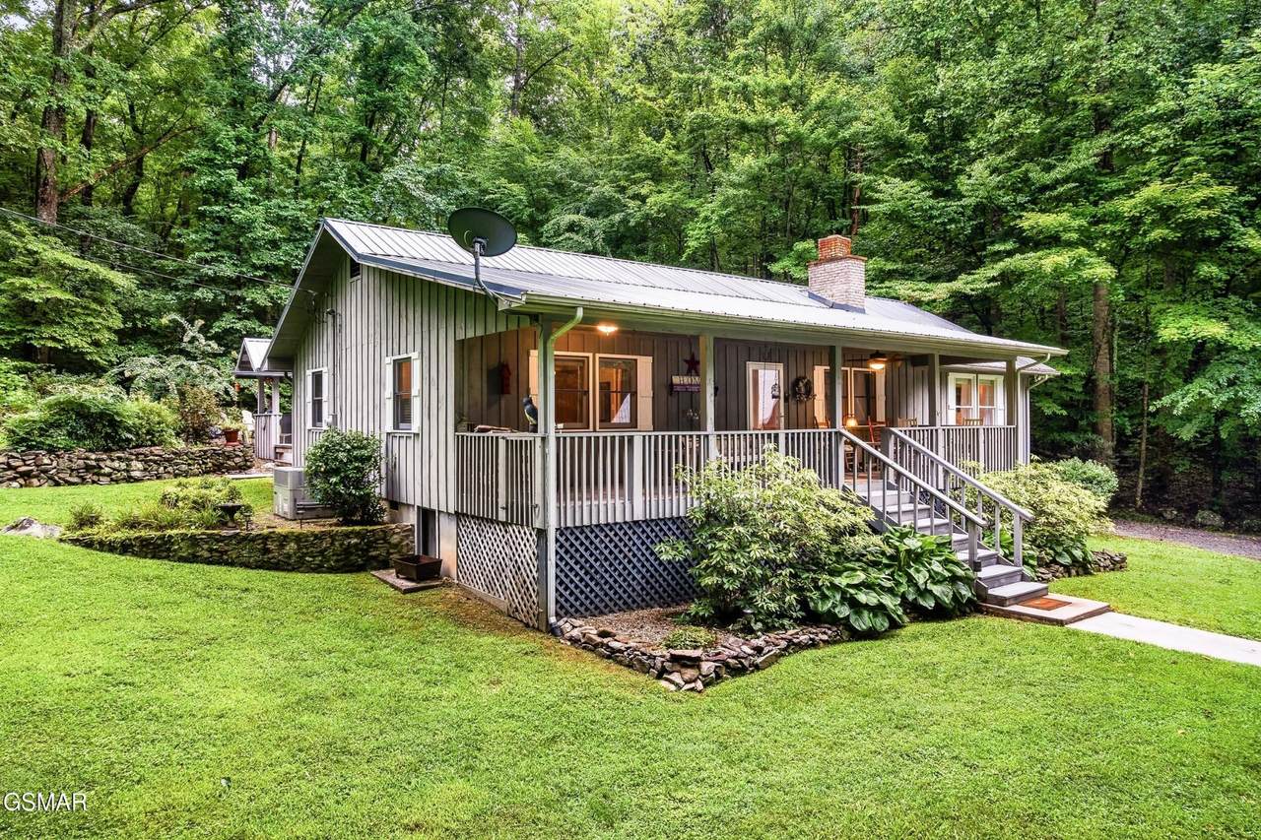
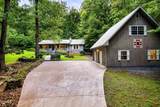
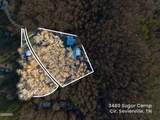
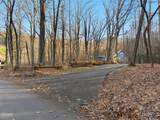
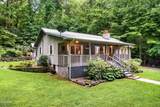
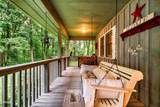
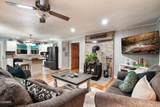
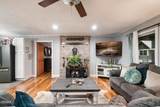
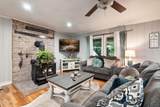
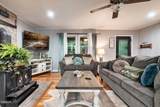
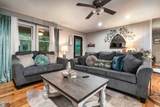
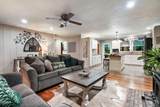
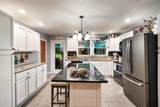
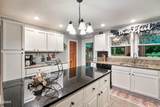
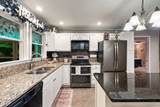
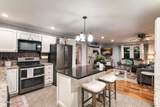
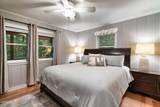
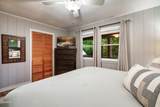
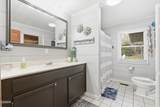
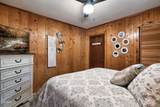
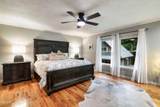
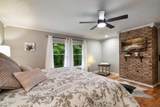
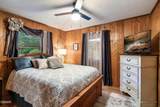
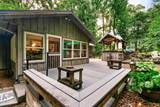
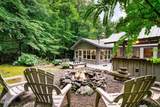
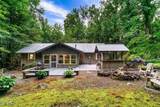
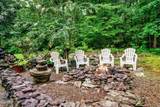
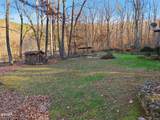
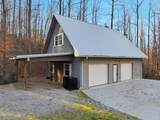
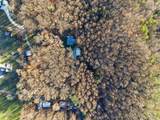
Nestled in the heart of Wears Valley, this 3.65-acre A-1 zoned property directly borders Foothills Parkway land and U.S. Forestry land and located only minutes from The Great Smoky Mountain National Park—offering a private, quiet retreat with endless potential. The land includes multiple possible build sites: one near the barn across the street, and another at the lower section of the property with its own driveway access and an existing septic from a former residence. The charming 3-bedroom home has been tastefully remodeled and features beautiful hardwood flooring, a cozy wood-burning fireplace, and a spacious kitchen with an eat-in island and granite countertops. The large master suite includes an oversized bathroom, while the sunroom—currently used as a formal dining space—also features its own fireplace, adding warmth and character. You'll also find a two-story detached two-car garage offering exceptional future potential—whether for bonus rooms, a workshop, game space, or additional living area. The property is rich with wildlife—deer and other native animals frequently cross the land. The outdoor living spaces shine, with front and back porches, plus a handcrafted river-rock entertaining area tied beautifully into an outdoor fire pit. This is the perfect combination of peaceful mountain living and convenience—off the beaten path yet only minutes to Pigeon Forge and Townsend. With A-1 zoning, multiple building options, and a home already newly added to a rental program, this property offers possibilities as a private residence, family compound, investment, or multi-use Smoky Mountain retreat.
-
3BEDS
-
3.65ACRES
-
2BATHS
-
01/2 BATHS
-
1,772SQFT
-
$790$/SQFT
School Information
Description
Nestled in the heart of Wears Valley, this 3.65-acre A-1 zoned property directly borders Foothills Parkway land and U.S. Forestry land and located only minutes from The Great Smoky Mountain National Park—offering a private, quiet retreat with endless potential. The land includes multiple possible build sites: one near the barn across the street, and another at the lower section of the property with its own driveway access and an existing septic from a former residence. The charming 3-bedroom home has been tastefully remodeled and features beautiful hardwood flooring, a cozy wood-burning fireplace, and a spacious kitchen with an eat-in island and granite countertops. The large master suite includes an oversized bathroom, while the sunroom—currently used as a formal dining space—also features its own fireplace, adding warmth and character. You'll also find a two-story detached two-car garage offering exceptional future potential—whether for bonus rooms, a workshop, game space, or additional living area. The property is rich with wildlife—deer and other native animals frequently cross the land. The outdoor living spaces shine, with front and back porches, plus a handcrafted river-rock entertaining area tied beautifully into an outdoor fire pit. This is the perfect combination of peaceful mountain living and convenience—off the beaten path yet only minutes to Pigeon Forge and Townsend. With A-1 zoning, multiple building options, and a home already newly added to a rental program, this property offers possibilities as a private residence, family compound, investment, or multi-use Smoky Mountain retreat.
 Properties marked with the IDX logo are provided courtesy of the RealTracs Internet Data Exchange Program. Some or all of the listings may not belong to the firm whose website is being visited (RE/MAX Town & Country, 706-455-8800). IDX information © 2026 MTRMLS, Inc. Information is believed to be accurate but not guaranteed by the MLS or RE/MAX Town & Country. IDX information is provided exclusively for consumers' personal, non-commercial use and may not be used for any purpose other than to identify prospective properties consumers may be interested in purchasing. Data last updated 2026-10-11T13:07:17.413.
Based on information submitted to the MLS GRID as of 2026-10-11T13:07:17.413. All data is obtained from various sources and may not have been verified by broker or MLS GRID. Supplied Open House Information is subject to change without notice. All information should be independently reviewed and verified for accuracy. Properties may or may not be listed by the office/agent presenting the information.
Click here for MLS GRID DMCA Notice
 Offered by Prime Mountain Properties: .
Copyright 2026 RealTracs, Inc. Information Is Believed To Be Accurate But Not Guaranteed. Listings courtesy of Realtracs MLS as distributed by MLS GRID.