




Description
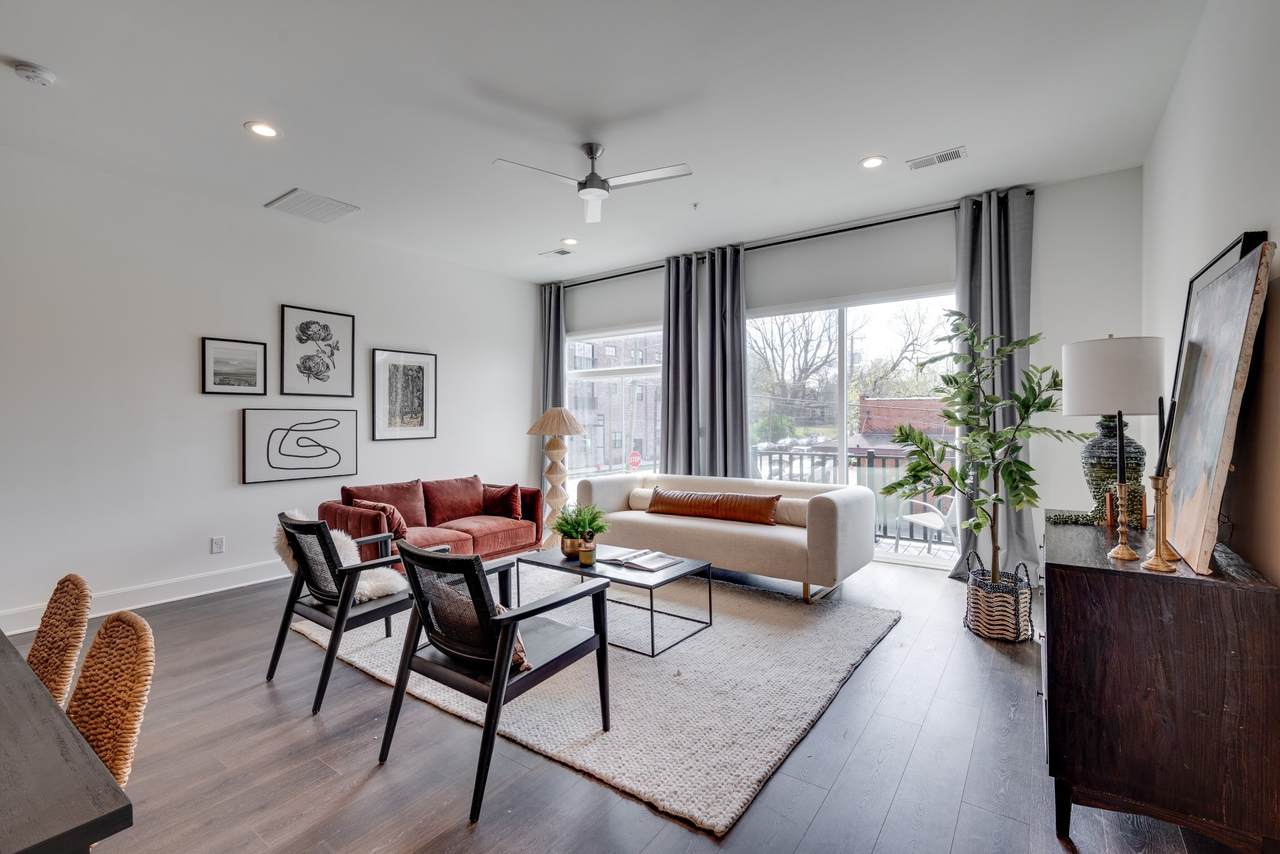
At Douglas Market Lofts, you'll find a coffee shop & boutique general store, all within the development while being a short stroll to multiple East Nashville hot spots & minutes from downtown Nashville, TopGolf, New Titans Stadium, & the MASSIVE redevelopment of Nashville's east bank riverfront! Impeccably maintained and move-in ready, this light-filled home offers an open-concept layout with tall ceilings and curated modern finishes. The kitchen features quartz countertops, ample cabinetry, and stainless steel appliances. With 3 bedrooms and 3 full baths, the layout offers flexibility for guests, a home office, or everyday living. The full-length 500 sq ft rooftop terrace is perfect for entertaining or unwinding, with partial downtown views and stunning sunsets. Includes 2 dedicated parking spaces. HOA covers exterior maintenance, grounds, trash, and water. Seller open to contributing toward buyer closing costs! Ask about our Preferred Lender Incentive as well- up to $5,000 towards closing costs or 1% off interest rate for a year!
-
3BEDS
-
0.02ACRES
-
3BATHS
-
01/2 BATHS
-
1,840SQFT
-
$271$/SQFT
School Information
Description
At Douglas Market Lofts, you'll find a coffee shop & boutique general store, all within the development while being a short stroll to multiple East Nashville hot spots & minutes from downtown Nashville, TopGolf, New Titans Stadium, & the MASSIVE redevelopment of Nashville's east bank riverfront! Impeccably maintained and move-in ready, this light-filled home offers an open-concept layout with tall ceilings and curated modern finishes. The kitchen features quartz countertops, ample cabinetry, and stainless steel appliances. With 3 bedrooms and 3 full baths, the layout offers flexibility for guests, a home office, or everyday living. The full-length 500 sq ft rooftop terrace is perfect for entertaining or unwinding, with partial downtown views and stunning sunsets. Includes 2 dedicated parking spaces. HOA covers exterior maintenance, grounds, trash, and water. Seller open to contributing toward buyer closing costs! Ask about our Preferred Lender Incentive as well- up to $5,000 towards closing costs or 1% off interest rate for a year!
 Properties marked with the IDX logo are provided courtesy of the RealTracs Internet Data Exchange Program. Some or all of the listings may not belong to the firm whose website is being visited (RE/MAX Town & Country, 706-455-8800). IDX information © 2026 MTRMLS, Inc. Information is believed to be accurate but not guaranteed by the MLS or RE/MAX Town & Country. IDX information is provided exclusively for consumers' personal, non-commercial use and may not be used for any purpose other than to identify prospective properties consumers may be interested in purchasing. Data last updated 2026-10-08T15:13:13.227.
Based on information submitted to the MLS GRID as of 2026-10-08T15:13:13.227. All data is obtained from various sources and may not have been verified by broker or MLS GRID. Supplied Open House Information is subject to change without notice. All information should be independently reviewed and verified for accuracy. Properties may or may not be listed by the office/agent presenting the information.
Click here for MLS GRID DMCA Notice
 Offered by Compass: .
Copyright 2026 RealTracs, Inc. Information Is Believed To Be Accurate But Not Guaranteed. Listings courtesy of Realtracs MLS as distributed by MLS GRID.