






Description
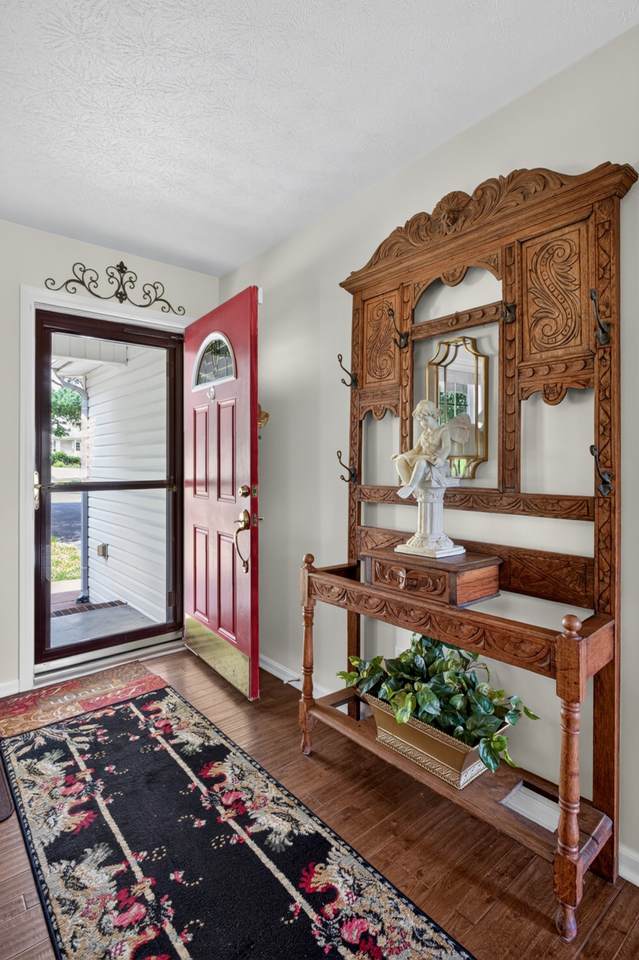
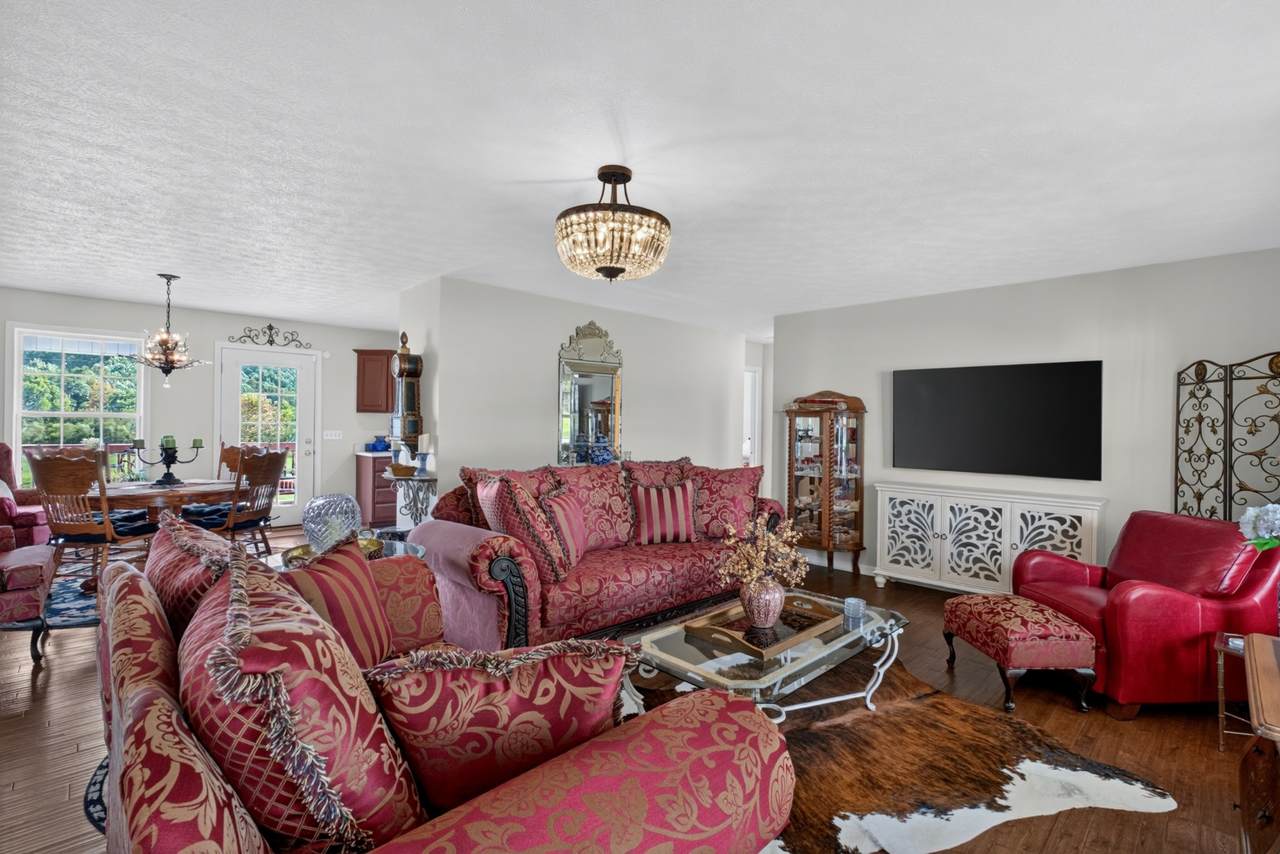
Charming and meticulously maintained, this beautiful one-level home is nestled in the desirable Paran Place Subdivision in Northeast Putnam County. Situated on a private 0.45-acre lot overlooking rolling pastureland and mountain views. The property offers a peaceful country setting while remaining conveniently close to town. Mature trees and thoughtfully landscaped grounds enhance the home's inviting curb appeal. Inside, beautiful hand-scraped engineered hardwood floors and high ceilings complement the many quality features throughout. The home boasts stainless steel appliances, a spacious kitchen pantry, a desirable split-bedroom floor plan, and an abundance of natural light. Step outside to the covered back deck and relax while enjoying the beauty of nature and picturesque countryside views. A wonderful blend of comfort, privacy, and convenience!
-
3BEDS
-
0.45ACRES
-
2BATHS
-
01/2 BATHS
-
1,424SQFT
-
$235$/SQFT
School Information
Description
Charming and meticulously maintained, this beautiful one-level home is nestled in the desirable Paran Place Subdivision in Northeast Putnam County. Situated on a private 0.45-acre lot overlooking rolling pastureland and mountain views. The property offers a peaceful country setting while remaining conveniently close to town. Mature trees and thoughtfully landscaped grounds enhance the home's inviting curb appeal. Inside, beautiful hand-scraped engineered hardwood floors and high ceilings complement the many quality features throughout. The home boasts stainless steel appliances, a spacious kitchen pantry, a desirable split-bedroom floor plan, and an abundance of natural light. Step outside to the covered back deck and relax while enjoying the beauty of nature and picturesque countryside views. A wonderful blend of comfort, privacy, and convenience!
 Properties marked with the IDX logo are provided courtesy of the RealTracs Internet Data Exchange Program. Some or all of the listings may not belong to the firm whose website is being visited (RE/MAX Town & Country, 706-455-8800). IDX information © 2026 MTRMLS, Inc. Information is believed to be accurate but not guaranteed by the MLS or RE/MAX Town & Country. IDX information is provided exclusively for consumers' personal, non-commercial use and may not be used for any purpose other than to identify prospective properties consumers may be interested in purchasing. Data last updated 2026-11-15T07:07:40.777.
Based on information submitted to the MLS GRID as of 2026-11-15T07:07:40.777. All data is obtained from various sources and may not have been verified by broker or MLS GRID. Supplied Open House Information is subject to change without notice. All information should be independently reviewed and verified for accuracy. Properties may or may not be listed by the office/agent presenting the information.
Click here for MLS GRID DMCA Notice
 Offered by Highlands Elite Real Estate: .
Copyright 2026 RealTracs, Inc. Information Is Believed To Be Accurate But Not Guaranteed. Listings courtesy of Realtracs MLS as distributed by MLS GRID.