




Description
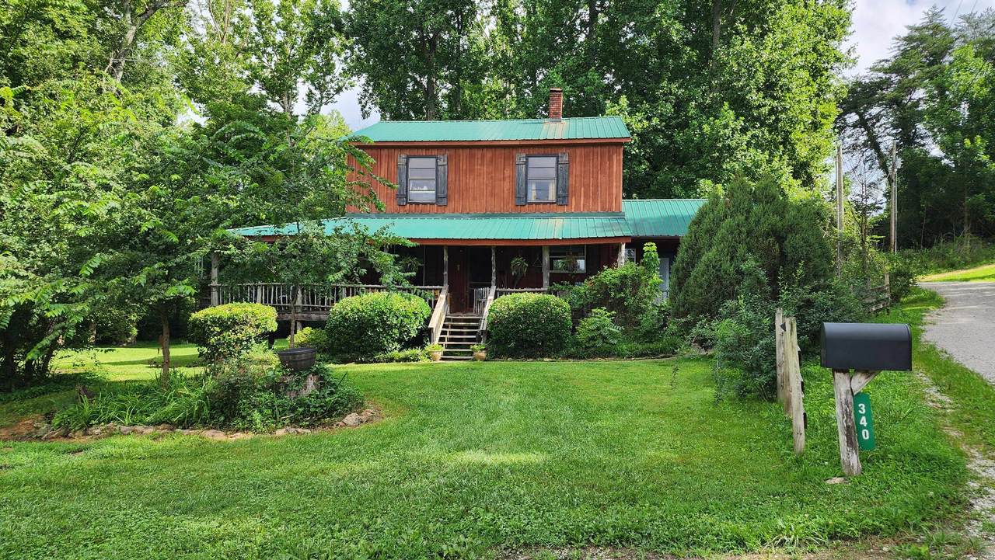
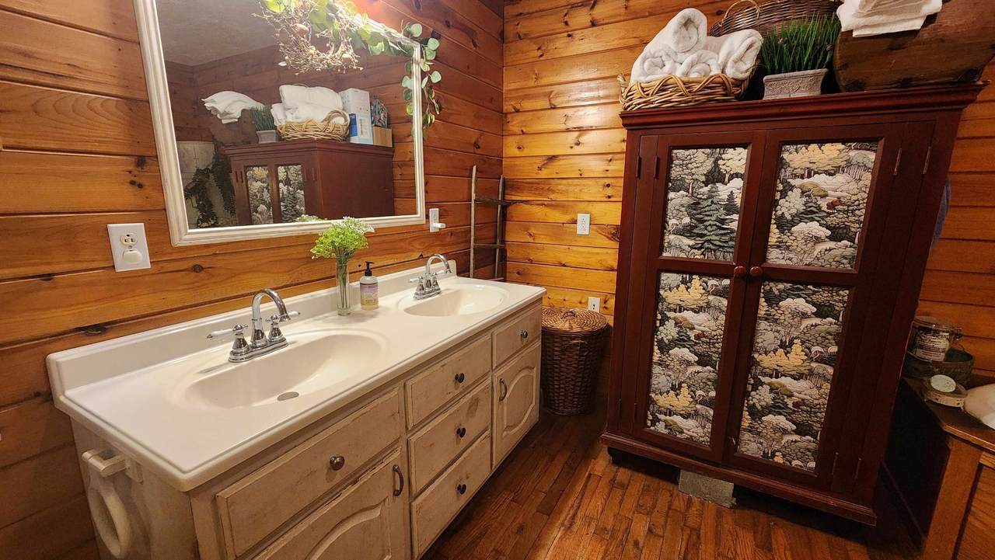
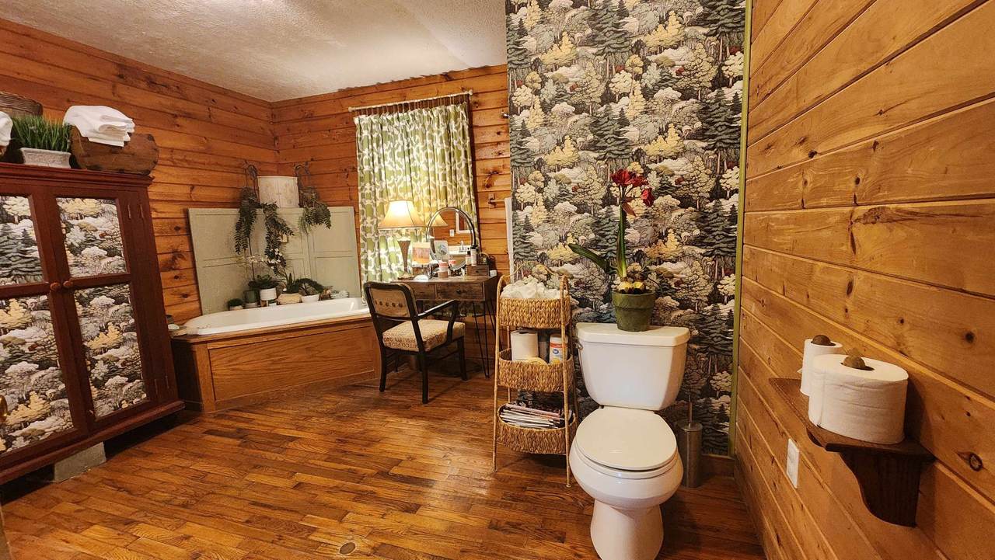
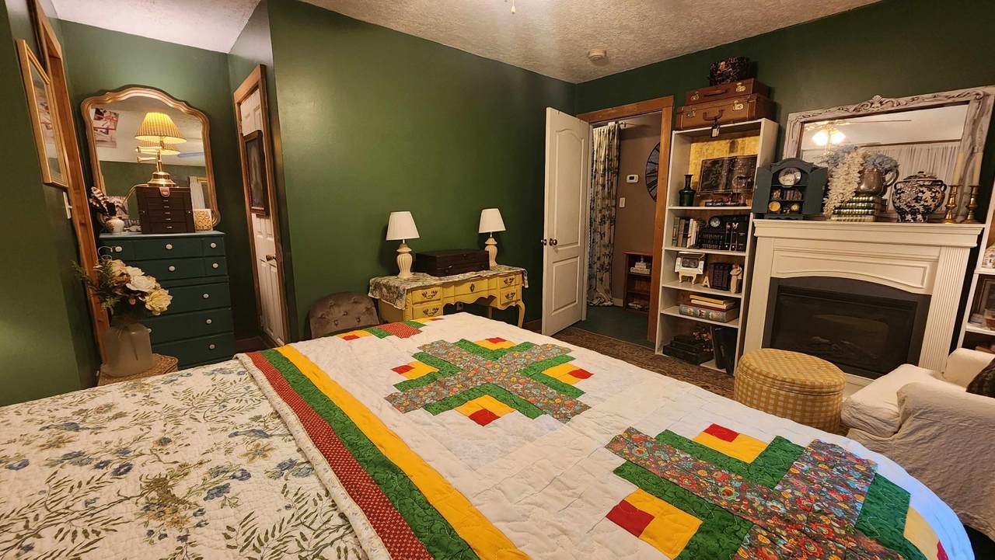
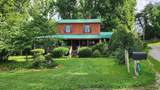
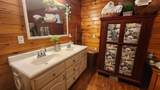
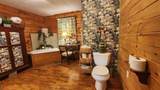
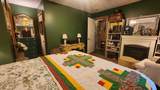
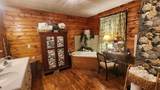
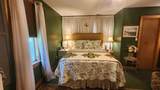
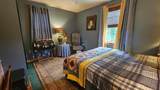
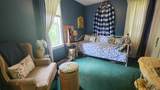
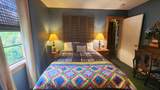
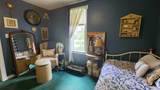
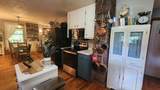
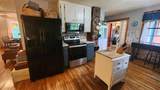
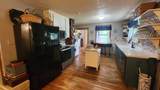
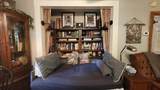
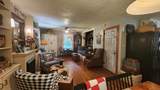
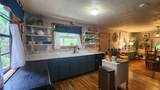
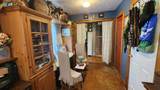
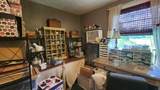
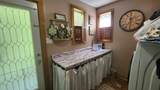
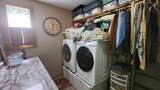
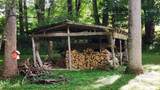
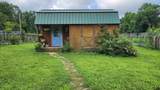
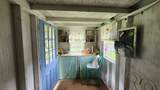
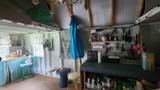
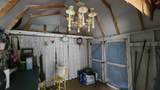
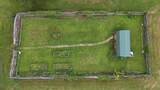
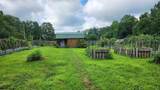
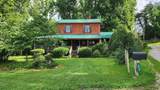
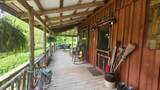
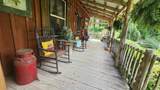
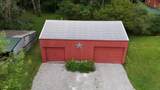
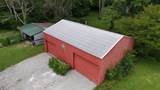
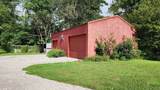
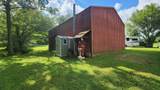
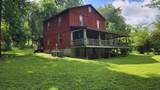
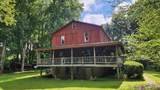
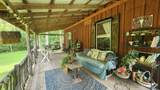
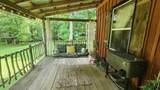
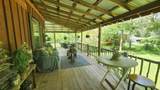
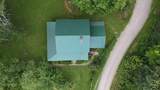
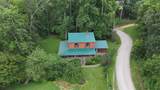
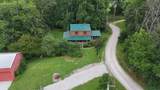
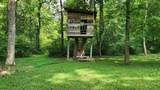
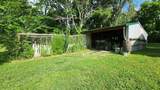
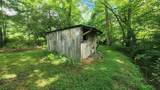
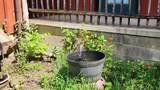
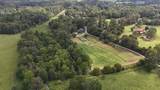
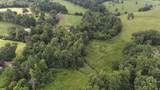
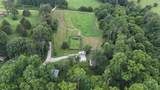
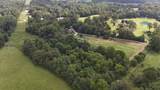
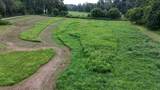
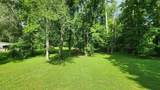
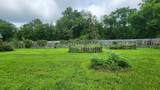
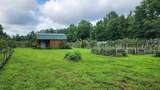
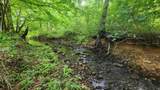
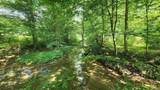
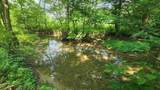
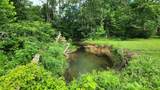
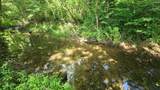
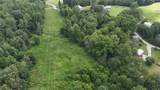
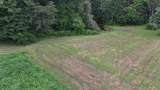
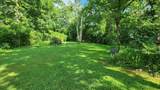
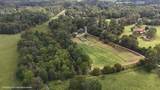
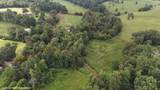
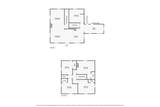
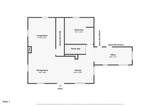
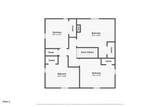
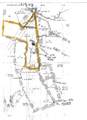
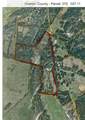
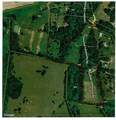
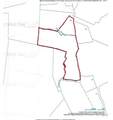
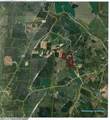
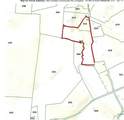
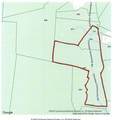
14.55 AC MINI FARM / RANCH THAT HAS IT ALL: HOME: Rustic Country 2 story home with an unfinished basement and 4BD/1.5BA, Approx 1940 sq ft, rustic - country features, open concept kitchen – dining – living room with a FP, hardwood - carpet flooring, FP in the master bedroom, FP in the family – office room, L shape covered front porch – deck, TWO electric central heat & cool system plus a wood burning stove to heat the home. DETACHED GARAGE: 2 cars, electric installed, concrete floor, insulated, workbench. BARN: Old historical buggy barn, shelves, bays, dirt & concrete flooring, electric installed, chicken coop with outside access caged in for the chickens. FENCED IN GARDEN AREA WITH A SHE SHED – GARDEN SHED: Enter through the process antique gate into the private SHE area with raised beds, herbs, and a SHE SHED. Shed has electric, shelves and a potting table. Take this shed and make it your way. LAND – FARM: Entirely level with approx. 10 ac of open cleared areas (could be more if cleared more trees) to put livestock, horses or grow your own crops. Trails throughout this entire farm, a variety of fruit trees, grape vines, variety of flower bushes, borders a year around creek which the creek goes through the farm, Ideal stomping creek with a swimming hole and fish in it, several outbuildings, a small 2 bay horse barn. The seller has had one of the fields percolated for a 3BD home for a future home to be built. Sellers installed a FLOOD DRAINAGE DITCH to protect the property from flooding. Sellers will consider selling some of the furnishings of the home and the equipment outside of the closing and the buyer will have first option. This farm is in country and is approx. 20 minutes from Cookeville, Livingston, I-40 and Cookeville Hospital, TN. Buyer to do own due diligence & pertinent information.
-
4BEDS
-
14.55ACRES
-
1BATHS
-
11/2 BATHS
-
2,724SQFT
-
$202$/SQFT
School Information
Description
14.55 AC MINI FARM / RANCH THAT HAS IT ALL: HOME: Rustic Country 2 story home with an unfinished basement and 4BD/1.5BA, Approx 1940 sq ft, rustic - country features, open concept kitchen – dining – living room with a FP, hardwood - carpet flooring, FP in the master bedroom, FP in the family – office room, L shape covered front porch – deck, TWO electric central heat & cool system plus a wood burning stove to heat the home. DETACHED GARAGE: 2 cars, electric installed, concrete floor, insulated, workbench. BARN: Old historical buggy barn, shelves, bays, dirt & concrete flooring, electric installed, chicken coop with outside access caged in for the chickens. FENCED IN GARDEN AREA WITH A SHE SHED – GARDEN SHED: Enter through the process antique gate into the private SHE area with raised beds, herbs, and a SHE SHED. Shed has electric, shelves and a potting table. Take this shed and make it your way. LAND – FARM: Entirely level with approx. 10 ac of open cleared areas (could be more if cleared more trees) to put livestock, horses or grow your own crops. Trails throughout this entire farm, a variety of fruit trees, grape vines, variety of flower bushes, borders a year around creek which the creek goes through the farm, Ideal stomping creek with a swimming hole and fish in it, several outbuildings, a small 2 bay horse barn. The seller has had one of the fields percolated for a 3BD home for a future home to be built. Sellers installed a FLOOD DRAINAGE DITCH to protect the property from flooding. Sellers will consider selling some of the furnishings of the home and the equipment outside of the closing and the buyer will have first option. This farm is in country and is approx. 20 minutes from Cookeville, Livingston, I-40 and Cookeville Hospital, TN. Buyer to do own due diligence & pertinent information.
 Properties marked with the IDX logo are provided courtesy of the RealTracs Internet Data Exchange Program. Some or all of the listings may not belong to the firm whose website is being visited (RE/MAX Town & Country, 706-455-8800). IDX information © 2026 MTRMLS, Inc. Information is believed to be accurate but not guaranteed by the MLS or RE/MAX Town & Country. IDX information is provided exclusively for consumers' personal, non-commercial use and may not be used for any purpose other than to identify prospective properties consumers may be interested in purchasing. Data last updated 2026-10-15T20:09:24.773.
Based on information submitted to the MLS GRID as of 2026-10-15T20:09:24.773. All data is obtained from various sources and may not have been verified by broker or MLS GRID. Supplied Open House Information is subject to change without notice. All information should be independently reviewed and verified for accuracy. Properties may or may not be listed by the office/agent presenting the information.
Click here for MLS GRID DMCA Notice
 Offered by No 1 Quality Realty: .
Copyright 2026 RealTracs, Inc. Information Is Believed To Be Accurate But Not Guaranteed. Listings courtesy of Realtracs MLS as distributed by MLS GRID.