



Description
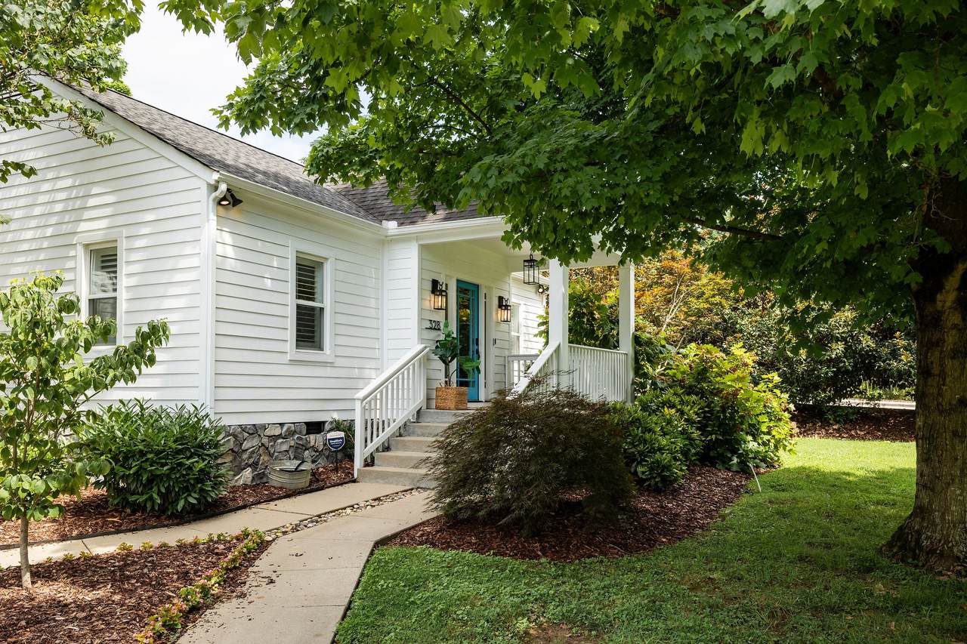
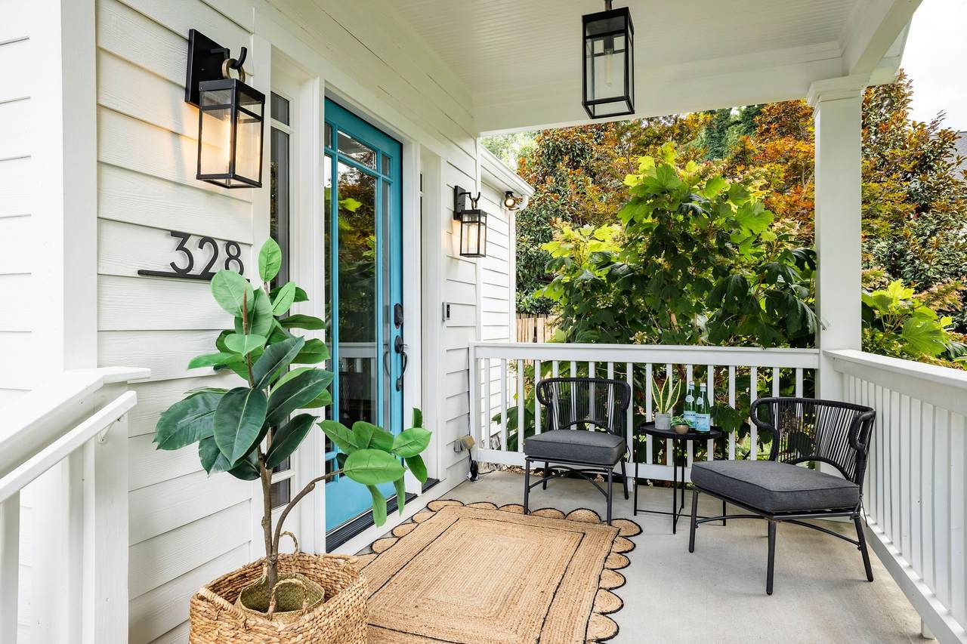
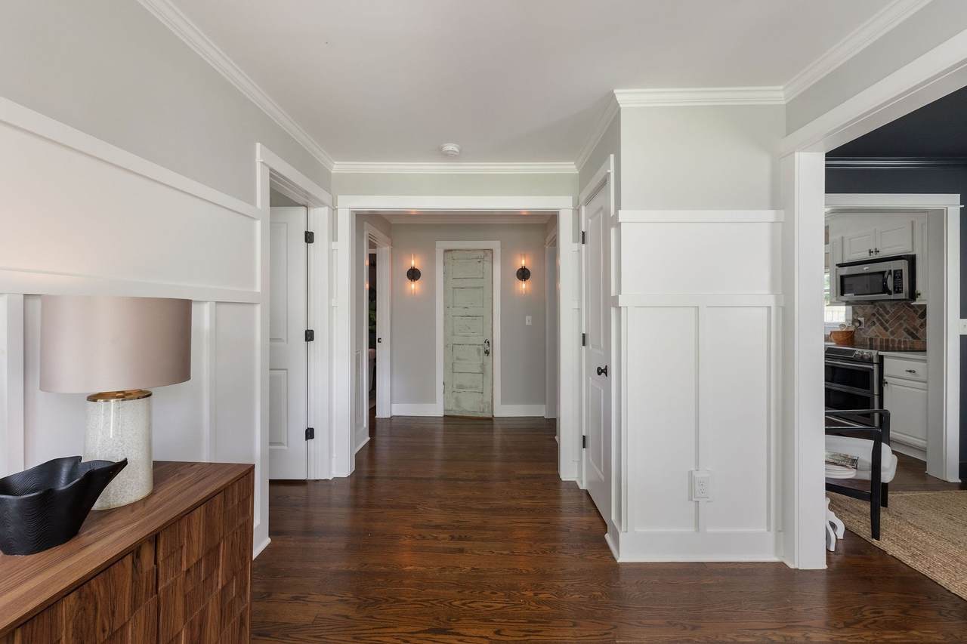
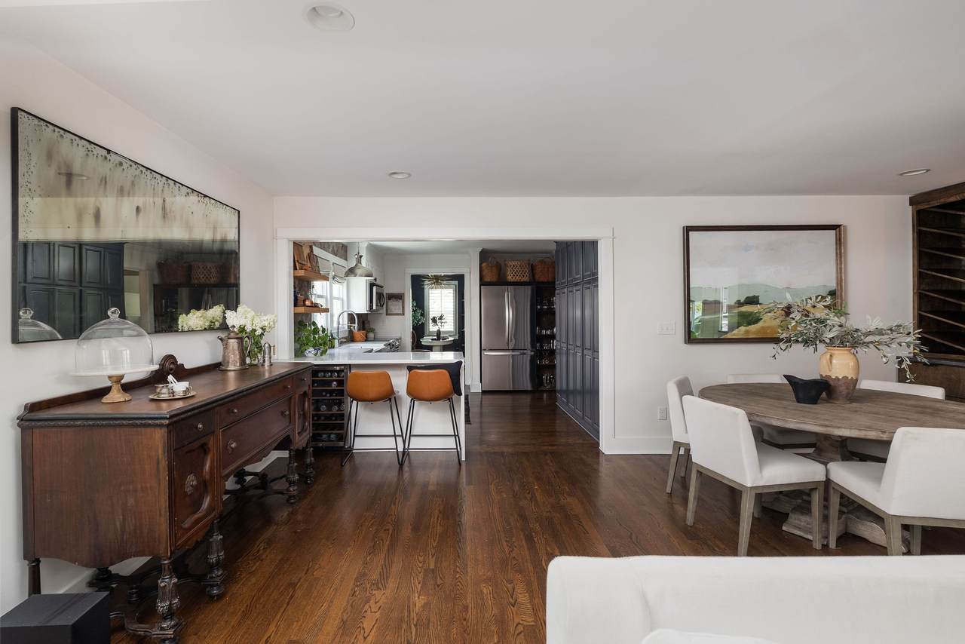
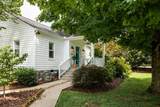
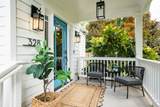
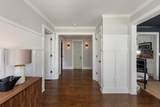
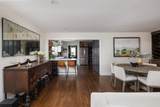
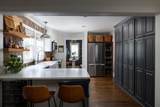
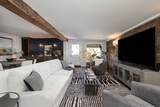
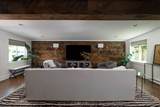
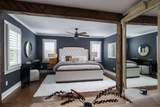
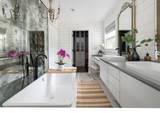
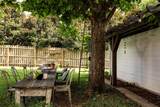
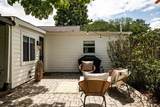
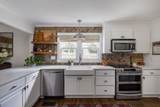
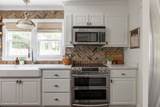
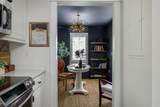
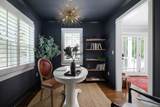
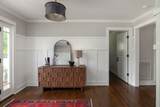
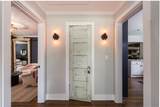
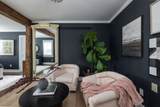
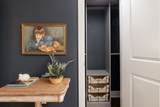
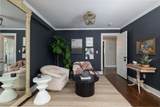
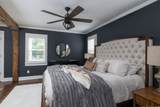
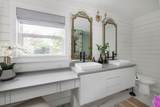
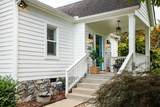
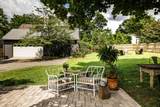
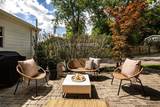
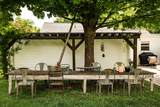
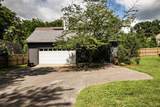
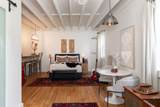
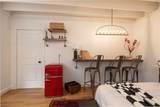
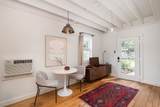
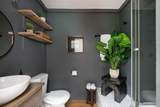
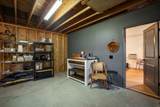
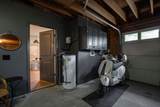
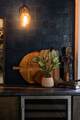
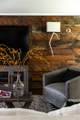
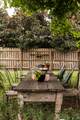
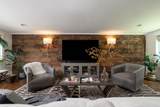
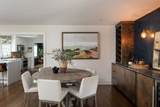
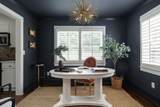
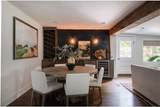
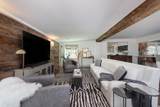
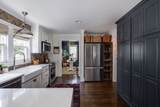
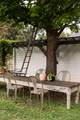
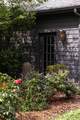
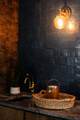
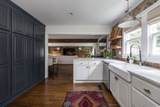
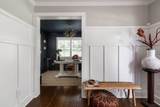
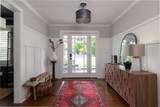
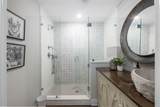
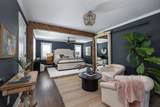
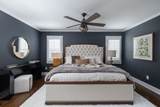
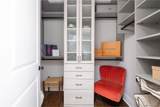
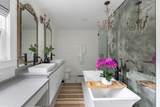
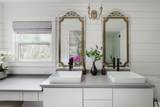
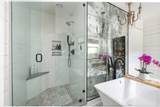
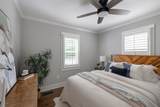
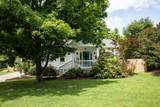
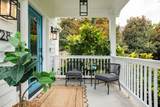
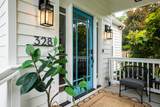
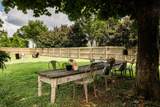
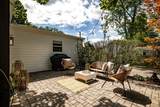
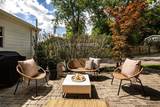
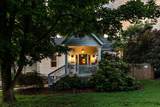
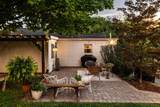
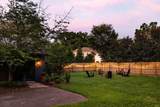
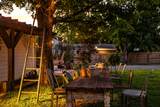
Beautiful home and apartment in downtown Franklin that offers 2,046 sq. feet of character with historical features, large private yard, detached garage, and an incredible 346 sq. ft. Studio apartment. The Studio apartment is a bright, open living space with an updated bathroom, perfect for a pool house, office, extra bedroom or rental property. Blending character with thoughtful design and modern living, this inviting home offers a private setting with paver walkways and patio, stone fire pit, outdoor lighting, mature trees maintained by Tennessee Tree Preservation, plenty of space for additions to both the home and apartment, and yet still steps away from walkable dining, parks and community events. Both the home and apartment include nods to history with reclaimed Tennessee barn wood on the family room wall and beams, salvaged Chicago warehouse brick in the kitchen, beautiful antique doors from historic Tennessee homes, and a blue front door carried forward from prior owners to today in recognition of its deep-rooted history. The primary bedroom has a sitting area, salvaged beams, large bathroom with a beautiful shower and soaking tub, and two California closets. The new Whiskey wall was purposely curated with walnut cabinets, handmade Moroccan tile, leather pulls from Europe, brass faucet, wine refrigerator, and honed Italian black marble countertop. The Studio apartment includes a large, open living area with a renovated bathroom and W/D hook up in the adjoining garage. In 2024, all structures were freshly painted with new stonework on the home, as well as a new HVAC system, tankless water heater, and many other updates. Every space is beautiful, renovated, and designed for the way you want to live – from dinner parties under the large trees and movie nights with family and friends to hosting guests in the home and Studio apartment, this home and community offer memorable experiences.
-
2BEDS
-
0.3ACRES
-
2BATHS
-
01/2 BATHS
-
1,700SQFT
-
$788$/SQFT
School Information
Description
Beautiful home and apartment in downtown Franklin that offers 2,046 sq. feet of character with historical features, large private yard, detached garage, and an incredible 346 sq. ft. Studio apartment. The Studio apartment is a bright, open living space with an updated bathroom, perfect for a pool house, office, extra bedroom or rental property. Blending character with thoughtful design and modern living, this inviting home offers a private setting with paver walkways and patio, stone fire pit, outdoor lighting, mature trees maintained by Tennessee Tree Preservation, plenty of space for additions to both the home and apartment, and yet still steps away from walkable dining, parks and community events. Both the home and apartment include nods to history with reclaimed Tennessee barn wood on the family room wall and beams, salvaged Chicago warehouse brick in the kitchen, beautiful antique doors from historic Tennessee homes, and a blue front door carried forward from prior owners to today in recognition of its deep-rooted history. The primary bedroom has a sitting area, salvaged beams, large bathroom with a beautiful shower and soaking tub, and two California closets. The new Whiskey wall was purposely curated with walnut cabinets, handmade Moroccan tile, leather pulls from Europe, brass faucet, wine refrigerator, and honed Italian black marble countertop. The Studio apartment includes a large, open living area with a renovated bathroom and W/D hook up in the adjoining garage. In 2024, all structures were freshly painted with new stonework on the home, as well as a new HVAC system, tankless water heater, and many other updates. Every space is beautiful, renovated, and designed for the way you want to live – from dinner parties under the large trees and movie nights with family and friends to hosting guests in the home and Studio apartment, this home and community offer memorable experiences.
 Properties marked with the IDX logo are provided courtesy of the RealTracs Internet Data Exchange Program. Some or all of the listings may not belong to the firm whose website is being visited (RE/MAX Town & Country, 706-455-8800). IDX information © 2026 MTRMLS, Inc. Information is believed to be accurate but not guaranteed by the MLS or RE/MAX Town & Country. IDX information is provided exclusively for consumers' personal, non-commercial use and may not be used for any purpose other than to identify prospective properties consumers may be interested in purchasing. Data last updated 2026-10-11T12:06:33.2.
Based on information submitted to the MLS GRID as of 2026-10-11T12:06:33.2. All data is obtained from various sources and may not have been verified by broker or MLS GRID. Supplied Open House Information is subject to change without notice. All information should be independently reviewed and verified for accuracy. Properties may or may not be listed by the office/agent presenting the information.
Click here for MLS GRID DMCA Notice
 Offered by Compass: .
Copyright 2026 RealTracs, Inc. Information Is Believed To Be Accurate But Not Guaranteed. Listings courtesy of Realtracs MLS as distributed by MLS GRID.