


Description
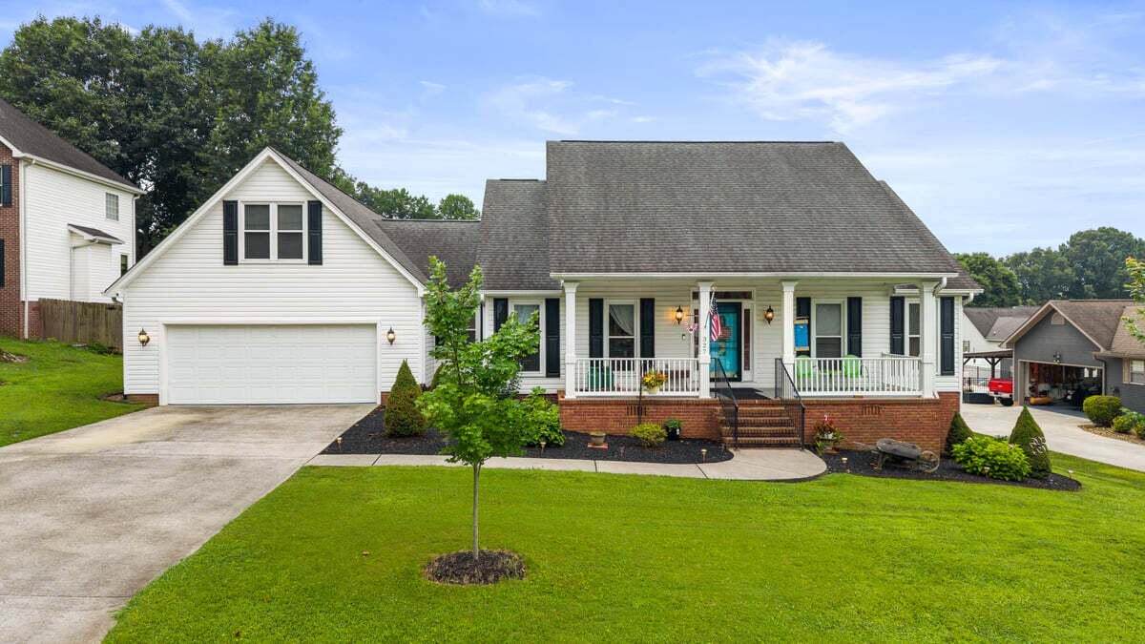
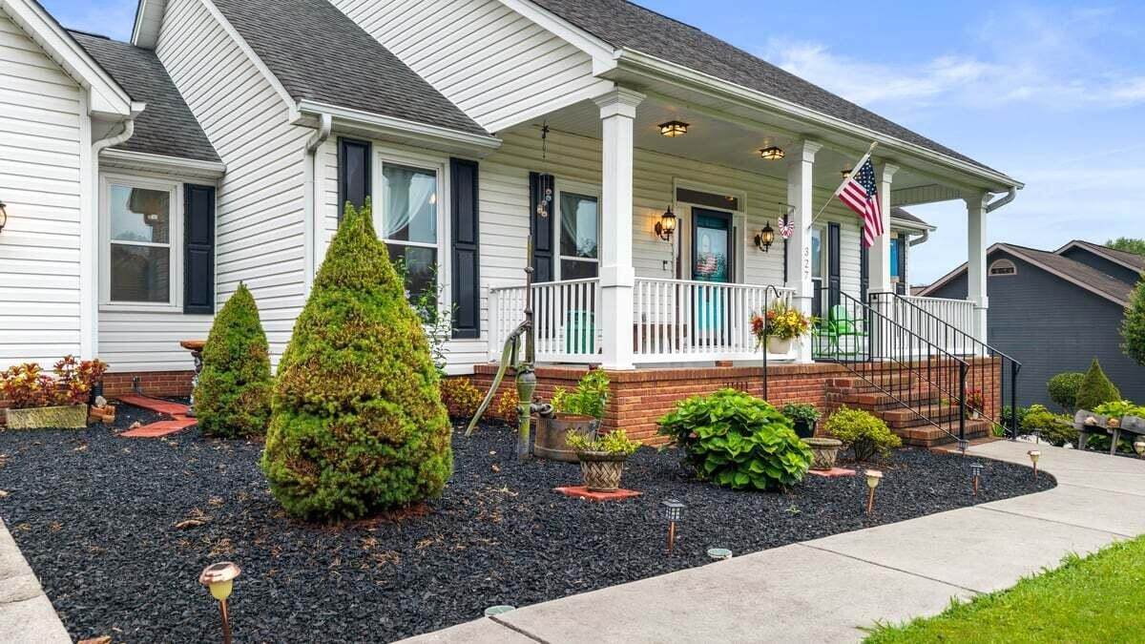
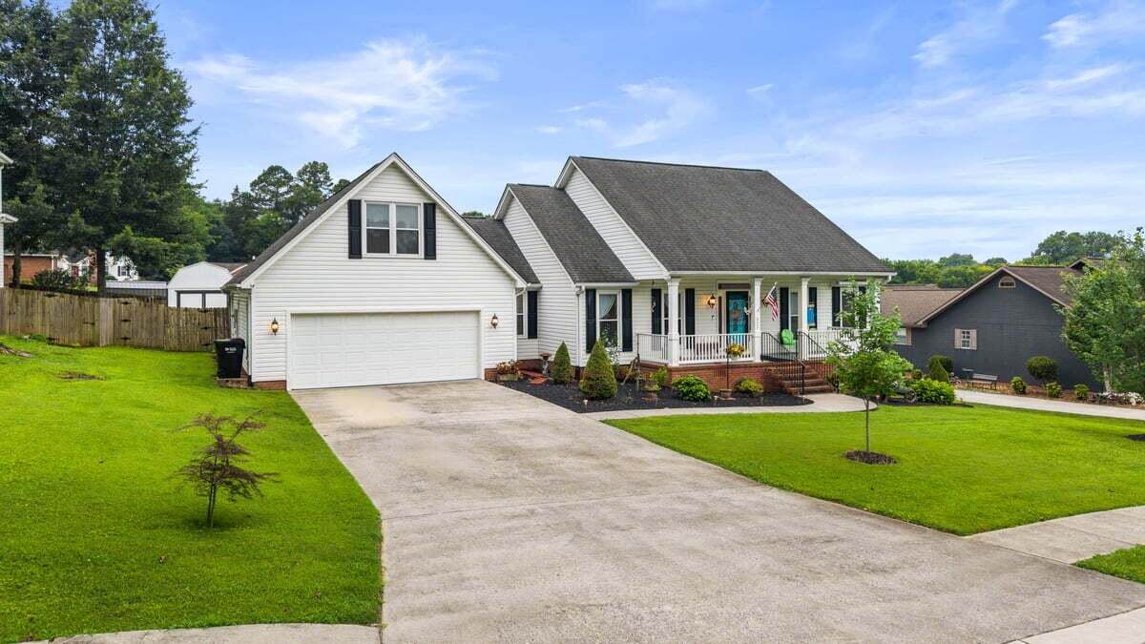
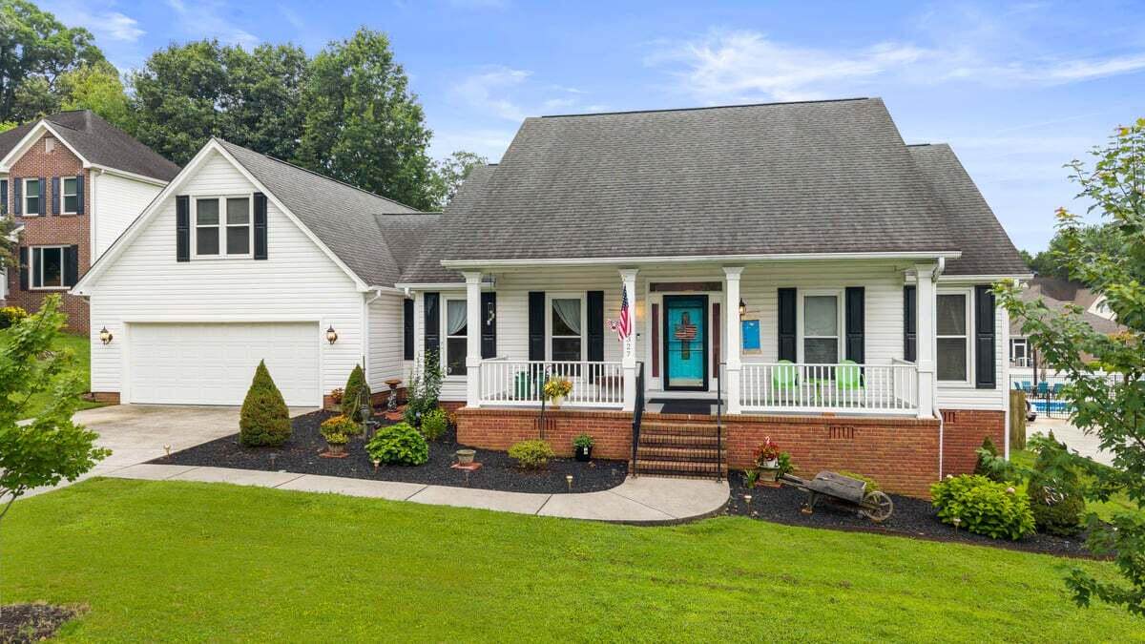
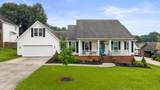
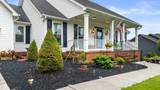
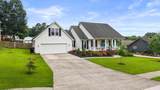
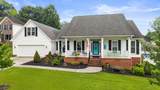
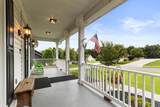
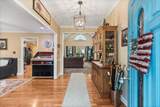
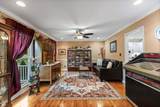
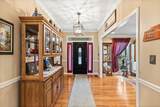
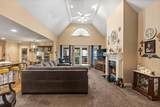
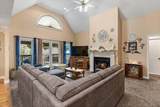
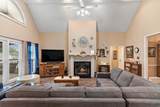
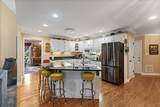
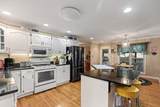
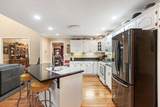
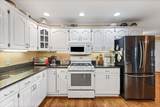
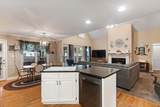
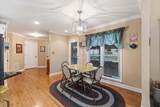
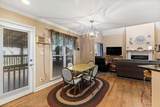
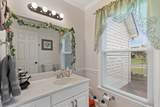
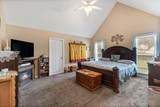
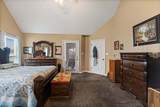
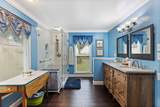
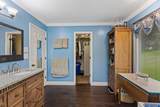
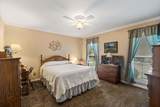
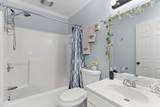
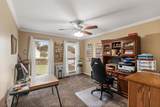
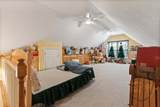
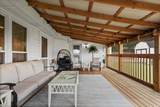
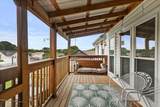
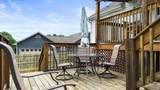
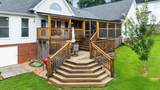
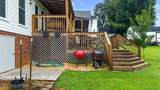
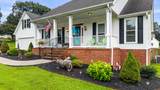
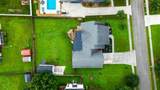
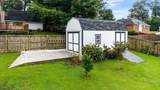
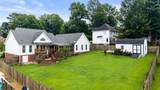
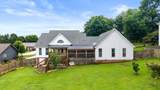
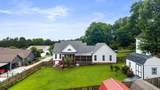
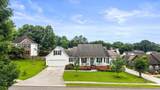
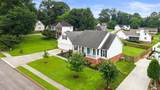
Gorgeous Home in NE Bradley County! Soaring vaulted ceilings and a smart floor plan give this home instant charm. All 3 bedrooms and 2.5 baths sit on the main level, plus a bonus room above the garage. A large covered front porch welcomes you home. Interior: Wood floors, crown molding, gas fireplace, main bath with custom features, guest bath with white marble tile, granite counters, upgraded-pad carpet, ceiling fans. Bonus room finished with oak cabinets and storage. Kitchen/Utility: Samsung side-by-side refrigerator, Samsung dishwasher, Samsung microwave, Whirlpool gas range, tankless gas water heater, new garage door opener (2023). Outdoor Living: Rear deck (2022): 366 sq ft covered + 172 sq ft open. 12' x 24' fully functional shed (2022) with electric, 3 windows, 2 double doors. Fenced backyard beautifully landscaped with 7 trees, 3 rose bushes, and rubber mulch. Quality upgrades, great storage, incredible outdoor space. Schedule your showing today!
-
3BEDS
-
0.38ACRES
-
2BATHS
-
11/2 BATHS
-
2,415SQFT
-
$203$/SQFT
School Information
Description
Gorgeous Home in NE Bradley County! Soaring vaulted ceilings and a smart floor plan give this home instant charm. All 3 bedrooms and 2.5 baths sit on the main level, plus a bonus room above the garage. A large covered front porch welcomes you home. Interior: Wood floors, crown molding, gas fireplace, main bath with custom features, guest bath with white marble tile, granite counters, upgraded-pad carpet, ceiling fans. Bonus room finished with oak cabinets and storage. Kitchen/Utility: Samsung side-by-side refrigerator, Samsung dishwasher, Samsung microwave, Whirlpool gas range, tankless gas water heater, new garage door opener (2023). Outdoor Living: Rear deck (2022): 366 sq ft covered + 172 sq ft open. 12' x 24' fully functional shed (2022) with electric, 3 windows, 2 double doors. Fenced backyard beautifully landscaped with 7 trees, 3 rose bushes, and rubber mulch. Quality upgrades, great storage, incredible outdoor space. Schedule your showing today!
 Properties marked with the IDX logo are provided courtesy of the RealTracs Internet Data Exchange Program. Some or all of the listings may not belong to the firm whose website is being visited (RE/MAX Town & Country, 706-455-8800). IDX information © 2026 MTRMLS, Inc. Information is believed to be accurate but not guaranteed by the MLS or RE/MAX Town & Country. IDX information is provided exclusively for consumers' personal, non-commercial use and may not be used for any purpose other than to identify prospective properties consumers may be interested in purchasing. Data last updated 2026-10-08T17:15:48.387.
Based on information submitted to the MLS GRID as of 2026-10-08T17:15:48.387. All data is obtained from various sources and may not have been verified by broker or MLS GRID. Supplied Open House Information is subject to change without notice. All information should be independently reviewed and verified for accuracy. Properties may or may not be listed by the office/agent presenting the information.
Click here for MLS GRID DMCA Notice
 Offered by Keller Williams Cleveland: .
Copyright 2026 RealTracs, Inc. Information Is Believed To Be Accurate But Not Guaranteed. Listings courtesy of Realtracs MLS as distributed by MLS GRID.