



Description
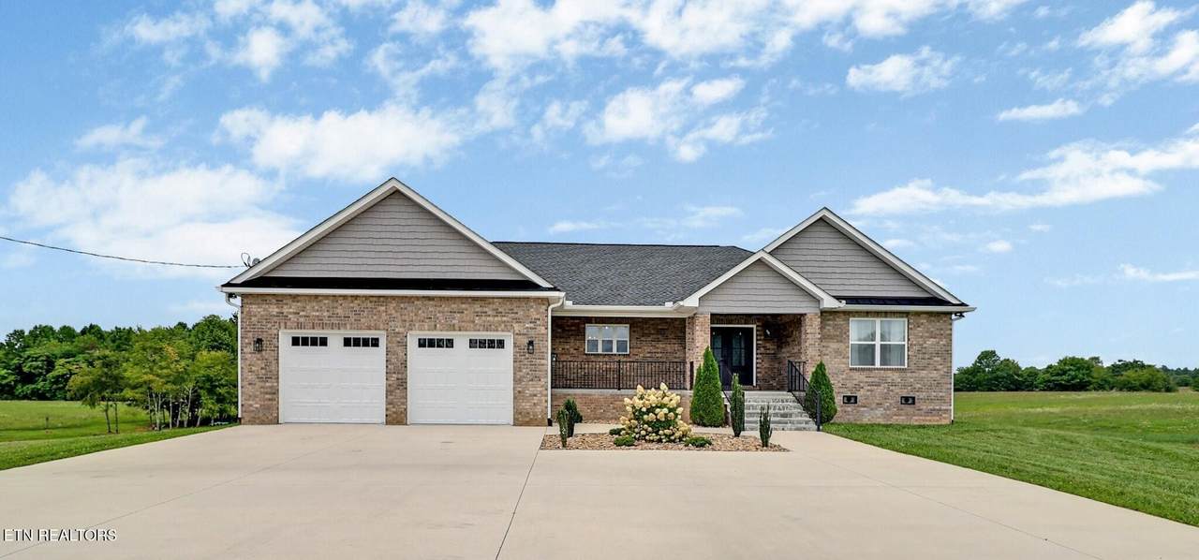
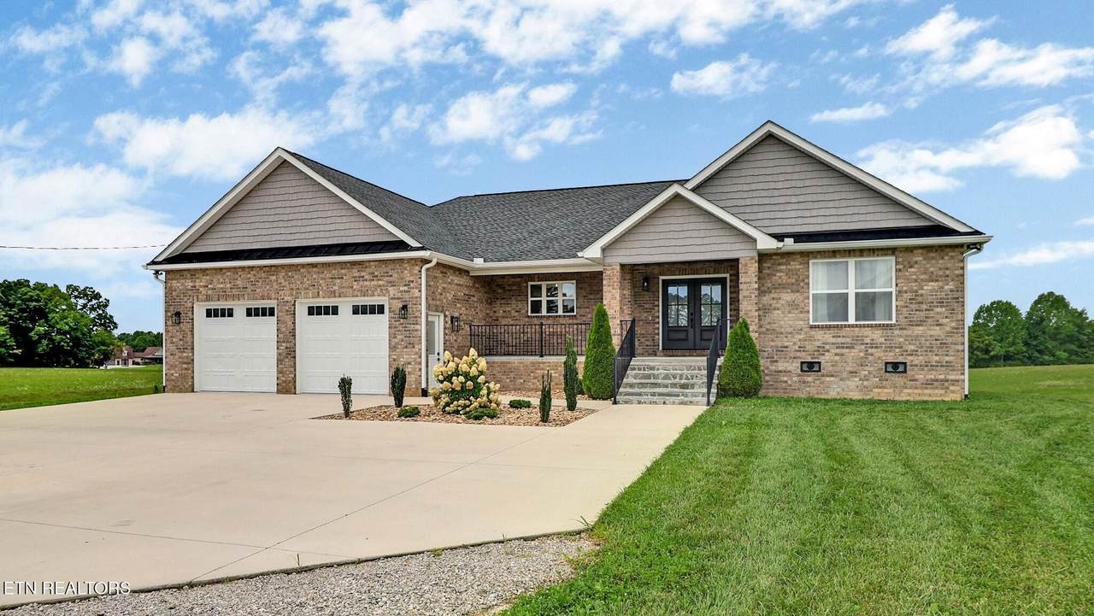
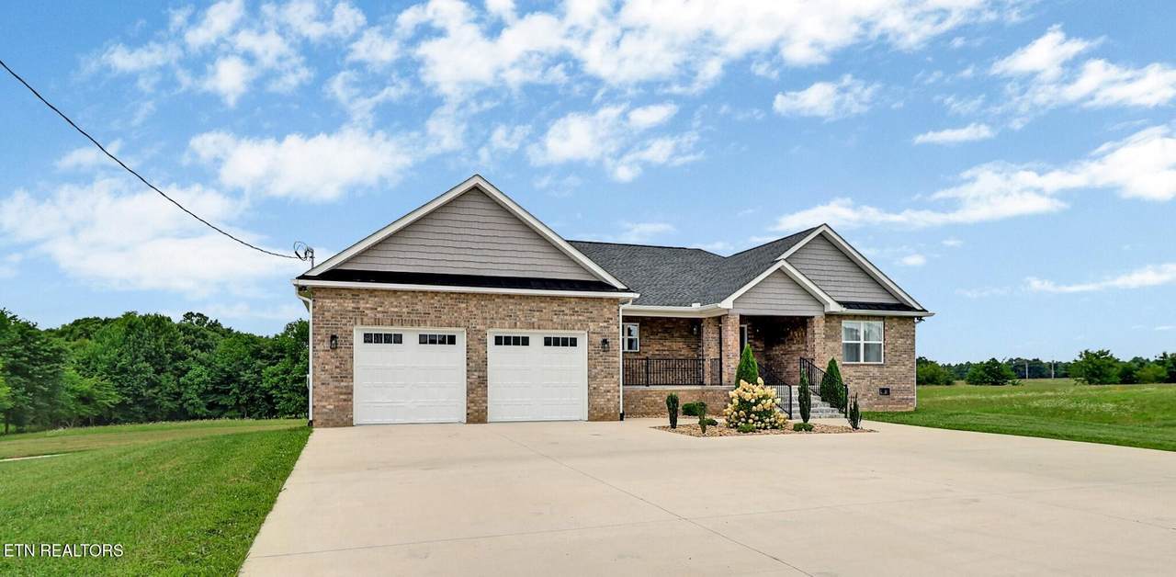
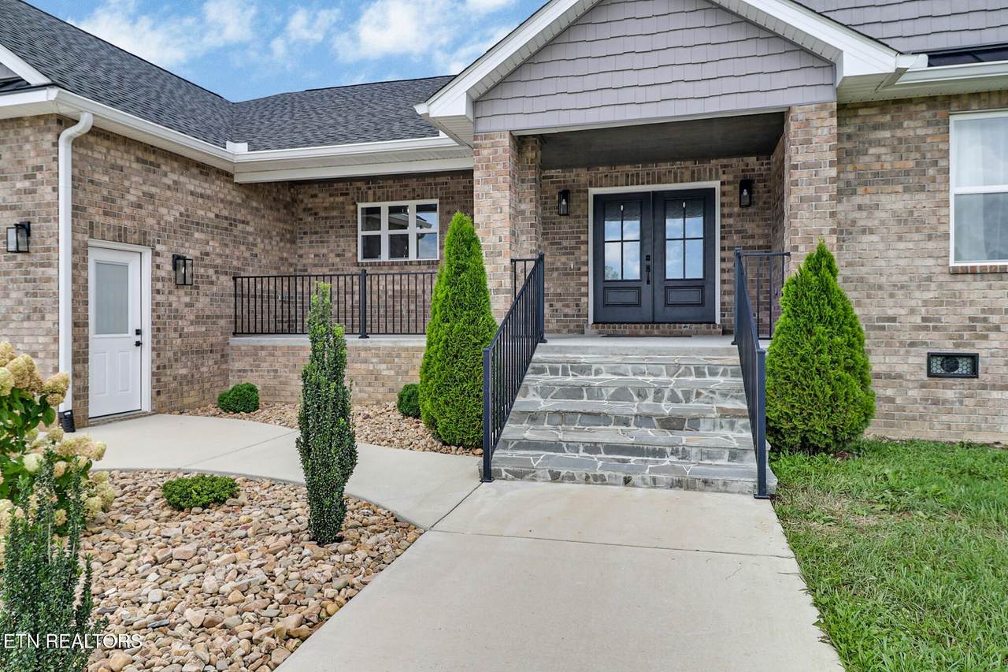
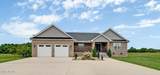
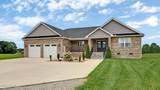
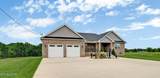
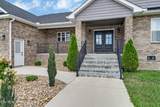
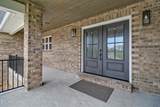
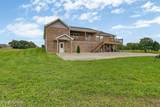
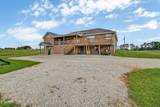
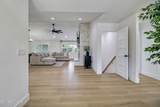
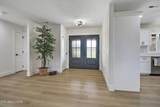
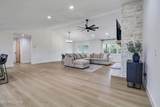
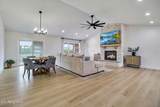
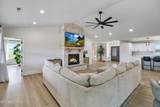
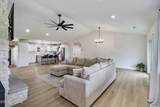
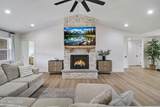
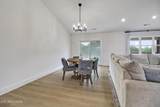
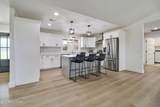
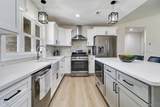
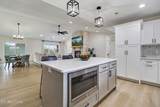
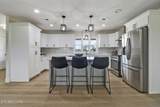
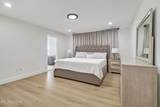
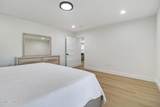
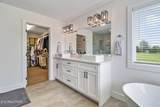
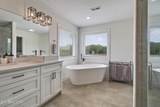
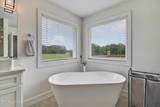
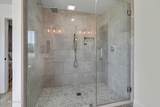
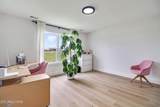
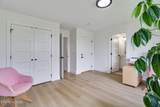
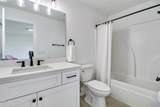
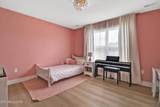
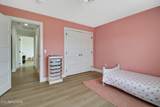
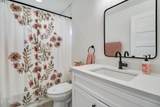
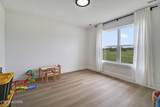
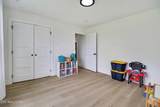
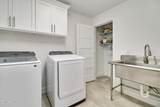
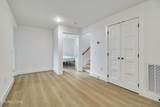
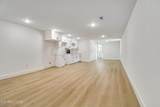
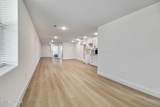
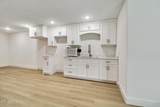
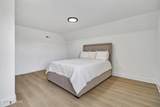
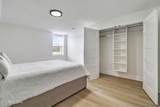
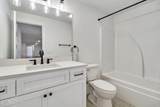
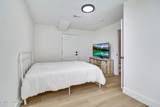
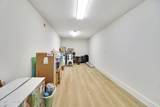
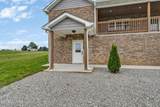
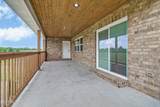
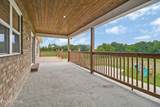
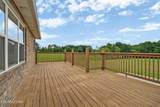
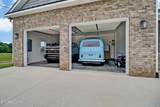
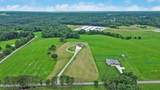
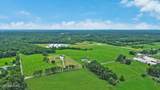
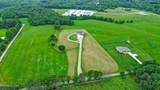
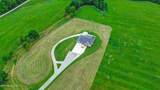
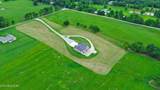
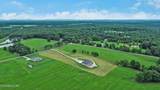
Welcome to this immaculate all-brick home situated on 4 beautiful acres, offering over 3,800 square feet of finished living space and a thoughtfully designed layout perfect for everyday living and entertaining. The main level features approximately 2,400 square feet with an open-concept, split-bedroom floor plan highlighted by soaring vaulted ceilings and a stunning stone natural gas fireplace in the living room. The kitchen is the heart of the home, boasting a large center island, white shaker cabinetry with soft-close drawers and doors, granite countertops, stainless steel appliances, and ample workspace. The spacious main level also includes three bedrooms, three full bathrooms, and a dedicated office, providing comfortable one-level living. Step outside to enjoy the expansive covered and open back deck overlooking the peaceful acreage--ideal for relaxing, entertaining, or enjoying the surrounding countryside. Additional main-level features include an oversized two-car garage and an on-demand tankless water heater. The finished walkout lower level offers approximately 1,400 additional square feet of living space, complete with a large family room, kitchenette, full bathroom, two oversized bonus rooms with closets and windows, and a safe room. With its own separate HVAC system, this level offers outstanding potential for multigenerational living, a guest suite, or private living quarters. If you're looking for quality construction, modern finishes, and plenty of room to spread out both inside and out, this exceptional property is one you won't want to miss. (Buyer to verify all information before making an informed offer.)
-
3BEDS
-
4ACRES
-
4BATHS
-
11/2 BATHS
-
3,882SQFT
-
$219$/SQFT
School Information
Description
Welcome to this immaculate all-brick home situated on 4 beautiful acres, offering over 3,800 square feet of finished living space and a thoughtfully designed layout perfect for everyday living and entertaining. The main level features approximately 2,400 square feet with an open-concept, split-bedroom floor plan highlighted by soaring vaulted ceilings and a stunning stone natural gas fireplace in the living room. The kitchen is the heart of the home, boasting a large center island, white shaker cabinetry with soft-close drawers and doors, granite countertops, stainless steel appliances, and ample workspace. The spacious main level also includes three bedrooms, three full bathrooms, and a dedicated office, providing comfortable one-level living. Step outside to enjoy the expansive covered and open back deck overlooking the peaceful acreage--ideal for relaxing, entertaining, or enjoying the surrounding countryside. Additional main-level features include an oversized two-car garage and an on-demand tankless water heater. The finished walkout lower level offers approximately 1,400 additional square feet of living space, complete with a large family room, kitchenette, full bathroom, two oversized bonus rooms with closets and windows, and a safe room. With its own separate HVAC system, this level offers outstanding potential for multigenerational living, a guest suite, or private living quarters. If you're looking for quality construction, modern finishes, and plenty of room to spread out both inside and out, this exceptional property is one you won't want to miss. (Buyer to verify all information before making an informed offer.)
 Properties marked with the IDX logo are provided courtesy of the RealTracs Internet Data Exchange Program. Some or all of the listings may not belong to the firm whose website is being visited (RE/MAX Town & Country, 706-455-8800). IDX information © 2026 MTRMLS, Inc. Information is believed to be accurate but not guaranteed by the MLS or RE/MAX Town & Country. IDX information is provided exclusively for consumers' personal, non-commercial use and may not be used for any purpose other than to identify prospective properties consumers may be interested in purchasing. Data last updated 2026-10-16T10:07:20.39.
Based on information submitted to the MLS GRID as of 2026-10-16T10:07:20.39. All data is obtained from various sources and may not have been verified by broker or MLS GRID. Supplied Open House Information is subject to change without notice. All information should be independently reviewed and verified for accuracy. Properties may or may not be listed by the office/agent presenting the information.
Click here for MLS GRID DMCA Notice
 Offered by Century 21 Realty Group, LLC: .
Copyright 2026 RealTracs, Inc. Information Is Believed To Be Accurate But Not Guaranteed. Listings courtesy of Realtracs MLS as distributed by MLS GRID.