


Description
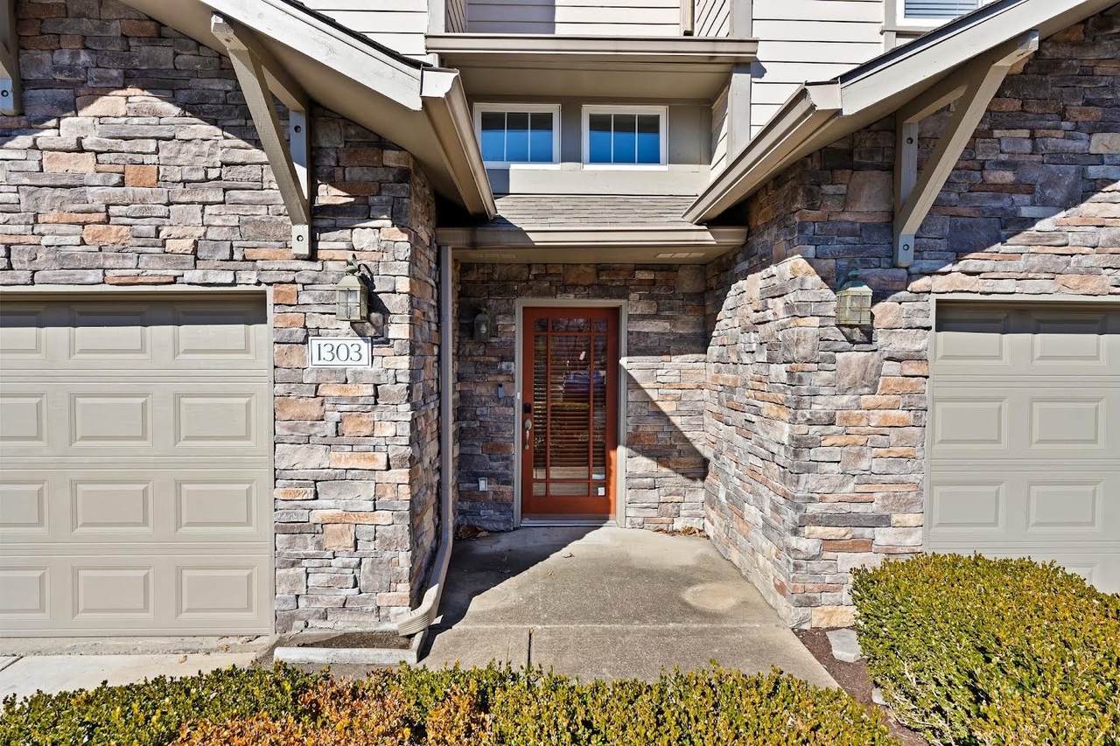
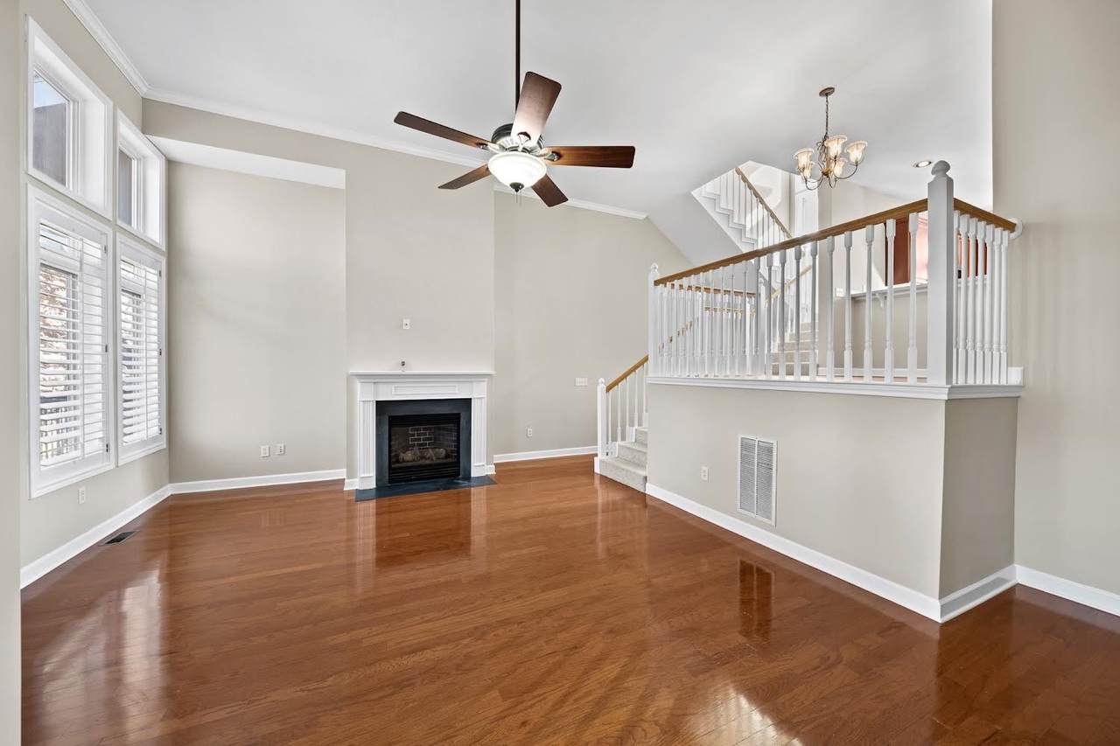
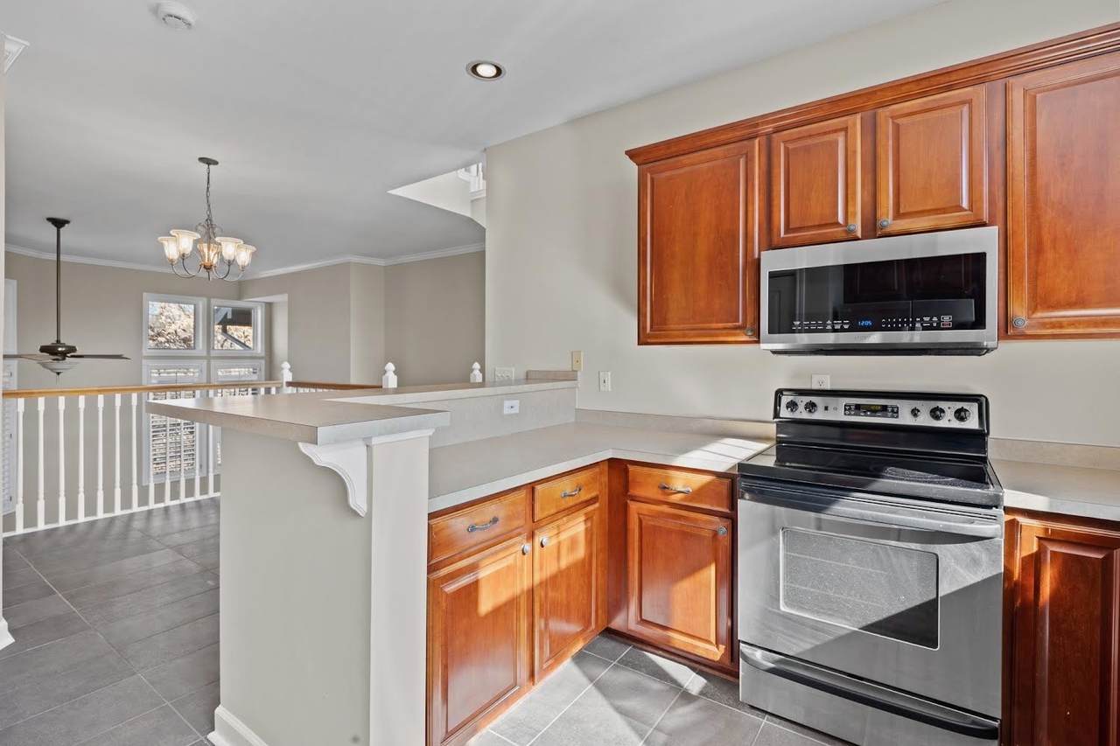
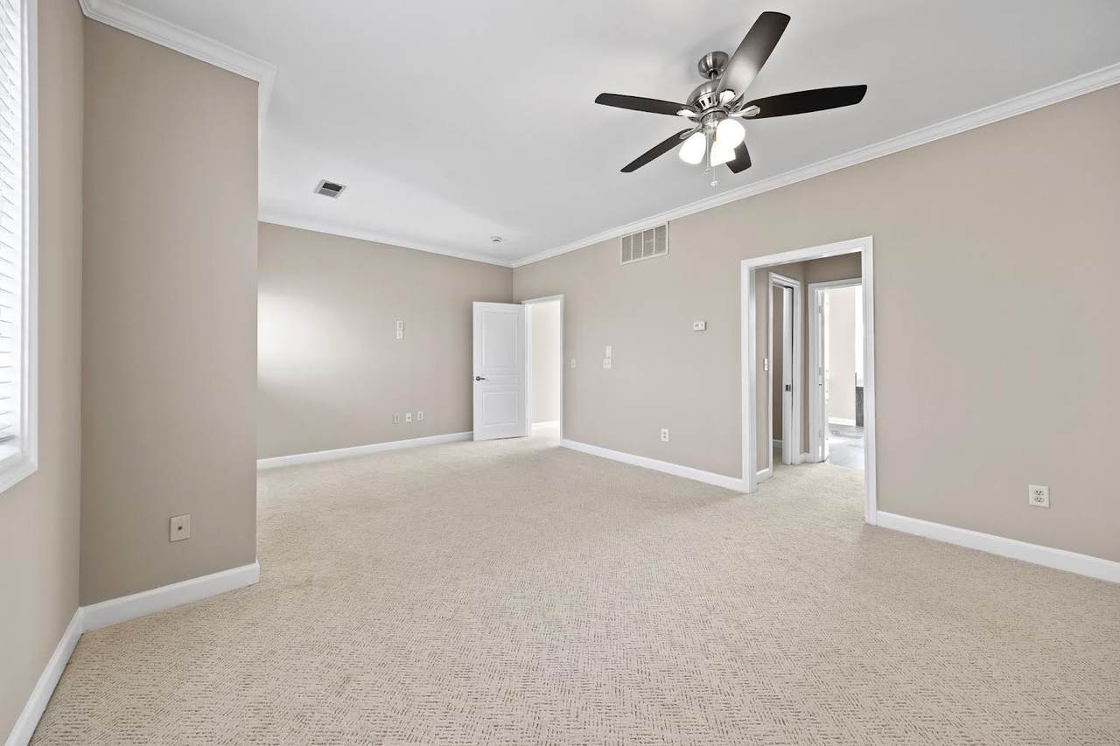
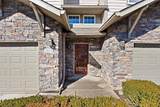
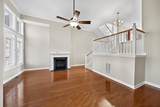
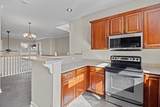
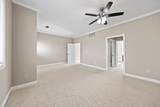
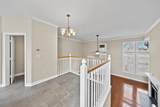
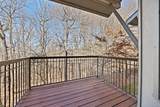
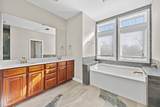
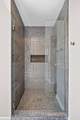
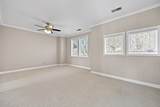
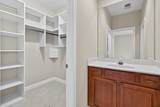
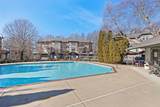
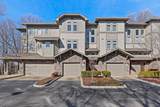
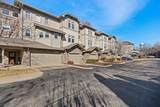
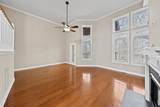
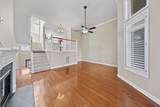
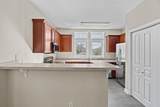
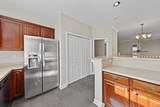
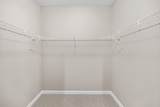
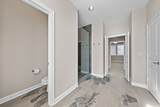
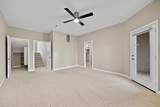
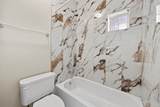
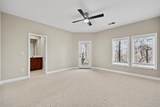
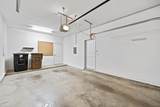
OPEN HOUSE THIS SUNDAY, OCTOBER 4TH, 2-4 PM. ! If you’ve been waiting for the right combination of location, luxury, and low-maintenance living, this is the one you’ve been hoping for. IT IS PRICED TO SELL! START YOUR NEW YEAR IN YOUR LUXURIOUS CONDO..Ideally located just steps from the community pool and fitness center, this freshly painted, move-in-ready home offers more than $57,000 in documented improvements and a thoughtfully designed floor plan featuring two spacious owner’s suites. The upper-level owner’s suite serves as a private retreat with new carpet (2023) and a beautifully renovated spa-inspired bathroom featuring new tile (2024), dual vanities, updated fixtures (2024), a jetted tub, and two walk-in closets. The main living level showcases finished hardwood flooring, soaring ceilings, oversized windows, and abundant natural light. The open-concept layout includes a spacious living room, elevated dining area, and a well-appointed kitchen with abundant cabinetry, generous counter space, and views of the community pool. A convenient half bath, dedicated laundry area, and a large covered balcony overlooking a woodlands backyard. The lower-level owner’s suite offers exceptional privacy with its own covered patio and includes new tile, new carpet, updated finishes, and custom California Closets storage (2023). Additional improvements include a recently serviced HVAC system (2026), Nest video doorbell, Yale smart lock, custom California Closets garage storage, an attached garage that is EV-ready with dedicated electrical conduit for future charger installation, and recent roof improvements for added peace of mind. The HOA covers exterior maintenance and exterior painting, providing a low-maintenance lifestyle in one of Bellevue’s most established communities. Conveniently located just minutes from Percy and Edwin Warner Parks, Bellevue One Shopping, Sprouts Farmers Market, restaurants, coffee shops, and AMC Theatre.
-
2BEDS
-
0.02ACRES
-
2BATHS
-
11/2 BATHS
-
1,979SQFT
-
$187$/SQFT
School Information
Description
OPEN HOUSE THIS SUNDAY, OCTOBER 4TH, 2-4 PM. ! If you’ve been waiting for the right combination of location, luxury, and low-maintenance living, this is the one you’ve been hoping for. IT IS PRICED TO SELL! START YOUR NEW YEAR IN YOUR LUXURIOUS CONDO..Ideally located just steps from the community pool and fitness center, this freshly painted, move-in-ready home offers more than $57,000 in documented improvements and a thoughtfully designed floor plan featuring two spacious owner’s suites. The upper-level owner’s suite serves as a private retreat with new carpet (2023) and a beautifully renovated spa-inspired bathroom featuring new tile (2024), dual vanities, updated fixtures (2024), a jetted tub, and two walk-in closets. The main living level showcases finished hardwood flooring, soaring ceilings, oversized windows, and abundant natural light. The open-concept layout includes a spacious living room, elevated dining area, and a well-appointed kitchen with abundant cabinetry, generous counter space, and views of the community pool. A convenient half bath, dedicated laundry area, and a large covered balcony overlooking a woodlands backyard. The lower-level owner’s suite offers exceptional privacy with its own covered patio and includes new tile, new carpet, updated finishes, and custom California Closets storage (2023). Additional improvements include a recently serviced HVAC system (2026), Nest video doorbell, Yale smart lock, custom California Closets garage storage, an attached garage that is EV-ready with dedicated electrical conduit for future charger installation, and recent roof improvements for added peace of mind. The HOA covers exterior maintenance and exterior painting, providing a low-maintenance lifestyle in one of Bellevue’s most established communities. Conveniently located just minutes from Percy and Edwin Warner Parks, Bellevue One Shopping, Sprouts Farmers Market, restaurants, coffee shops, and AMC Theatre.
 Properties marked with the IDX logo are provided courtesy of the RealTracs Internet Data Exchange Program. Some or all of the listings may not belong to the firm whose website is being visited (RE/MAX Town & Country, 706-455-8800). IDX information © 2026 MTRMLS, Inc. Information is believed to be accurate but not guaranteed by the MLS or RE/MAX Town & Country. IDX information is provided exclusively for consumers' personal, non-commercial use and may not be used for any purpose other than to identify prospective properties consumers may be interested in purchasing. Data last updated 2026-10-08T14:14:35.34.
Based on information submitted to the MLS GRID as of 2026-10-08T14:14:35.34. All data is obtained from various sources and may not have been verified by broker or MLS GRID. Supplied Open House Information is subject to change without notice. All information should be independently reviewed and verified for accuracy. Properties may or may not be listed by the office/agent presenting the information.
Click here for MLS GRID DMCA Notice
 Offered by Vylla Home: .
Copyright 2026 RealTracs, Inc. Information Is Believed To Be Accurate But Not Guaranteed. Listings courtesy of Realtracs MLS as distributed by MLS GRID.