









Description
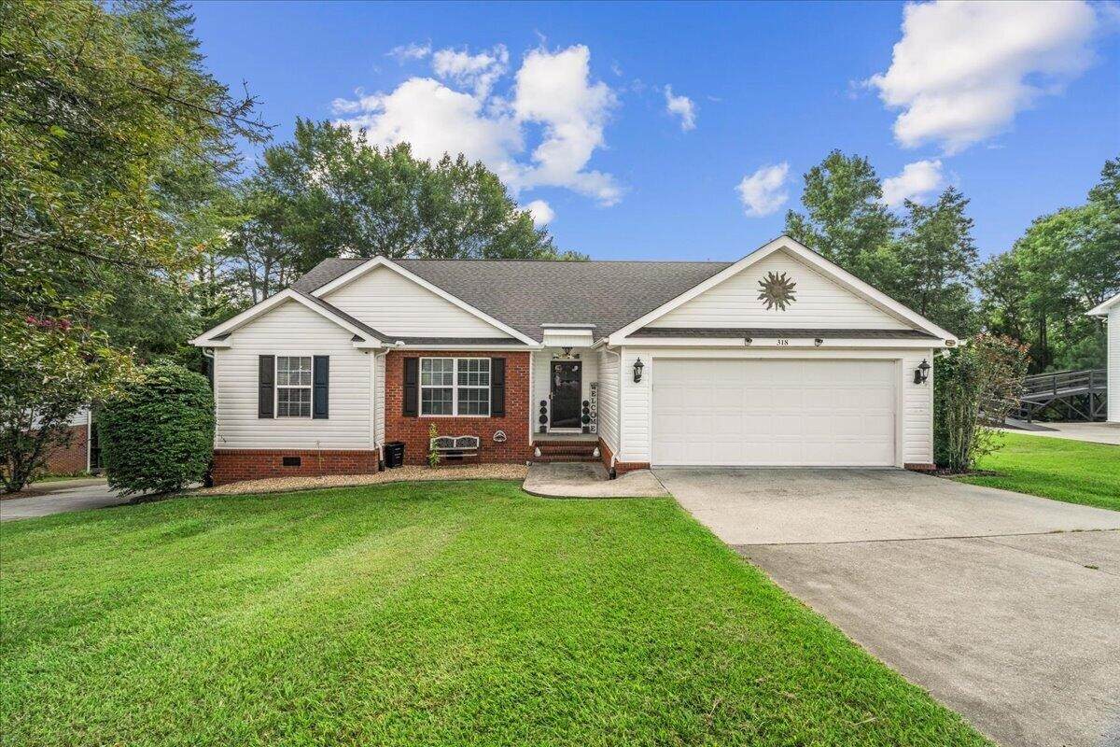
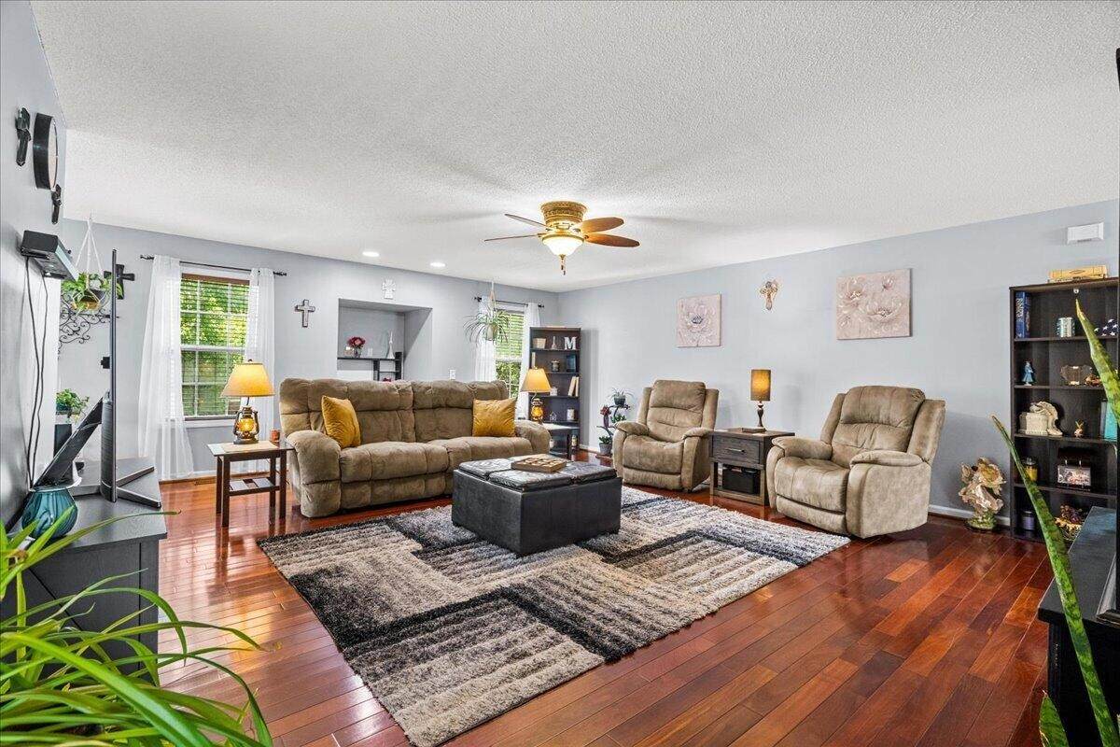
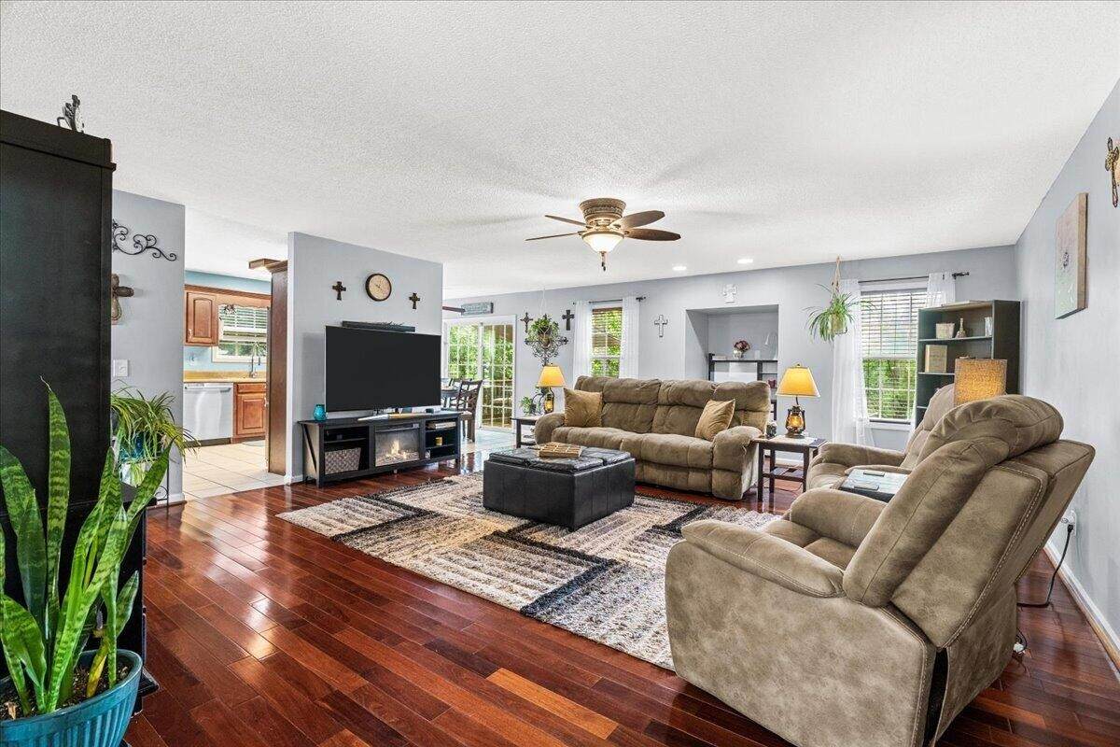
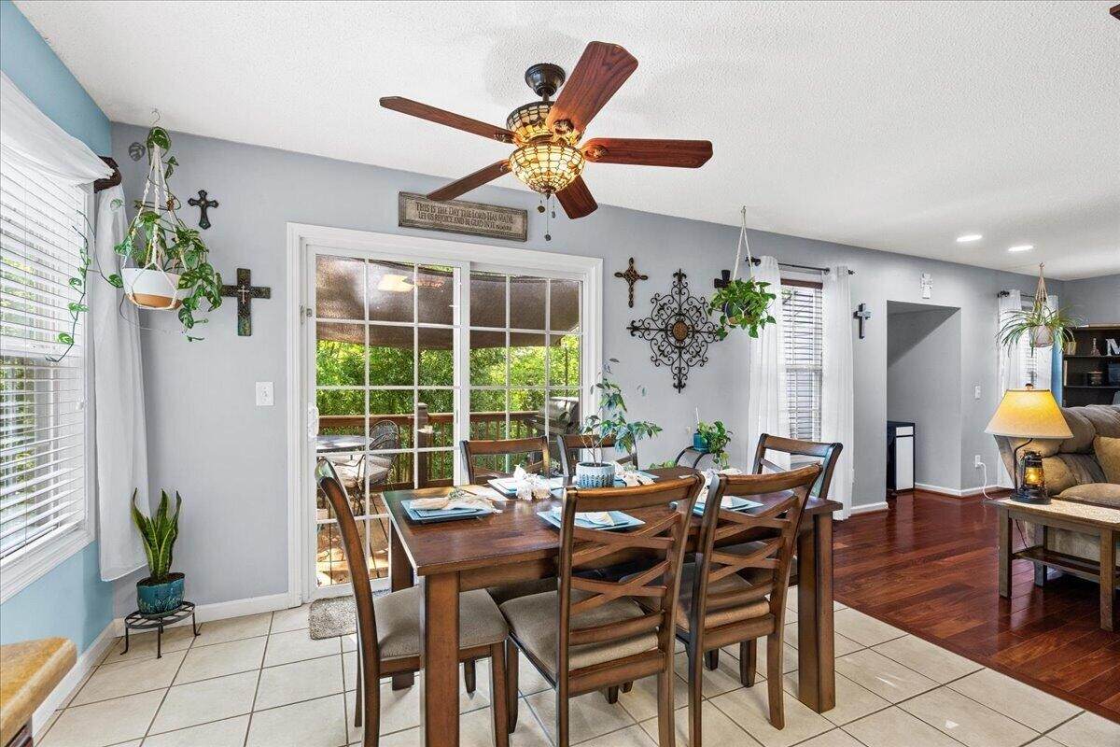
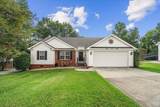
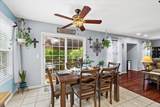
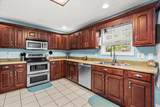
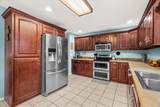
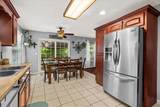
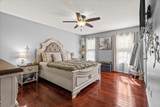
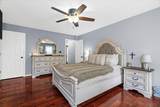
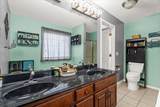
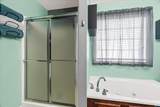
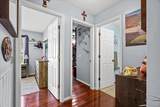
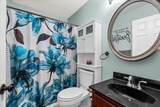
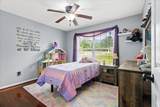
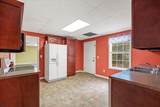
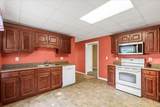
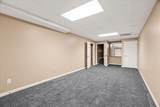
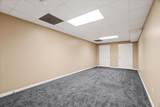
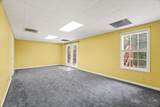
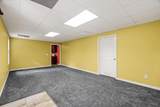
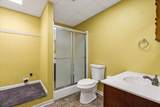
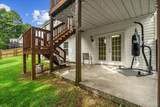
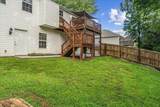
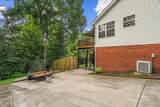
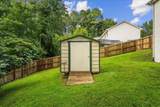
PRIVATE LOWER LEVEL APARTMENT | FLEXIBLE LIVING | COMMUNITY CHARM - Designed to fit a variety of lifestyles, this 4 bedroom, 3 bathroom home offers the space and flexibility that's becoming harder to find. The fully finished lower level serves as its own private living quarters with a separate driveway, kitchen, living room, bedroom, bathroom, and washer and dryer hookup, making it an excellent option for multi-generational living, extended guests, or anyone who values added privacy. Upstairs, the main level features a comfortable layout highlighted by a spacious primary suite with dual walk-in closets and a private bath complete with a soaking tub, double vanity, and walk-in shower. Enjoy outdoor living from the elevated back deck or relax on the covered patio just outside the lower-level entrance. Separate driveways for each level provide added convenience and independence. Storage won't be an issue thanks to an expansive attic offering an impressive amount of usable space, a lighted crawl space, and an additional storage shed in the backyard. Located in a welcoming community with a convenient drive to Cleveland, you'll enjoy a peaceful setting while remaining close to everyday conveniences, locally owned restaurants, a neighborhood general store, parks, playgrounds, and gathering places that feature live music. If you've been searching for a home that offers flexible living spaces, exceptional storage, and a location that provides both convenience and a strong sense of community, this one is well worth a closer look.
-
4BEDS
-
0.96ACRES
-
3BATHS
-
01/2 BATHS
-
2,828SQFT
-
$129$/SQFT
School Information
Description
PRIVATE LOWER LEVEL APARTMENT | FLEXIBLE LIVING | COMMUNITY CHARM - Designed to fit a variety of lifestyles, this 4 bedroom, 3 bathroom home offers the space and flexibility that's becoming harder to find. The fully finished lower level serves as its own private living quarters with a separate driveway, kitchen, living room, bedroom, bathroom, and washer and dryer hookup, making it an excellent option for multi-generational living, extended guests, or anyone who values added privacy. Upstairs, the main level features a comfortable layout highlighted by a spacious primary suite with dual walk-in closets and a private bath complete with a soaking tub, double vanity, and walk-in shower. Enjoy outdoor living from the elevated back deck or relax on the covered patio just outside the lower-level entrance. Separate driveways for each level provide added convenience and independence. Storage won't be an issue thanks to an expansive attic offering an impressive amount of usable space, a lighted crawl space, and an additional storage shed in the backyard. Located in a welcoming community with a convenient drive to Cleveland, you'll enjoy a peaceful setting while remaining close to everyday conveniences, locally owned restaurants, a neighborhood general store, parks, playgrounds, and gathering places that feature live music. If you've been searching for a home that offers flexible living spaces, exceptional storage, and a location that provides both convenience and a strong sense of community, this one is well worth a closer look.
 Properties marked with the IDX logo are provided courtesy of the RealTracs Internet Data Exchange Program. Some or all of the listings may not belong to the firm whose website is being visited (RE/MAX Town & Country, 706-455-8800). IDX information © 2026 MTRMLS, Inc. Information is believed to be accurate but not guaranteed by the MLS or RE/MAX Town & Country. IDX information is provided exclusively for consumers' personal, non-commercial use and may not be used for any purpose other than to identify prospective properties consumers may be interested in purchasing. Data last updated 2026-10-15T19:10:10.633.
Based on information submitted to the MLS GRID as of 2026-10-15T19:10:10.633. All data is obtained from various sources and may not have been verified by broker or MLS GRID. Supplied Open House Information is subject to change without notice. All information should be independently reviewed and verified for accuracy. Properties may or may not be listed by the office/agent presenting the information.
Click here for MLS GRID DMCA Notice
 Offered by Richardson Group: .
Copyright 2026 RealTracs, Inc. Information Is Believed To Be Accurate But Not Guaranteed. Listings courtesy of Realtracs MLS as distributed by MLS GRID.