



Description
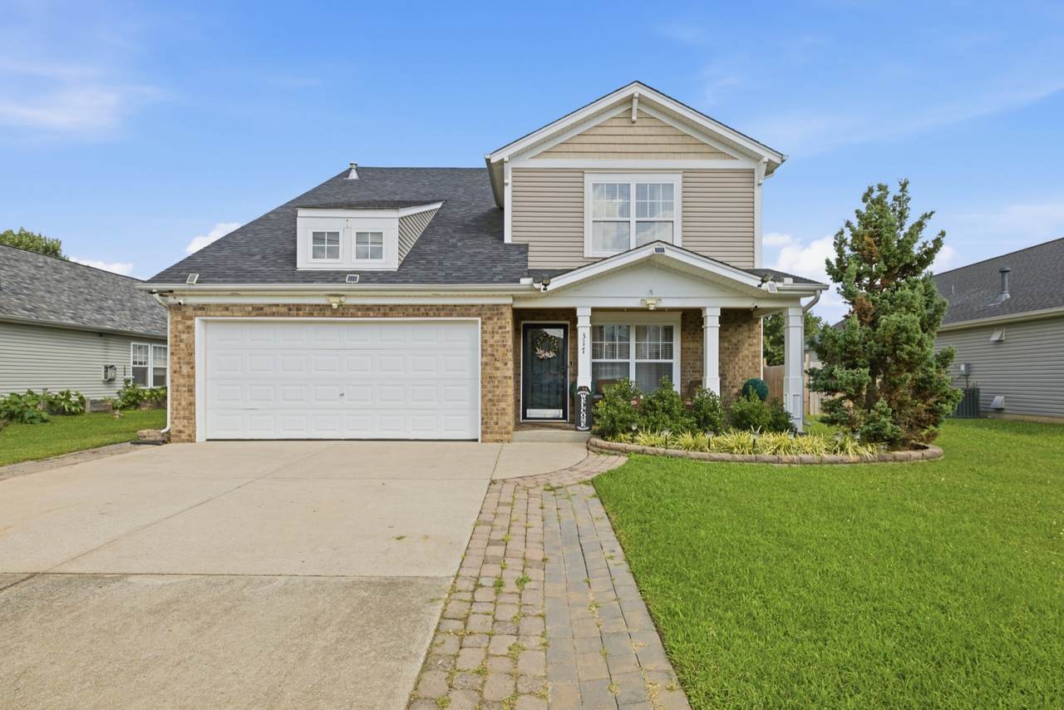
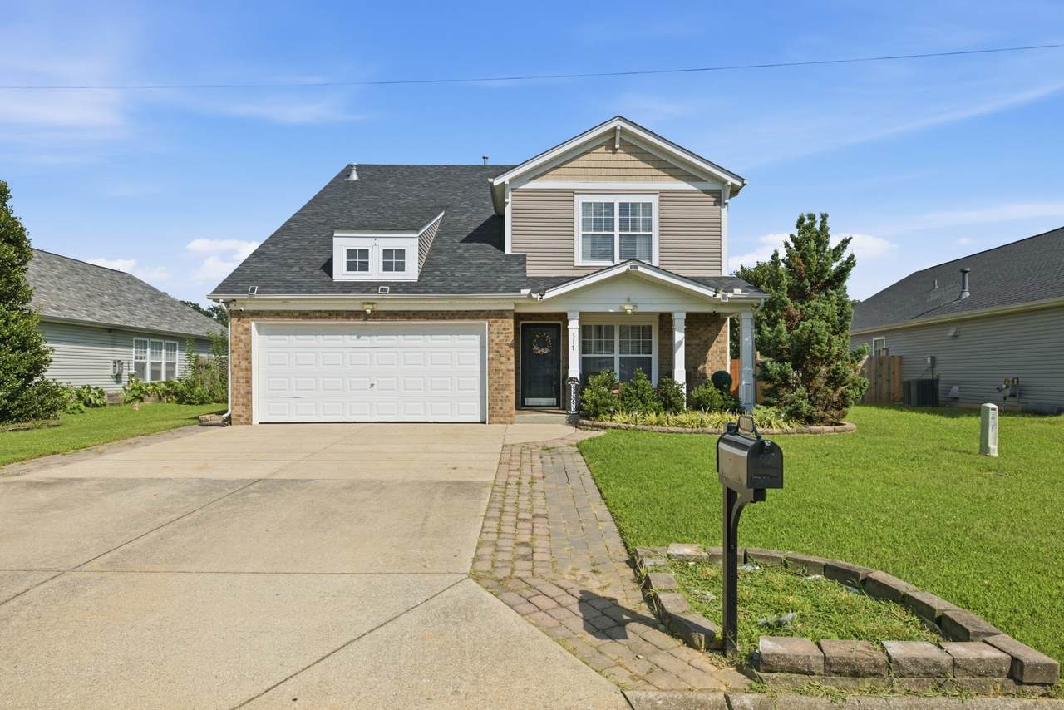
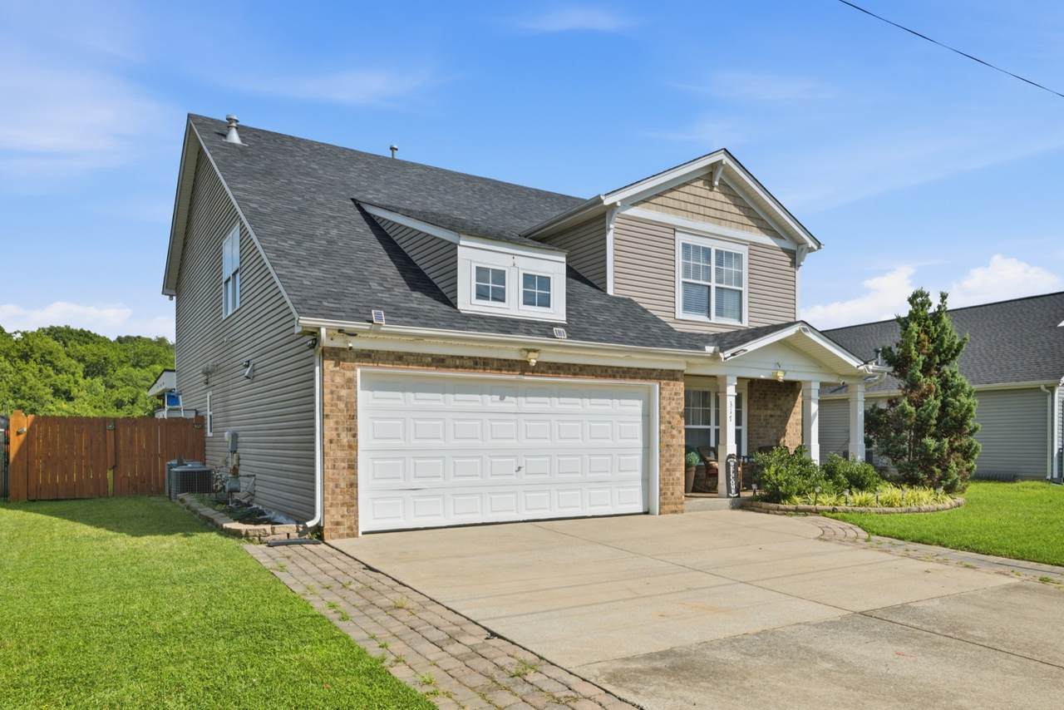
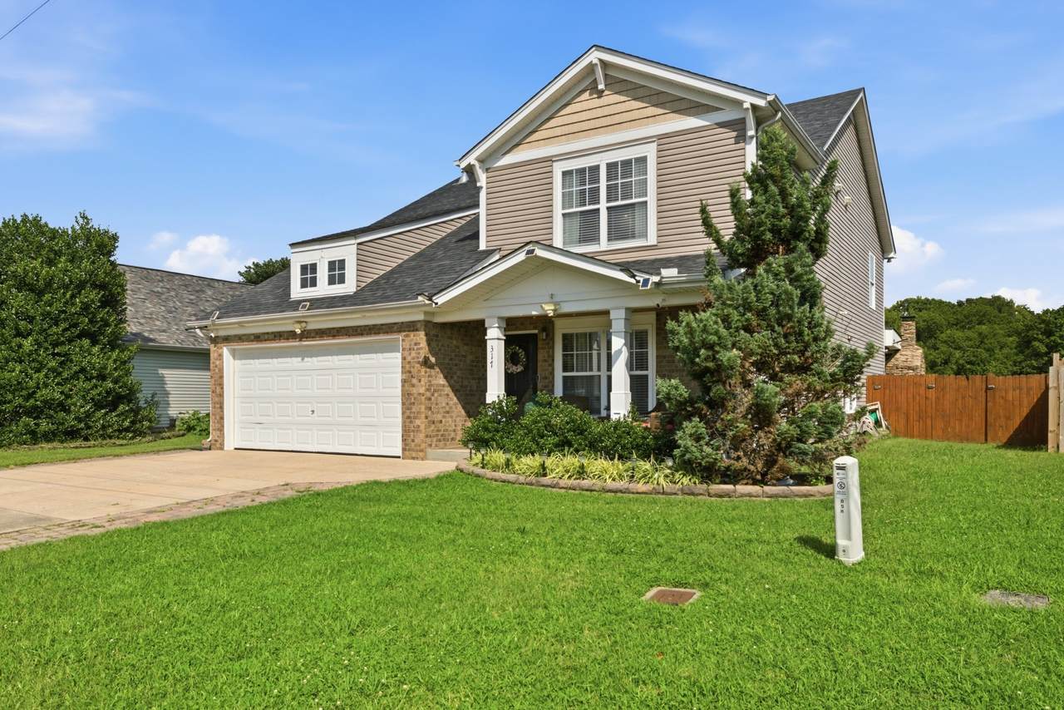
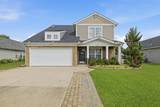
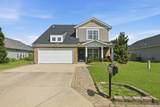
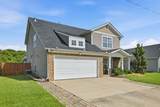
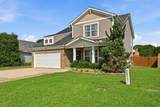
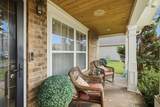
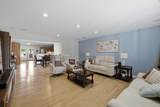
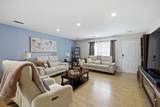
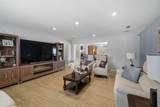
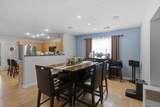
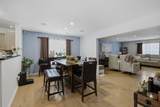
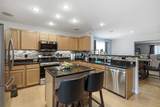
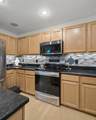
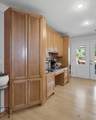
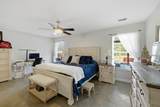
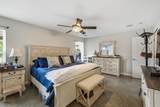
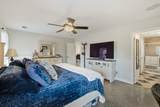
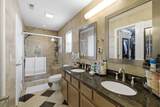
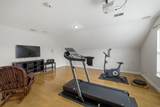
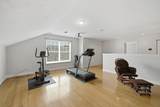
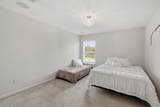
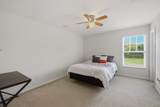
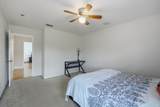
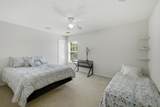
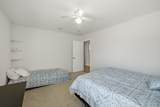
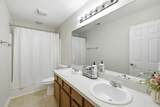
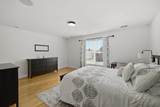
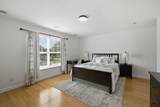
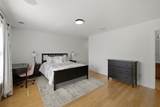
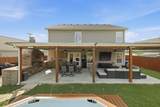
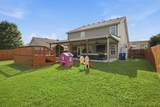
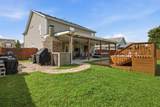
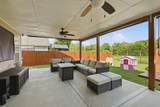
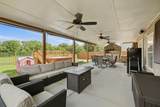
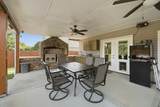
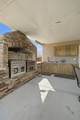
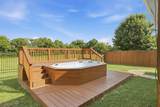
$10,000 PRICE IMPROVEMENT! Space, flexibility, an incredible backyard, and a convenient Smyrna location come together at 317 Stewart Springs Dr. Offering 5 bedrooms, 3.5 baths and 2,938 sq ft, this home stands out with TWO PRIMARY SUITES—including one on the main level and a second upstairs—creating an ideal setup for multi-generational living, guests, or anyone looking for additional privacy and flexibility. The location makes everyday living incredibly convenient. Publix is less than a mile away, with quick access to the Sam Ridley Parkway shopping and dining corridor and I-24, putting groceries, restaurants, retail and major commuter routes just minutes from home. Inside, enjoy beautiful natural wood flooring installed in 2022, a spacious floor plan with plenty of room to gather, and the added peace of mind of a new roof installed in 2023. Then step outside to one of the home’s biggest highlights—a private, fully fenced backyard retreat built for entertaining. Enjoy a renovated patio, custom outdoor kitchen with brick oven, deck and private plunge pool. Whether hosting friends and family, grilling on the weekend or simply relaxing at home, this outdoor space is something you don’t find every day. With nearly 3,000 sq ft, two primary suites, a main-level primary, impressive outdoor entertaining space and outstanding access to I-24 and everyday conveniences, this home offers a combination that’s hard to find. Take advantage of the $10,000 price improvement and schedule your private showing today!
-
5BEDS
-
0.17ACRES
-
3BATHS
-
11/2 BATHS
-
2,938SQFT
-
$194$/SQFT
School Information
Description
$10,000 PRICE IMPROVEMENT! Space, flexibility, an incredible backyard, and a convenient Smyrna location come together at 317 Stewart Springs Dr. Offering 5 bedrooms, 3.5 baths and 2,938 sq ft, this home stands out with TWO PRIMARY SUITES—including one on the main level and a second upstairs—creating an ideal setup for multi-generational living, guests, or anyone looking for additional privacy and flexibility. The location makes everyday living incredibly convenient. Publix is less than a mile away, with quick access to the Sam Ridley Parkway shopping and dining corridor and I-24, putting groceries, restaurants, retail and major commuter routes just minutes from home. Inside, enjoy beautiful natural wood flooring installed in 2022, a spacious floor plan with plenty of room to gather, and the added peace of mind of a new roof installed in 2023. Then step outside to one of the home’s biggest highlights—a private, fully fenced backyard retreat built for entertaining. Enjoy a renovated patio, custom outdoor kitchen with brick oven, deck and private plunge pool. Whether hosting friends and family, grilling on the weekend or simply relaxing at home, this outdoor space is something you don’t find every day. With nearly 3,000 sq ft, two primary suites, a main-level primary, impressive outdoor entertaining space and outstanding access to I-24 and everyday conveniences, this home offers a combination that’s hard to find. Take advantage of the $10,000 price improvement and schedule your private showing today!
 Properties marked with the IDX logo are provided courtesy of the RealTracs Internet Data Exchange Program. Some or all of the listings may not belong to the firm whose website is being visited (RE/MAX Town & Country, 706-455-8800). IDX information © 2026 MTRMLS, Inc. Information is believed to be accurate but not guaranteed by the MLS or RE/MAX Town & Country. IDX information is provided exclusively for consumers' personal, non-commercial use and may not be used for any purpose other than to identify prospective properties consumers may be interested in purchasing. Data last updated 2026-10-08T18:14:26.113.
Based on information submitted to the MLS GRID as of 2026-10-08T18:14:26.113. All data is obtained from various sources and may not have been verified by broker or MLS GRID. Supplied Open House Information is subject to change without notice. All information should be independently reviewed and verified for accuracy. Properties may or may not be listed by the office/agent presenting the information.
Click here for MLS GRID DMCA Notice
 Offered by SimpliHOM: .
Copyright 2026 RealTracs, Inc. Information Is Believed To Be Accurate But Not Guaranteed. Listings courtesy of Realtracs MLS as distributed by MLS GRID.