




Description
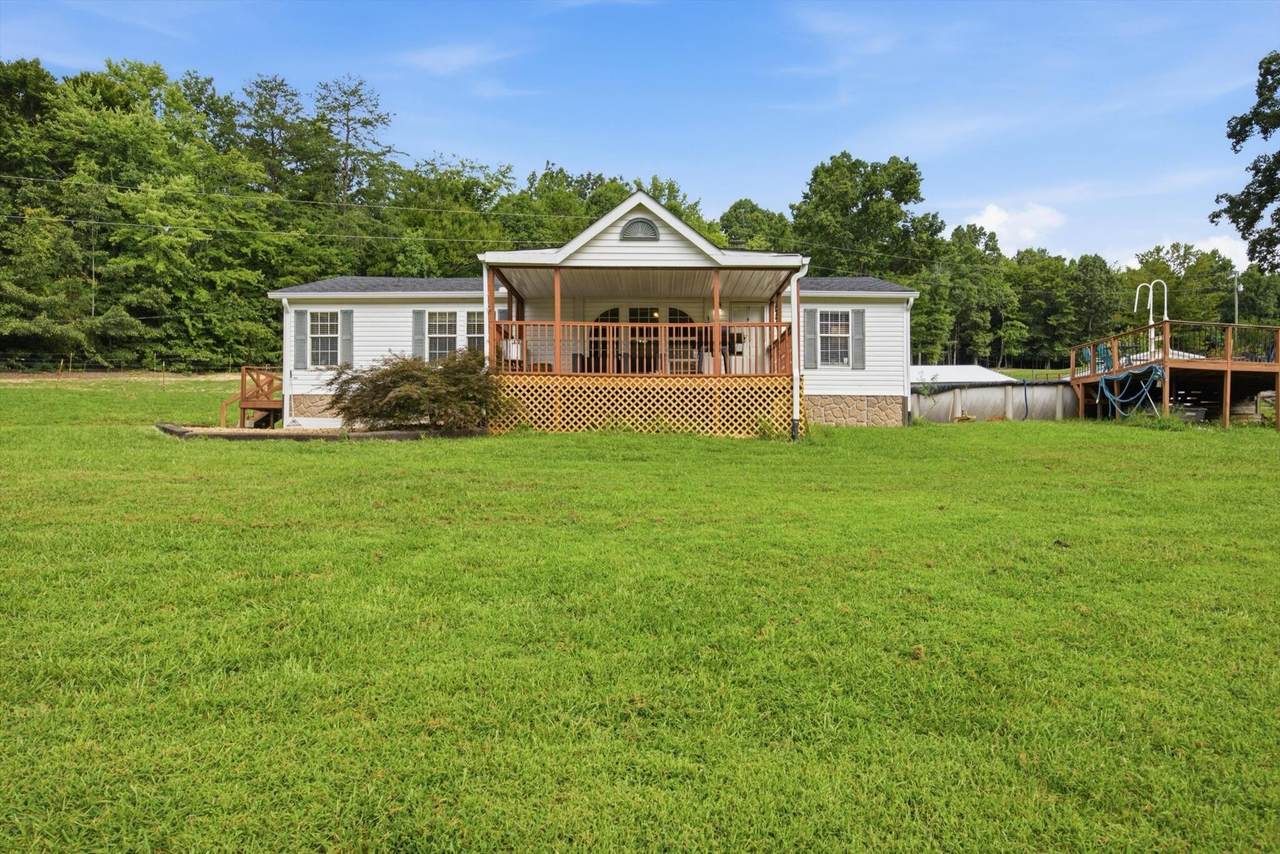
Seller is offering 10,000 towards buyers closing cost / rate buy down with an acceptable offer. Imagine ending each day on your covered front porch, watching the sun set over your own stocked pond as the weeping willow trees gently sway in the breeze. Nestled in the peaceful countryside, this charming 3 bedroom, 2 bathroom home offers the slower pace of life so many are searching for. Cast a line into your pond stocked with bass, bluegill, and catfish, cool off in the above ground pool on warm summer days, or spend time tending the 4 stall barn and fenced animal area, perfect for dogs or other farm animals. Whether you've dreamed of raising a few animals, fishing just steps from your front door, or simply escaping the hustle and bustle, this property offers the lifestyle you've been waiting for. Properties that combine this much charm, functionality, and country living don't come along often. Schedule your showing before someone else makes it theirs.
-
3BEDS
-
5.25ACRES
-
2BATHS
-
01/2 BATHS
-
1,468SQFT
-
$235$/SQFT
School Information
Description
Seller is offering 10,000 towards buyers closing cost / rate buy down with an acceptable offer. Imagine ending each day on your covered front porch, watching the sun set over your own stocked pond as the weeping willow trees gently sway in the breeze. Nestled in the peaceful countryside, this charming 3 bedroom, 2 bathroom home offers the slower pace of life so many are searching for. Cast a line into your pond stocked with bass, bluegill, and catfish, cool off in the above ground pool on warm summer days, or spend time tending the 4 stall barn and fenced animal area, perfect for dogs or other farm animals. Whether you've dreamed of raising a few animals, fishing just steps from your front door, or simply escaping the hustle and bustle, this property offers the lifestyle you've been waiting for. Properties that combine this much charm, functionality, and country living don't come along often. Schedule your showing before someone else makes it theirs.
 Properties marked with the IDX logo are provided courtesy of the RealTracs Internet Data Exchange Program. Some or all of the listings may not belong to the firm whose website is being visited (RE/MAX Town & Country, 706-455-8800). IDX information © 2026 MTRMLS, Inc. Information is believed to be accurate but not guaranteed by the MLS or RE/MAX Town & Country. IDX information is provided exclusively for consumers' personal, non-commercial use and may not be used for any purpose other than to identify prospective properties consumers may be interested in purchasing. Data last updated 2026-10-14T18:09:39.383.
Based on information submitted to the MLS GRID as of 2026-10-14T18:09:39.383. All data is obtained from various sources and may not have been verified by broker or MLS GRID. Supplied Open House Information is subject to change without notice. All information should be independently reviewed and verified for accuracy. Properties may or may not be listed by the office/agent presenting the information.
Click here for MLS GRID DMCA Notice
 Offered by EXP Realty LLC: .
Copyright 2026 RealTracs, Inc. Information Is Believed To Be Accurate But Not Guaranteed. Listings courtesy of Realtracs MLS as distributed by MLS GRID.