






Description
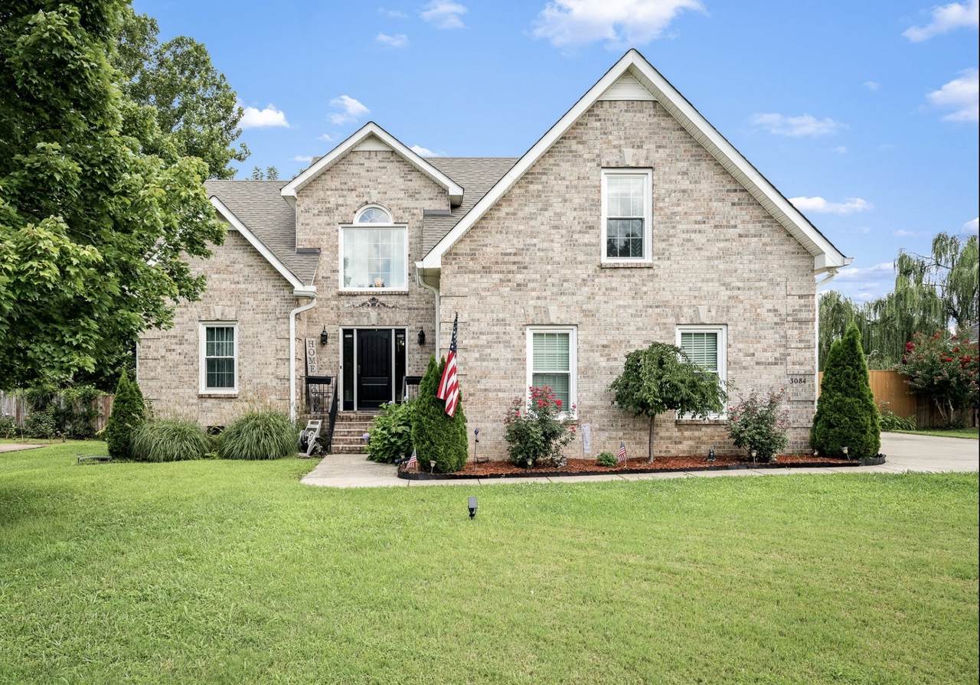
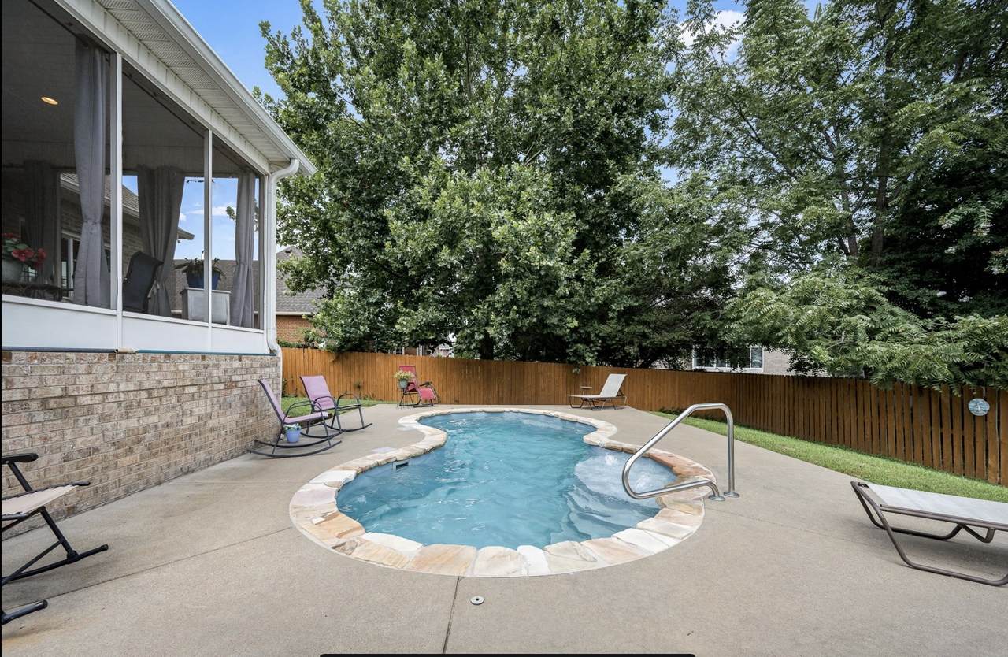
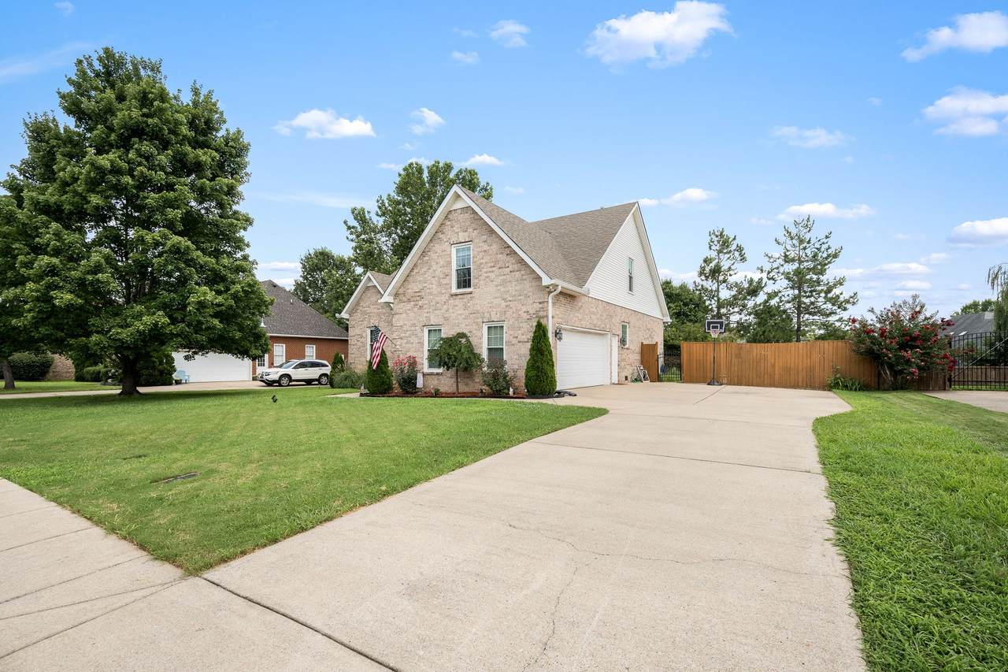
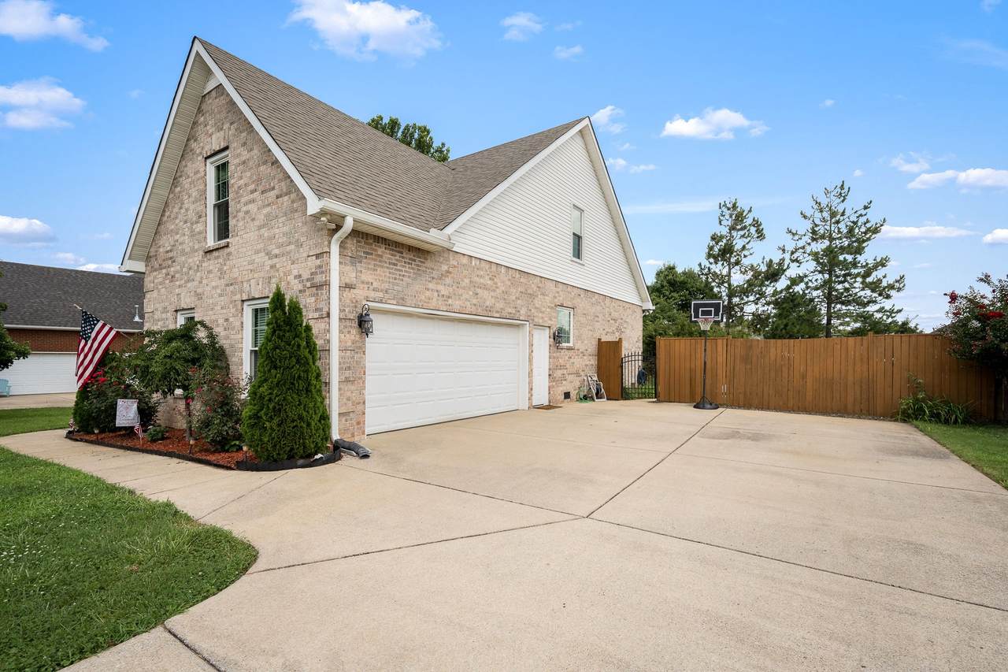
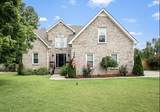
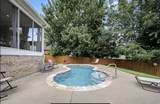
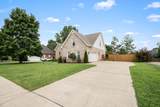
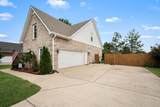
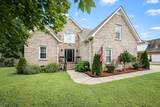
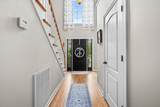
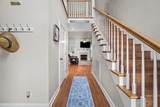
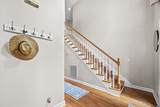
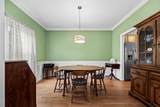
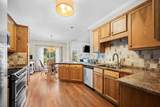
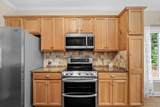
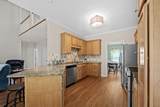
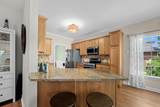
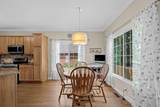
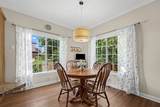
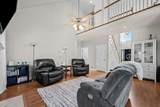
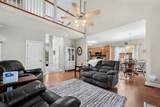
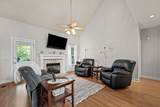
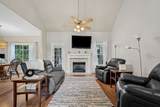
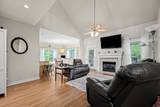
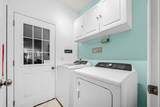
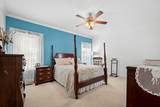
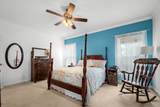
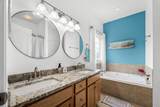
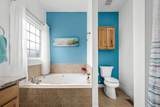
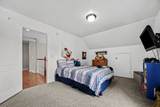
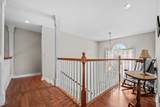
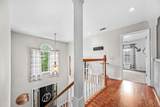
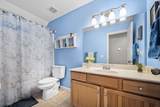
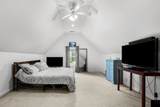
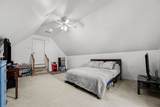
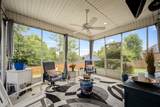
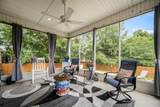
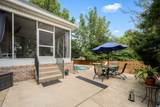
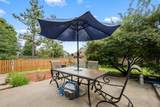
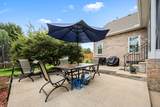
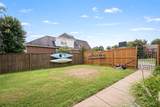
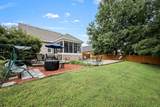
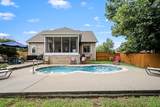
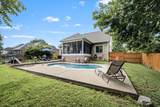
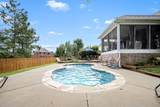
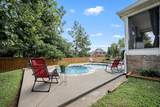
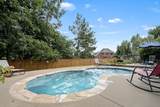
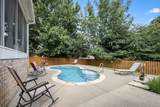
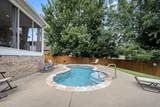
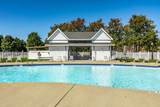
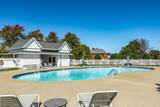
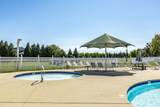
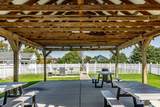
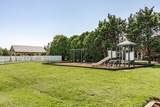
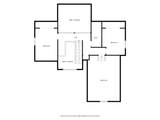
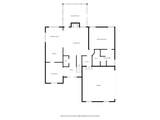
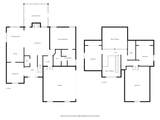
Price adjustment AND Flex $ at Closing for paint with acceptable offer! Sellers want YOU to choose your color scheme. Staycation mode...everyday in your own backyard Oasis! ALL Brick home offering the perfect blend of modern and traditional in the desirable Innsbrooke Community. They don't build them like this anymore! The home features a side entry garage, a fenced in backyard, and a screened in porch for your morning coffee or your evening wind down overlooking your sparkling pool. Some upgrades include wainscoting, elegant molding, light fixtures, laminite flooring in the living room, new carpet in the bedrooms, granite in the kitchen and primary suite, and SS appliances. Hardwood and solid surface flooring throughout main living areas, a Pella front door and NEW Pella windows! See media for other updates/upgrades! The Bonus...It's HOT and you need your own Oasis with a PRIVATE 14' fiberglass salt water POOL with extra bubble sounds to help you relax at the end of your day. Extra patio entertaining space for grilling, gathering, or sunning. The Community offers a public pool for residents only, a pavilion, playground, sidewalks, and wide streets. Lowest HOA around with all of these amenities! Location is ideal with I24 two miles away, Veterans, and I840 within mins, as well as schools, shopping, restaurants, and Barfield Park. This home checks all of the boxes with the location and private pool! Up to 1% Lender Credit with Preferred Lender! *Investor Rentals not permitted*
-
3BEDS
-
0.29ACRES
-
2BATHS
-
11/2 BATHS
-
2,400SQFT
-
$223$/SQFT
School Information
Description
Price adjustment AND Flex $ at Closing for paint with acceptable offer! Sellers want YOU to choose your color scheme. Staycation mode...everyday in your own backyard Oasis! ALL Brick home offering the perfect blend of modern and traditional in the desirable Innsbrooke Community. They don't build them like this anymore! The home features a side entry garage, a fenced in backyard, and a screened in porch for your morning coffee or your evening wind down overlooking your sparkling pool. Some upgrades include wainscoting, elegant molding, light fixtures, laminite flooring in the living room, new carpet in the bedrooms, granite in the kitchen and primary suite, and SS appliances. Hardwood and solid surface flooring throughout main living areas, a Pella front door and NEW Pella windows! See media for other updates/upgrades! The Bonus...It's HOT and you need your own Oasis with a PRIVATE 14' fiberglass salt water POOL with extra bubble sounds to help you relax at the end of your day. Extra patio entertaining space for grilling, gathering, or sunning. The Community offers a public pool for residents only, a pavilion, playground, sidewalks, and wide streets. Lowest HOA around with all of these amenities! Location is ideal with I24 two miles away, Veterans, and I840 within mins, as well as schools, shopping, restaurants, and Barfield Park. This home checks all of the boxes with the location and private pool! Up to 1% Lender Credit with Preferred Lender! *Investor Rentals not permitted*
 Properties marked with the IDX logo are provided courtesy of the RealTracs Internet Data Exchange Program. Some or all of the listings may not belong to the firm whose website is being visited (RE/MAX Town & Country, 706-455-8800). IDX information © 2026 MTRMLS, Inc. Information is believed to be accurate but not guaranteed by the MLS or RE/MAX Town & Country. IDX information is provided exclusively for consumers' personal, non-commercial use and may not be used for any purpose other than to identify prospective properties consumers may be interested in purchasing. Data last updated 2026-10-15T18:09:38.27.
Based on information submitted to the MLS GRID as of 2026-10-15T18:09:38.27. All data is obtained from various sources and may not have been verified by broker or MLS GRID. Supplied Open House Information is subject to change without notice. All information should be independently reviewed and verified for accuracy. Properties may or may not be listed by the office/agent presenting the information.
Click here for MLS GRID DMCA Notice
 Offered by Onward Real Estate: .
Copyright 2026 RealTracs, Inc. Information Is Believed To Be Accurate But Not Guaranteed. Listings courtesy of Realtracs MLS as distributed by MLS GRID.