




Description
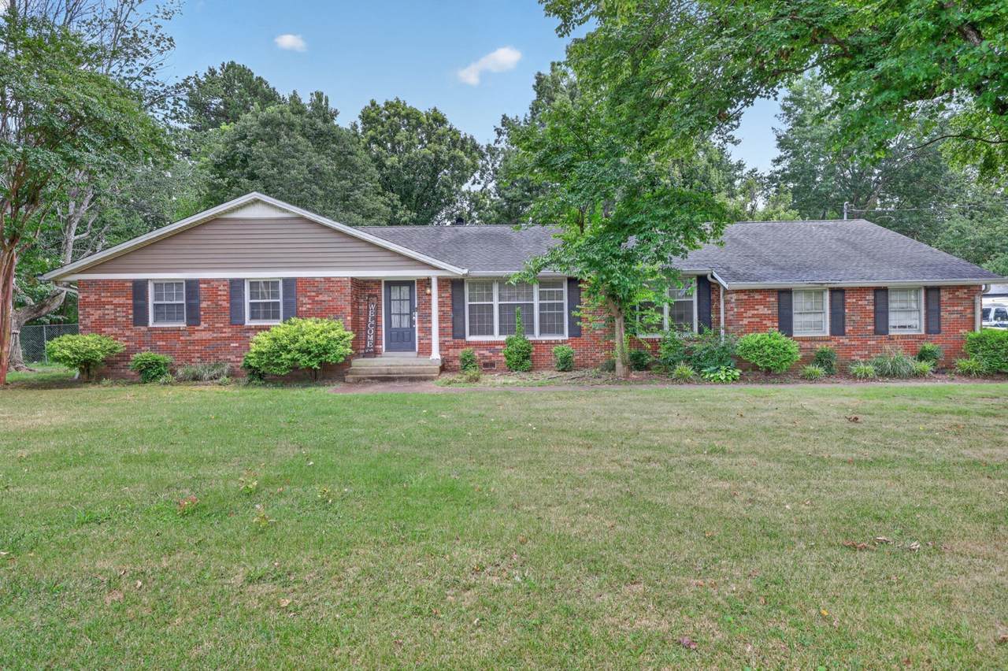
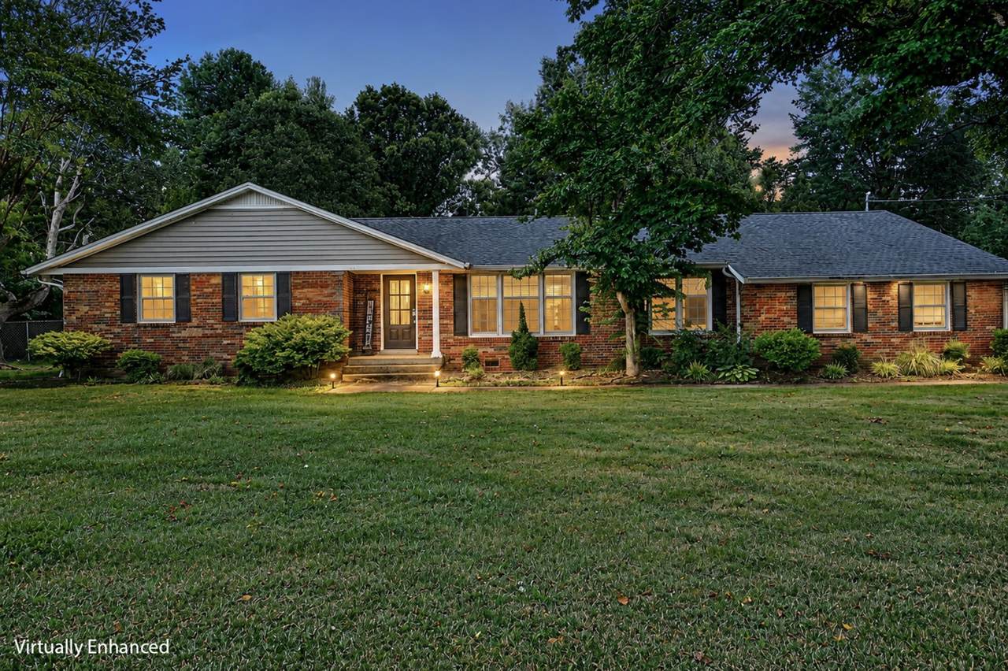
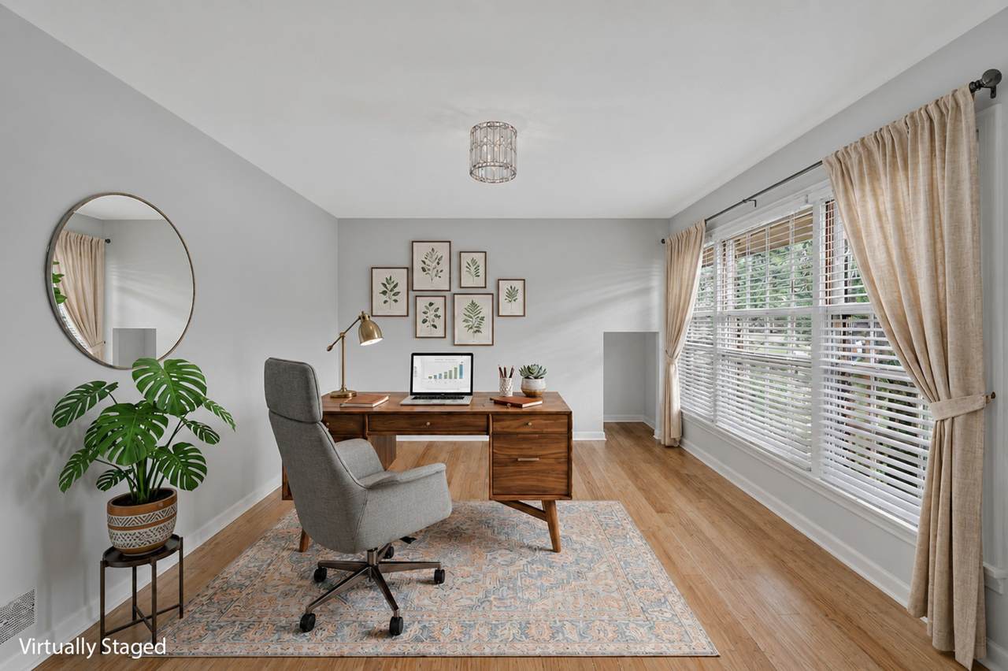
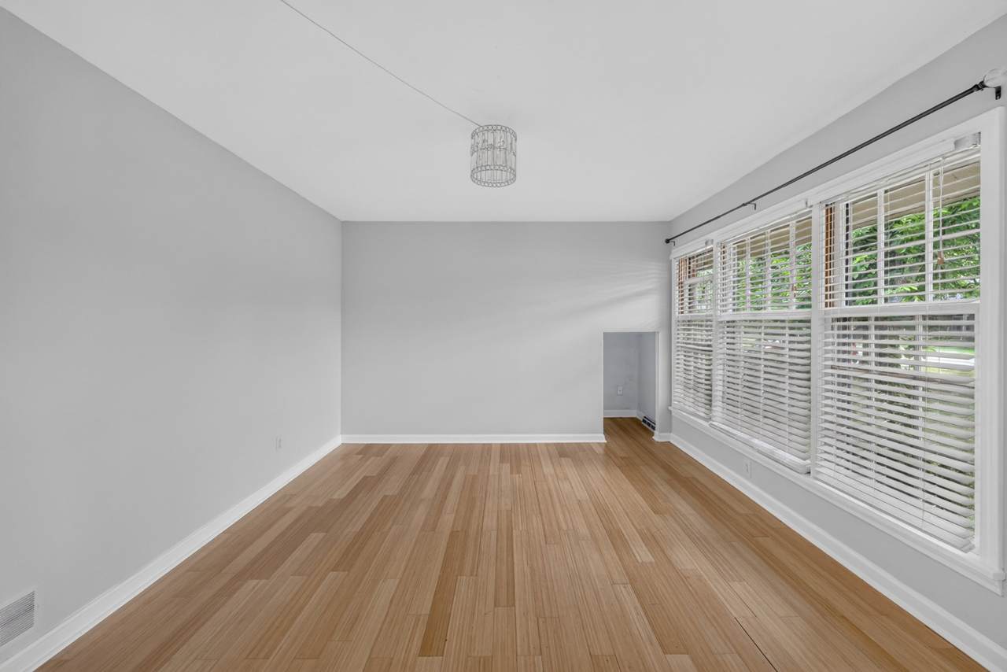
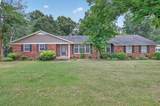
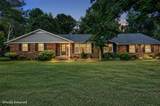
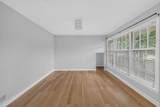
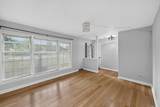
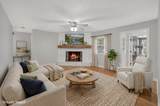
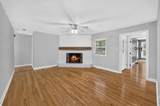
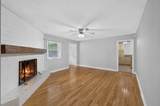
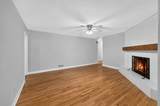
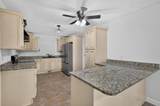
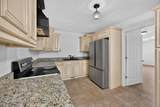
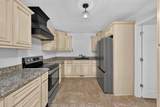
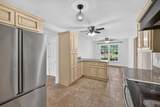
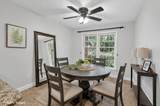
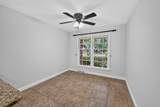
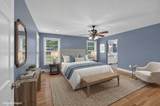
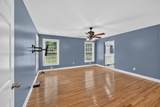
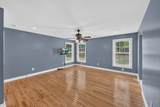
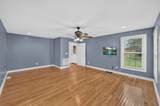
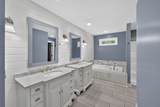
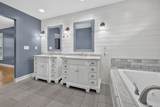
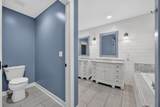
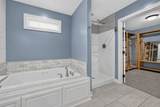
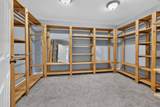
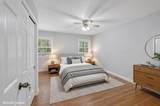
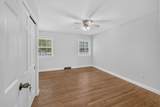
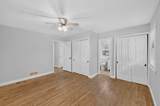
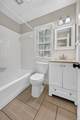
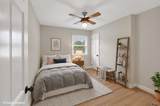
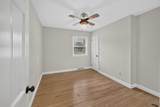
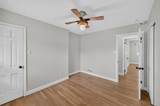
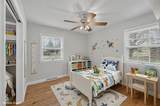
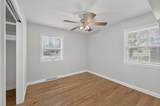
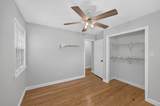
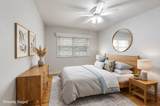
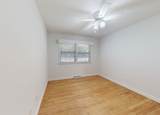
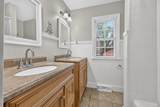
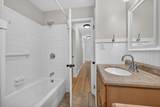
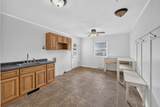
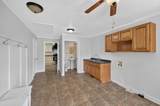
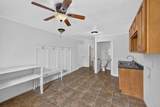
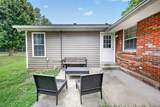
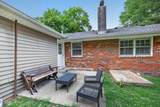
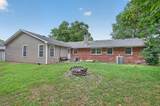
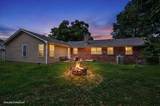
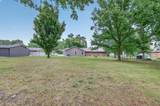
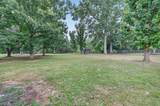
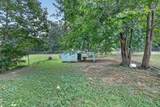
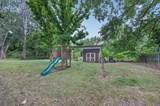
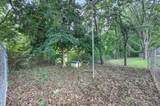
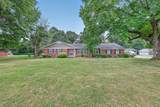
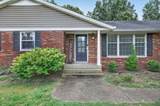
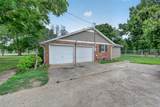
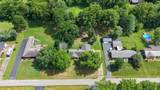
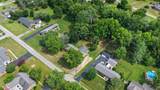
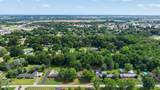
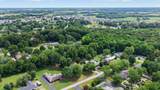
This move-in ready 5-bedroom home offers room to spread out both inside and out. Designed with flexibility in mind, it features two private primary suites, making it ideal for multi-generational living, guests, or anyone who appreciates additional comfort and privacy. Beautiful hardwood floors, neutral finishes, and generous living spaces create a warm, welcoming feel throughout. One primary suite includes a private bath and an impressive custom walk-in closet with extensive built-in shelving. Step outside to a backyard that truly sets this property apart. Mature shade trees, a spacious patio, fire pit, play area, and plenty of open green space create endless opportunities for entertaining, gardening, relaxing, or simply enjoying the outdoors. Whether you're hosting friends or watching the kids play, this backyard offers the space and privacy that's becoming harder to find. If you've been looking for a home that combines comfort, versatility, storage, and an incredible outdoor setting, this one is a must-see. Shed does not convey.
-
5BEDS
-
0.88ACRES
-
3BATHS
-
11/2 BATHS
-
2,612SQFT
-
$153$/SQFT
School Information
Description
This move-in ready 5-bedroom home offers room to spread out both inside and out. Designed with flexibility in mind, it features two private primary suites, making it ideal for multi-generational living, guests, or anyone who appreciates additional comfort and privacy. Beautiful hardwood floors, neutral finishes, and generous living spaces create a warm, welcoming feel throughout. One primary suite includes a private bath and an impressive custom walk-in closet with extensive built-in shelving. Step outside to a backyard that truly sets this property apart. Mature shade trees, a spacious patio, fire pit, play area, and plenty of open green space create endless opportunities for entertaining, gardening, relaxing, or simply enjoying the outdoors. Whether you're hosting friends or watching the kids play, this backyard offers the space and privacy that's becoming harder to find. If you've been looking for a home that combines comfort, versatility, storage, and an incredible outdoor setting, this one is a must-see. Shed does not convey.
 Properties marked with the IDX logo are provided courtesy of the RealTracs Internet Data Exchange Program. Some or all of the listings may not belong to the firm whose website is being visited (RE/MAX Town & Country, 706-455-8800). IDX information © 2026 MTRMLS, Inc. Information is believed to be accurate but not guaranteed by the MLS or RE/MAX Town & Country. IDX information is provided exclusively for consumers' personal, non-commercial use and may not be used for any purpose other than to identify prospective properties consumers may be interested in purchasing. Data last updated 2026-10-08T17:15:48.387.
Based on information submitted to the MLS GRID as of 2026-10-08T17:15:48.387. All data is obtained from various sources and may not have been verified by broker or MLS GRID. Supplied Open House Information is subject to change without notice. All information should be independently reviewed and verified for accuracy. Properties may or may not be listed by the office/agent presenting the information.
Click here for MLS GRID DMCA Notice
 Offered by EXIT Realty Refined: .
Copyright 2026 RealTracs, Inc. Information Is Believed To Be Accurate But Not Guaranteed. Listings courtesy of Realtracs MLS as distributed by MLS GRID.