












Description
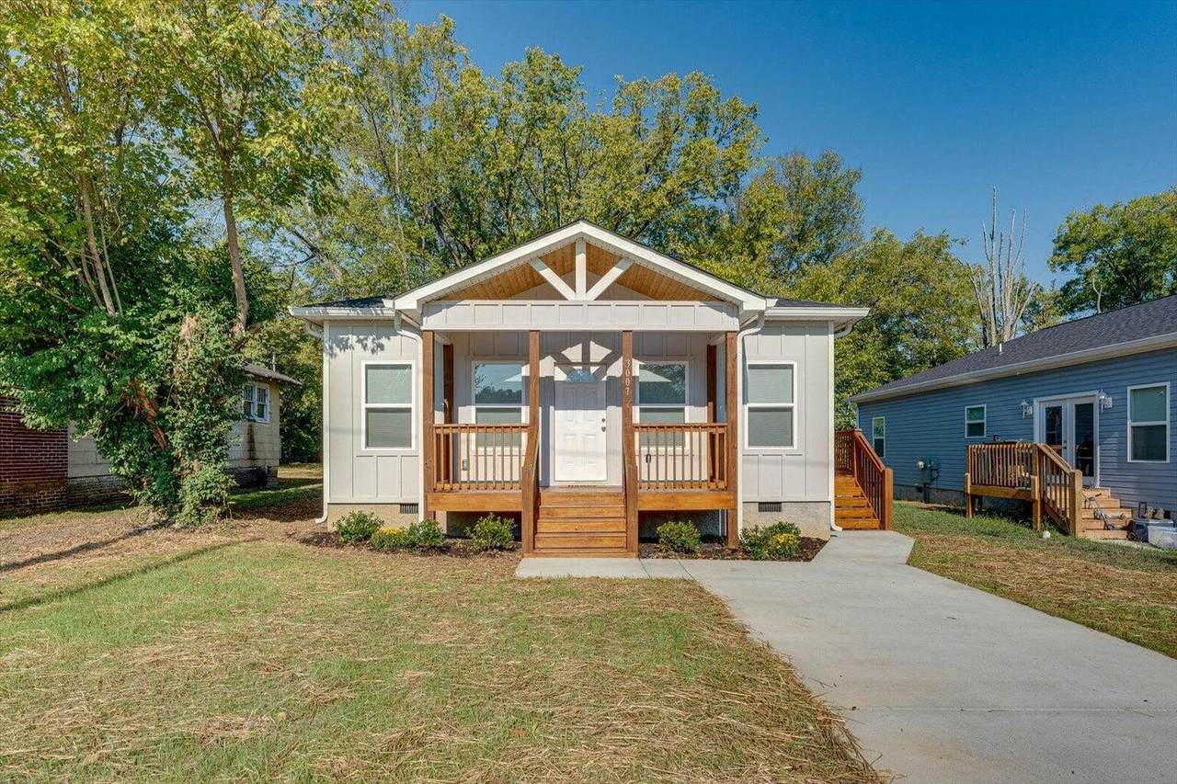
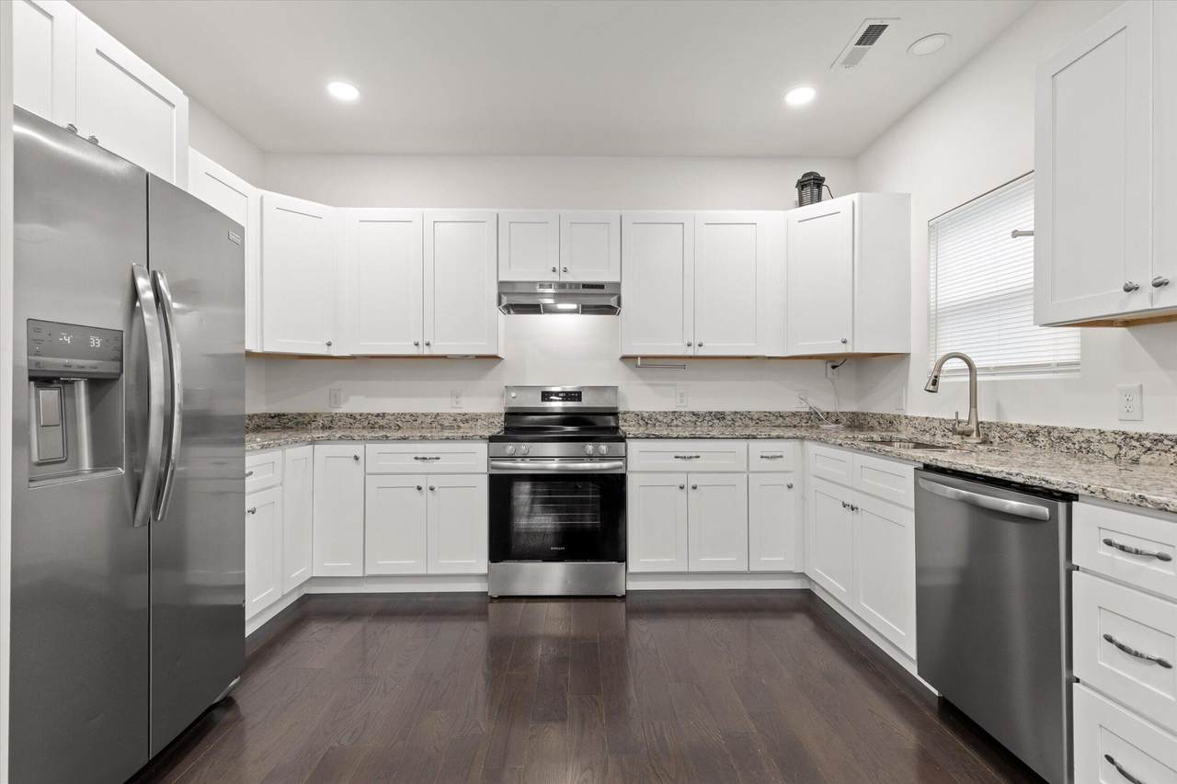
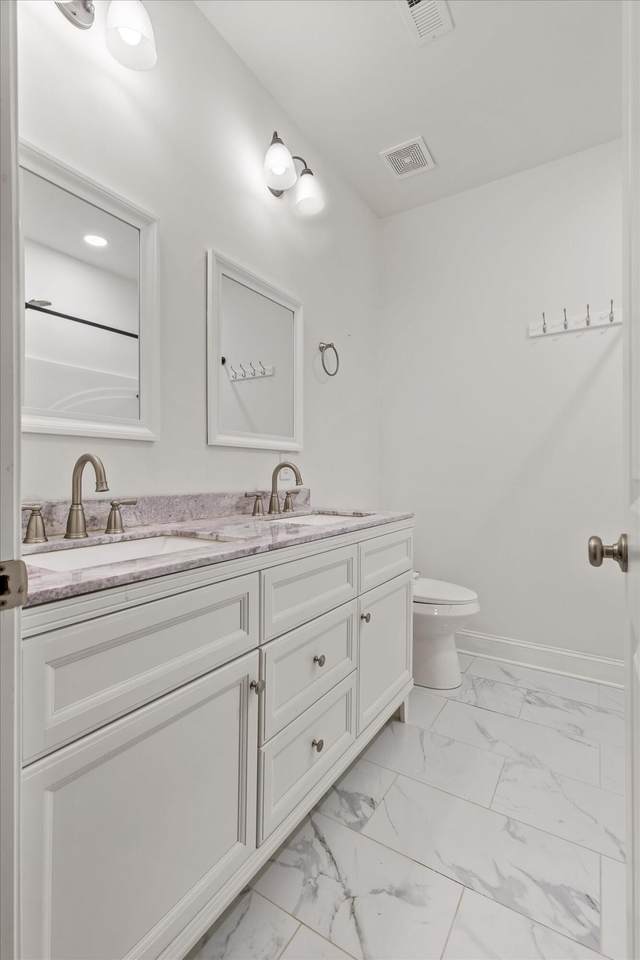
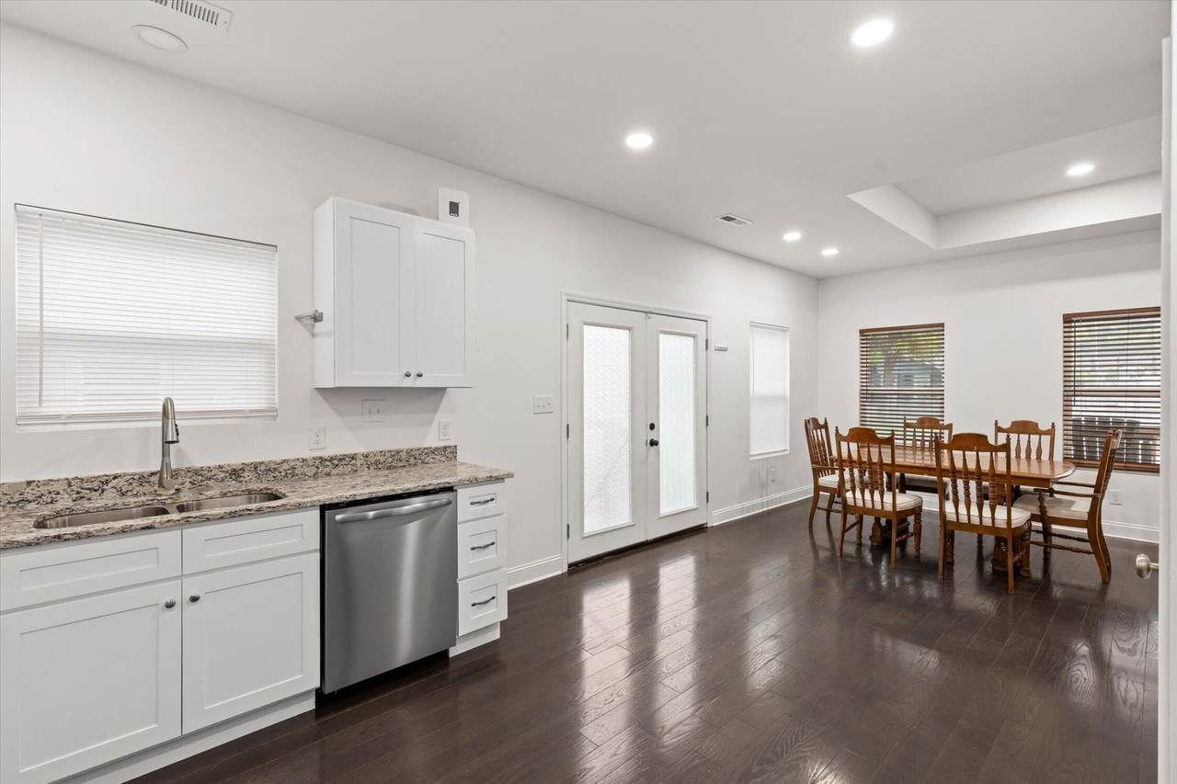
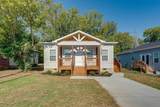
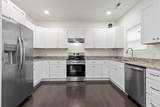
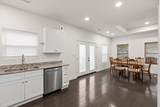
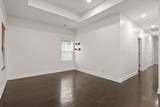
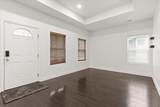
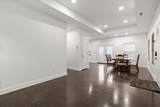
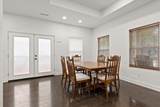
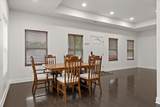
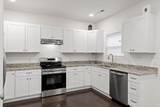
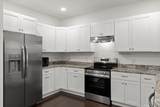
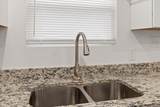
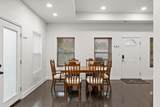
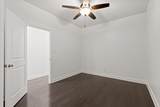
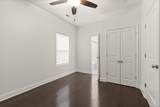
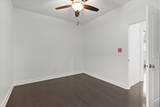
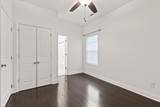
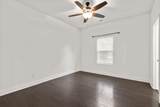
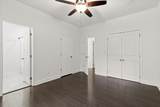
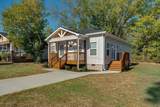
Welcome to 3007 Curtis Street, a thoughtfully designed, newer home offering modern finishes, comfortable one-level living, and a convenient Chattanooga location. The open living and dining areas flow easily into a well-appointed kitchen featuring granite countertops, stainless steel appliances, generous cabinetry, and a pantry for extra storage. The spacious primary suite includes two closets and a private bath with a double vanity, linen storage, and tile flooring. Two additional bedrooms offer plenty of flexibility for guests, a home office, or hobbies. Hardwood floors, recessed lighting, and ceiling fans give the interior a clean, polished feel throughout. Outside, a covered front porch, grilling deck, and level fenced backyard provide inviting spaces to relax, entertain, garden, or play. Built in 2022 and conveniently located just off Riverside Drive, this move-in-ready home is approximately 10 minutes from downtown Chattanooga with easy access to Highway 153, shopping, dining, and everyday conveniences.
-
3BEDS
-
0.11ACRES
-
2BATHS
-
11/2 BATHS
-
1,288SQFT
-
$210$/SQFT
School Information
Description
Welcome to 3007 Curtis Street, a thoughtfully designed, newer home offering modern finishes, comfortable one-level living, and a convenient Chattanooga location. The open living and dining areas flow easily into a well-appointed kitchen featuring granite countertops, stainless steel appliances, generous cabinetry, and a pantry for extra storage. The spacious primary suite includes two closets and a private bath with a double vanity, linen storage, and tile flooring. Two additional bedrooms offer plenty of flexibility for guests, a home office, or hobbies. Hardwood floors, recessed lighting, and ceiling fans give the interior a clean, polished feel throughout. Outside, a covered front porch, grilling deck, and level fenced backyard provide inviting spaces to relax, entertain, garden, or play. Built in 2022 and conveniently located just off Riverside Drive, this move-in-ready home is approximately 10 minutes from downtown Chattanooga with easy access to Highway 153, shopping, dining, and everyday conveniences.
 Properties marked with the IDX logo are provided courtesy of the RealTracs Internet Data Exchange Program. Some or all of the listings may not belong to the firm whose website is being visited (RE/MAX Town & Country, 706-455-8800). IDX information © 2026 MTRMLS, Inc. Information is believed to be accurate but not guaranteed by the MLS or RE/MAX Town & Country. IDX information is provided exclusively for consumers' personal, non-commercial use and may not be used for any purpose other than to identify prospective properties consumers may be interested in purchasing. Data last updated 2026-10-16T11:08:06.15.
Based on information submitted to the MLS GRID as of 2026-10-16T11:08:06.15. All data is obtained from various sources and may not have been verified by broker or MLS GRID. Supplied Open House Information is subject to change without notice. All information should be independently reviewed and verified for accuracy. Properties may or may not be listed by the office/agent presenting the information.
Click here for MLS GRID DMCA Notice
 Offered by Greater Downtown Realty dba Keller Williams Realty: .
Copyright 2026 RealTracs, Inc. Information Is Believed To Be Accurate But Not Guaranteed. Listings courtesy of Realtracs MLS as distributed by MLS GRID.