












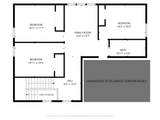
Description
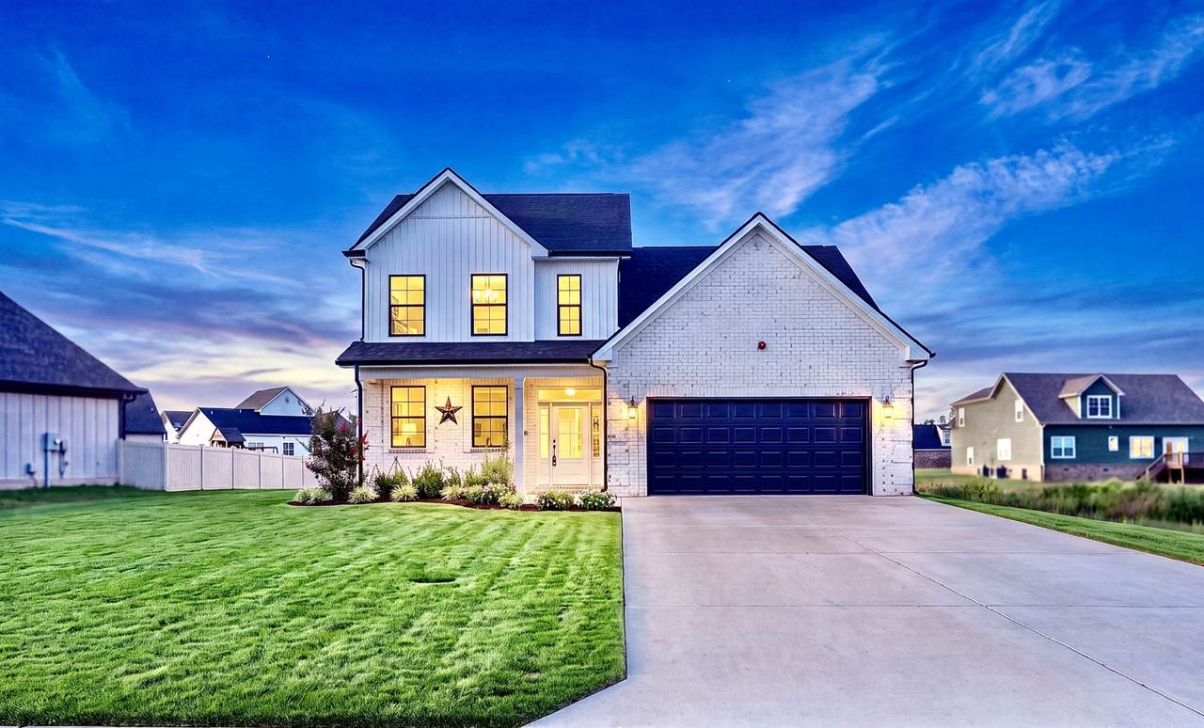
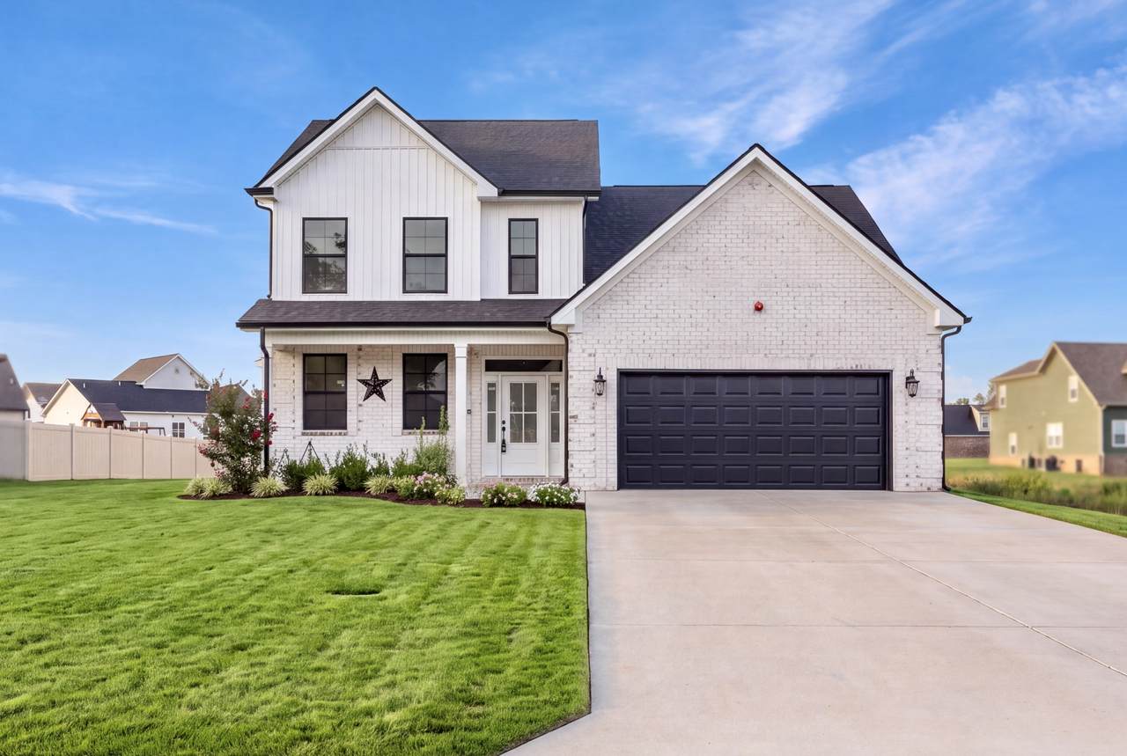
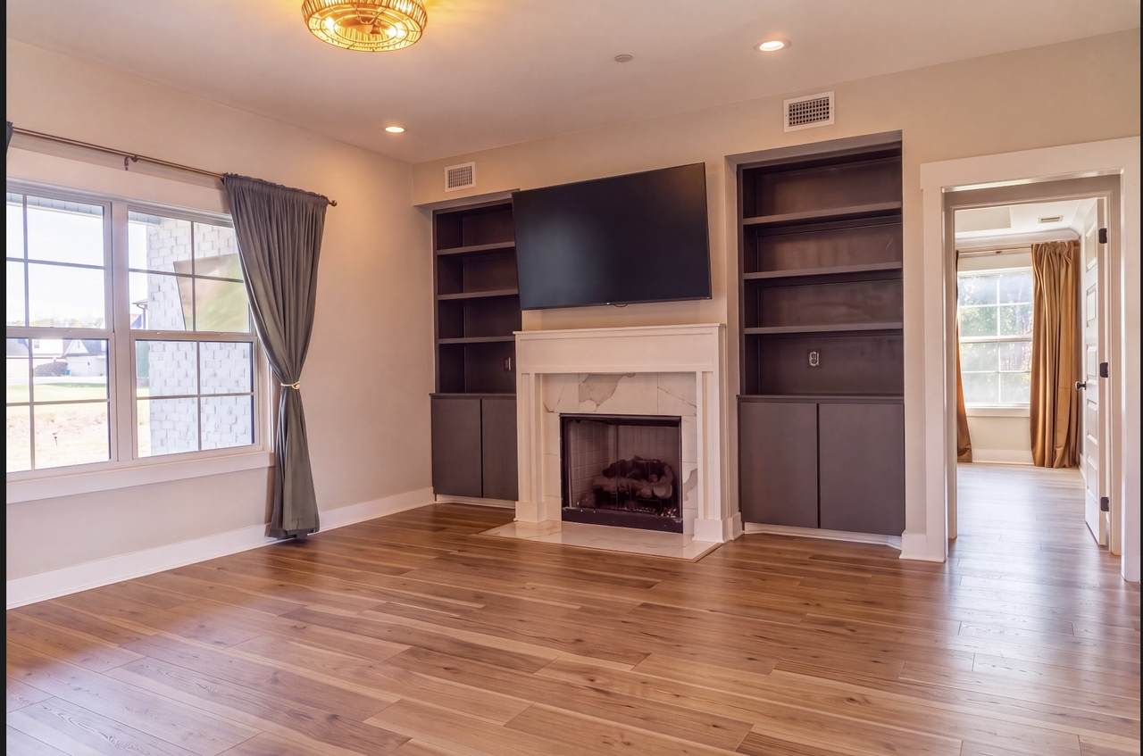
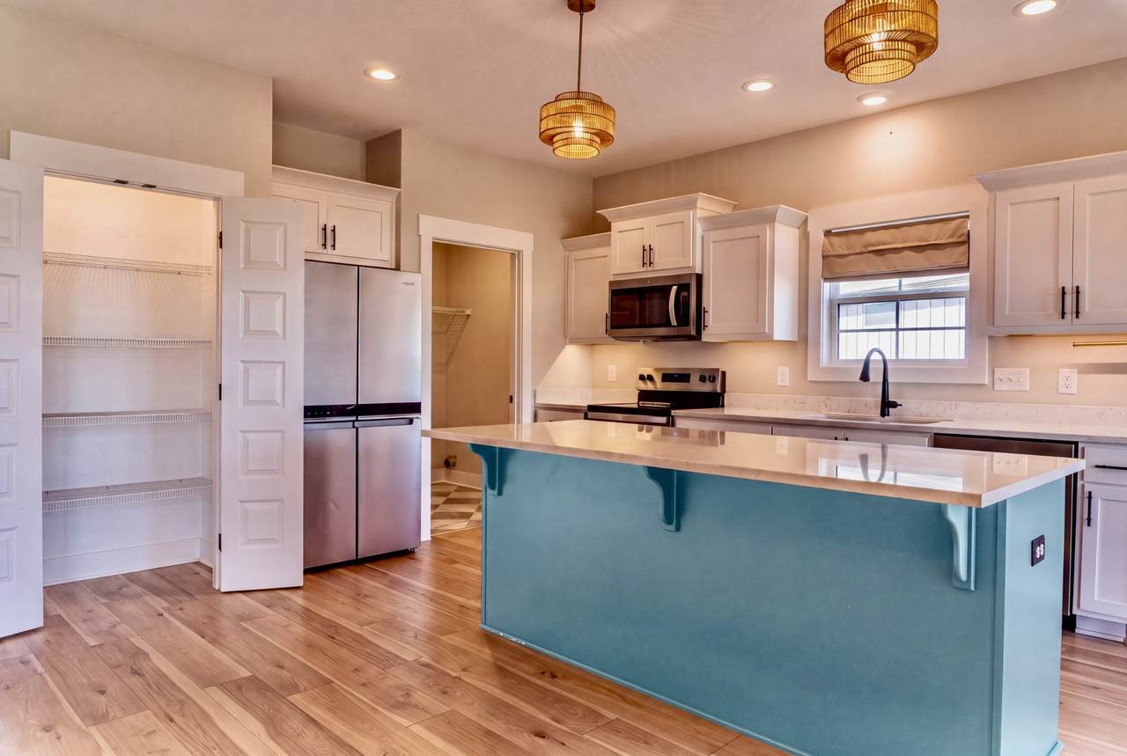
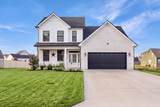
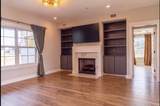
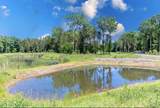
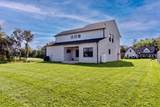
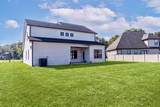
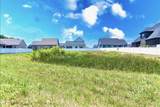
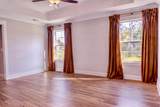
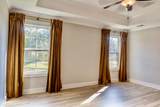
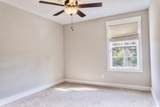
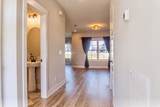
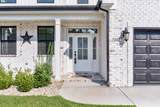
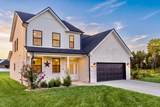
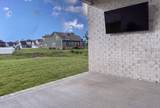
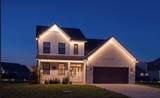
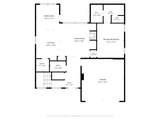
Just a stone’s throw from Christiana, this Bell Buckle gem sits in the quietest corner of the Staghorn community — offering a rare blend of privacy, charm, and everyday comfort. Positioned just before the cul-de-sac, it enjoys a uniquely peaceful setting with two neighborhood ponds: one directly behind the home and a double pond along the right side, creating a natural buffer that feels tucked away from the world. The neighborhood offers two front entrances for added safety and convenience, plus a community playground just two blocks from this gorgeous home. One of the few true 4-bedroom homes in the community, it features a thoughtful layout, classic brick exterior, and warm, inviting spaces perfect for gathering, relaxing, and enjoying the quiet pace of Bell Buckle living. The backyard and treeline add an extra layer of privacy with no additional construction planned, preserving the calm atmosphere for years to come. Located in Rutherford County, this home sits centrally between Murfreesboro and Shelbyville, under 40 minutes to Smyrna, and roughly an hour from Nashville — offering peaceful living without sacrificing convenience. The HOA fee includes United Communications high-speed 1 GB fiber internet for fast, reliable connectivity. The seller has added programmable Jellyfish exterior lighting, customizable for holidays or everyday ambiance through an easy-to-use app, along with an EV-ready Tesla charger in the garage. Sellers are also willing to leave the Google doorbell instructions, the kitchen refrigerator, and the two mounted TVs in the living room and on the porch. An unfinished attic space offers excellent potential and could be finished into a cozy studio, reading nook, or office. Sellers are also offering concessions with an acceptable offer, providing additional flexibility for buyers. This one is truly special!
-
4BEDS
-
0.24ACRES
-
2BATHS
-
11/2 BATHS
-
2,096SQFT
-
$223$/SQFT
School Information
Description
Just a stone’s throw from Christiana, this Bell Buckle gem sits in the quietest corner of the Staghorn community — offering a rare blend of privacy, charm, and everyday comfort. Positioned just before the cul-de-sac, it enjoys a uniquely peaceful setting with two neighborhood ponds: one directly behind the home and a double pond along the right side, creating a natural buffer that feels tucked away from the world. The neighborhood offers two front entrances for added safety and convenience, plus a community playground just two blocks from this gorgeous home. One of the few true 4-bedroom homes in the community, it features a thoughtful layout, classic brick exterior, and warm, inviting spaces perfect for gathering, relaxing, and enjoying the quiet pace of Bell Buckle living. The backyard and treeline add an extra layer of privacy with no additional construction planned, preserving the calm atmosphere for years to come. Located in Rutherford County, this home sits centrally between Murfreesboro and Shelbyville, under 40 minutes to Smyrna, and roughly an hour from Nashville — offering peaceful living without sacrificing convenience. The HOA fee includes United Communications high-speed 1 GB fiber internet for fast, reliable connectivity. The seller has added programmable Jellyfish exterior lighting, customizable for holidays or everyday ambiance through an easy-to-use app, along with an EV-ready Tesla charger in the garage. Sellers are also willing to leave the Google doorbell instructions, the kitchen refrigerator, and the two mounted TVs in the living room and on the porch. An unfinished attic space offers excellent potential and could be finished into a cozy studio, reading nook, or office. Sellers are also offering concessions with an acceptable offer, providing additional flexibility for buyers. This one is truly special!
 Properties marked with the IDX logo are provided courtesy of the RealTracs Internet Data Exchange Program. Some or all of the listings may not belong to the firm whose website is being visited (RE/MAX Town & Country, 706-455-8800). IDX information © 2026 MTRMLS, Inc. Information is believed to be accurate but not guaranteed by the MLS or RE/MAX Town & Country. IDX information is provided exclusively for consumers' personal, non-commercial use and may not be used for any purpose other than to identify prospective properties consumers may be interested in purchasing. Data last updated 2026-11-08T00:09:04.577.
Based on information submitted to the MLS GRID as of 2026-11-08T00:09:04.577. All data is obtained from various sources and may not have been verified by broker or MLS GRID. Supplied Open House Information is subject to change without notice. All information should be independently reviewed and verified for accuracy. Properties may or may not be listed by the office/agent presenting the information.
Click here for MLS GRID DMCA Notice
 Offered by WEICHERT, REALTORS - The Andrews Group: .
Copyright 2026 RealTracs, Inc. Information Is Believed To Be Accurate But Not Guaranteed. Listings courtesy of Realtracs MLS as distributed by MLS GRID.