


Description
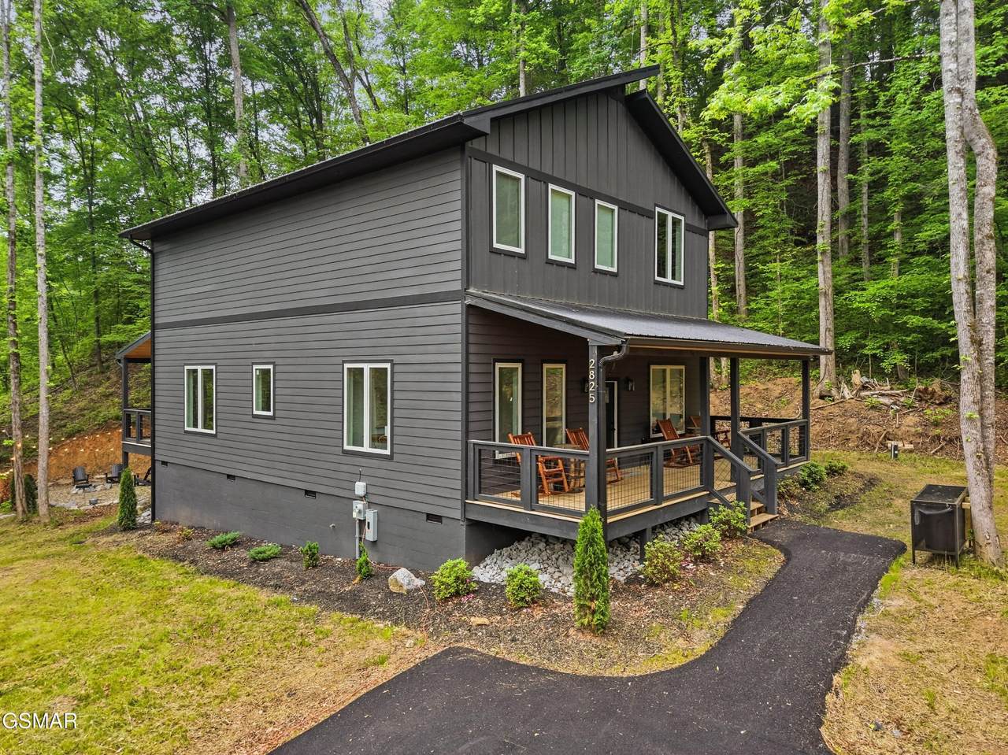
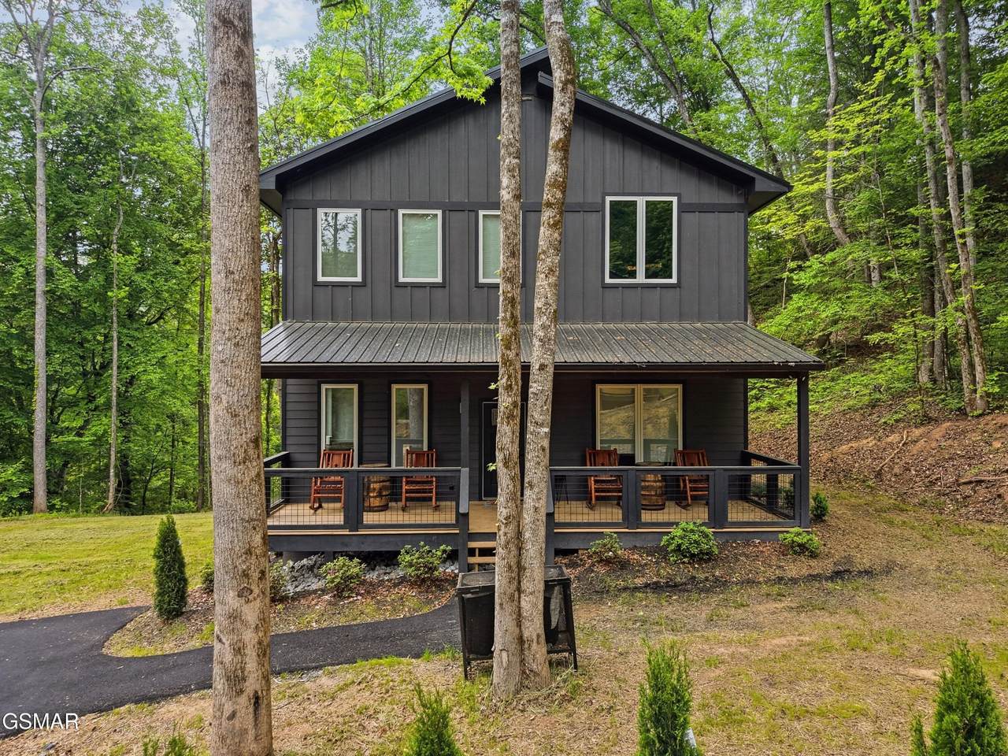
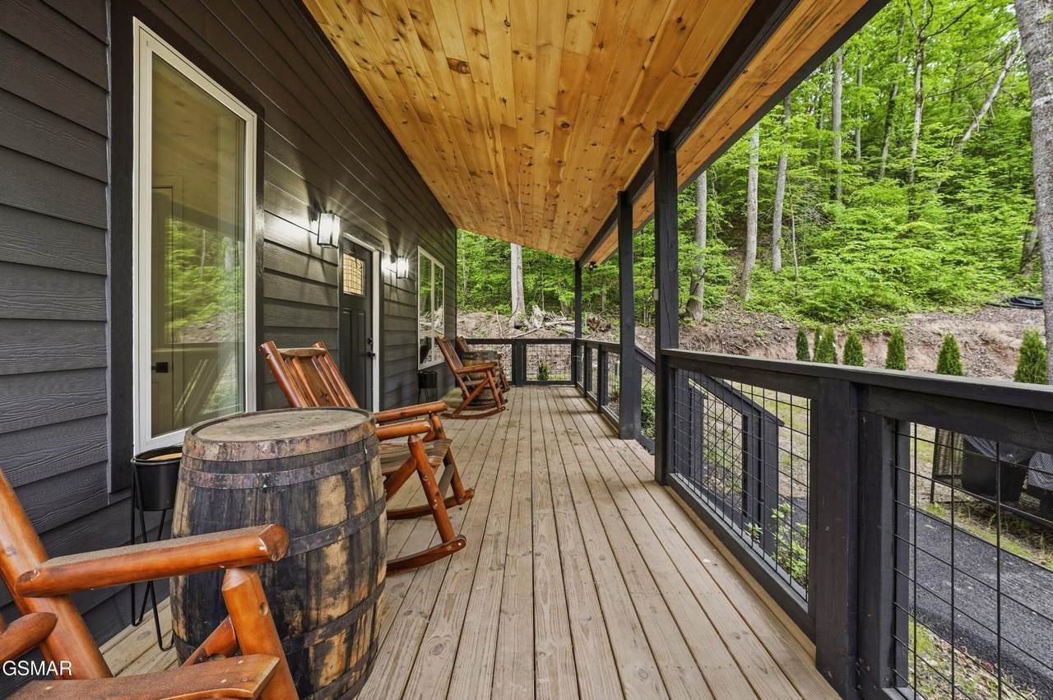
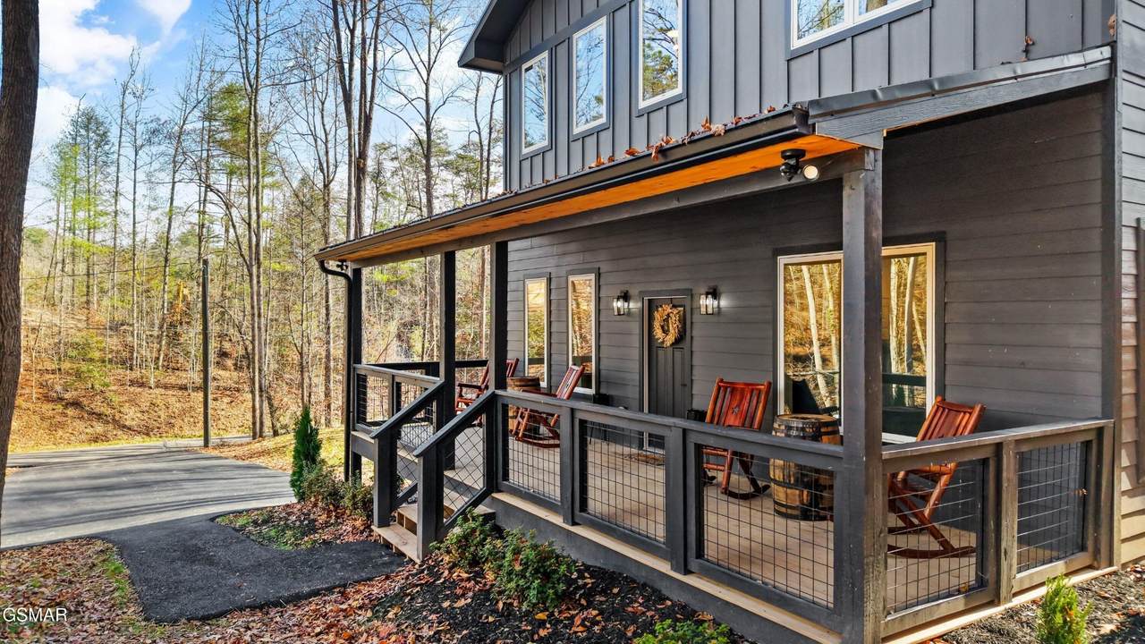
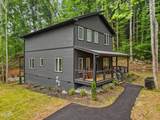
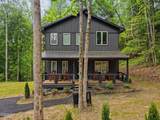
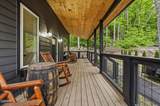
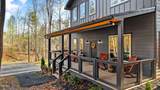
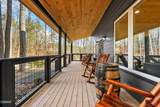
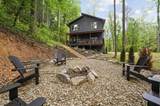
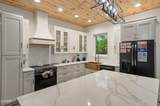
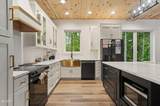
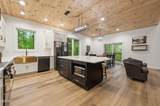
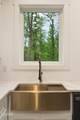
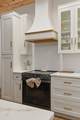
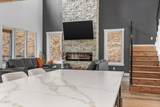
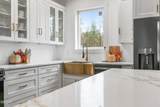
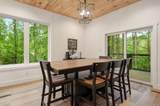
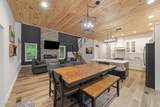
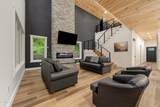
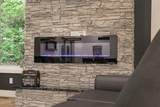
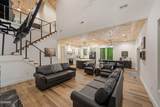
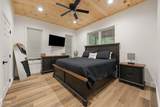
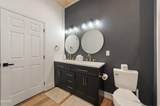
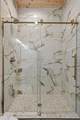
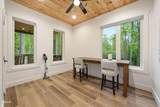
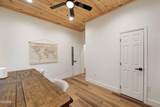
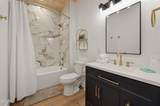
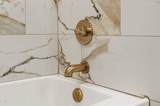
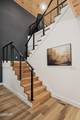
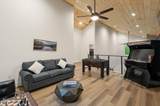
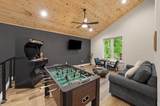
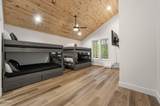
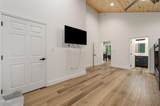
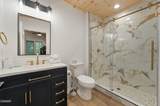
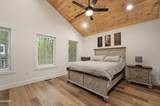
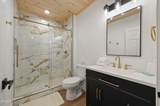
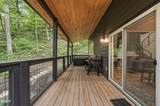
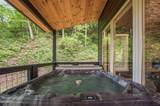
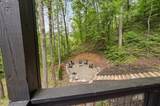
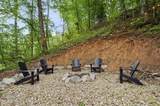
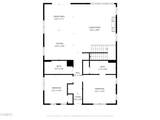
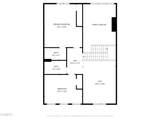
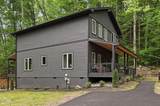
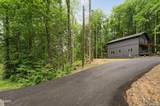
When you think of a cabin in the Smoky Mountains, do you think of a bunch of cabins sitting side by side so close to each other, you could reach out the window and knock on the cabin next door OR do you think of a secluded cabin nestled on an acre lot offering privacy in a peaceful setting? If the 2nd option sounds more inviting, let me introduce you to this ultra luxurious, brand new cabin situated on a secluded acre lot with mature shade trees. Boasting loads of upgrades including HardieBoard fiber cement siding and Anderson windows, this one is not your typical builder spec cabin, but more of a custom build. The full length covered front and back porches are the ideal setting for enjoying the peaceful sounds of nature and the whisper of a spring-fed creek in the distance. Unwind and spend your evening with friends and family enjoying smores in the secluded fire pit area. The outside living areas are reason enough to fall in love with this beauty, but the real star of the show is the gorgeous interior of this modern mountain masterpiece. Featuring 2 master suites-one on the main level and one upstairs along with an additional bedroom on the main level and a guest room upstairs, this fully furnished property will comfortably accommodate 12 guests. The heart of the home is the luxurious kitchen with gorgeous alpine white cabinetry, chic accents, a huge 6-person island, gorgeous quartz counter tops, a full compliment of appliances and an adjoining spacious dining area. The open floor plan leads to the soaring, vaulted great room with its massive stone hearth fireplace. Loaded with huge windows, the great room is filled with natural light. Upstairs offers the 2nd master suite featuring a vaulted ceiling and the spacious loft game room along with the guest room. The four bathrooms are all absolutely stunning. The peace and serenity of this place will make you think you are in the middle of nowhere, but it is only 15 minutes to the Parkway in Pigeon Forge and all the ac
-
3BEDS
-
1.02ACRES
-
4BATHS
-
01/2 BATHS
-
2,600SQFT
-
$338$/SQFT
School Ratings & Info
Description
When you think of a cabin in the Smoky Mountains, do you think of a bunch of cabins sitting side by side so close to each other, you could reach out the window and knock on the cabin next door OR do you think of a secluded cabin nestled on an acre lot offering privacy in a peaceful setting? If the 2nd option sounds more inviting, let me introduce you to this ultra luxurious, brand new cabin situated on a secluded acre lot with mature shade trees. Boasting loads of upgrades including HardieBoard fiber cement siding and Anderson windows, this one is not your typical builder spec cabin, but more of a custom build. The full length covered front and back porches are the ideal setting for enjoying the peaceful sounds of nature and the whisper of a spring-fed creek in the distance. Unwind and spend your evening with friends and family enjoying smores in the secluded fire pit area. The outside living areas are reason enough to fall in love with this beauty, but the real star of the show is the gorgeous interior of this modern mountain masterpiece. Featuring 2 master suites-one on the main level and one upstairs along with an additional bedroom on the main level and a guest room upstairs, this fully furnished property will comfortably accommodate 12 guests. The heart of the home is the luxurious kitchen with gorgeous alpine white cabinetry, chic accents, a huge 6-person island, gorgeous quartz counter tops, a full compliment of appliances and an adjoining spacious dining area. The open floor plan leads to the soaring, vaulted great room with its massive stone hearth fireplace. Loaded with huge windows, the great room is filled with natural light. Upstairs offers the 2nd master suite featuring a vaulted ceiling and the spacious loft game room along with the guest room. The four bathrooms are all absolutely stunning. The peace and serenity of this place will make you think you are in the middle of nowhere, but it is only 15 minutes to the Parkway in Pigeon Forge and all the ac
 Properties marked with the IDX logo are provided courtesy of the RealTracs Internet Data Exchange Program. Some or all of the listings may not belong to the firm whose website is being visited (RE/MAX Town & Country, 706-455-8800). IDX information © 2026 MTRMLS, Inc. Information is believed to be accurate but not guaranteed by the MLS or RE/MAX Town & Country. IDX information is provided exclusively for consumers' personal, non-commercial use and may not be used for any purpose other than to identify prospective properties consumers may be interested in purchasing. Data last updated 2026-10-16T10:07:20.39.
Based on information submitted to the MLS GRID as of 2026-10-16T10:07:20.39. All data is obtained from various sources and may not have been verified by broker or MLS GRID. Supplied Open House Information is subject to change without notice. All information should be independently reviewed and verified for accuracy. Properties may or may not be listed by the office/agent presenting the information.
Click here for MLS GRID DMCA Notice
 Offered by Prime Mountain Properties: .
Copyright 2026 RealTracs, Inc. Information Is Believed To Be Accurate But Not Guaranteed. Listings courtesy of Realtracs MLS as distributed by MLS GRID.