




Description
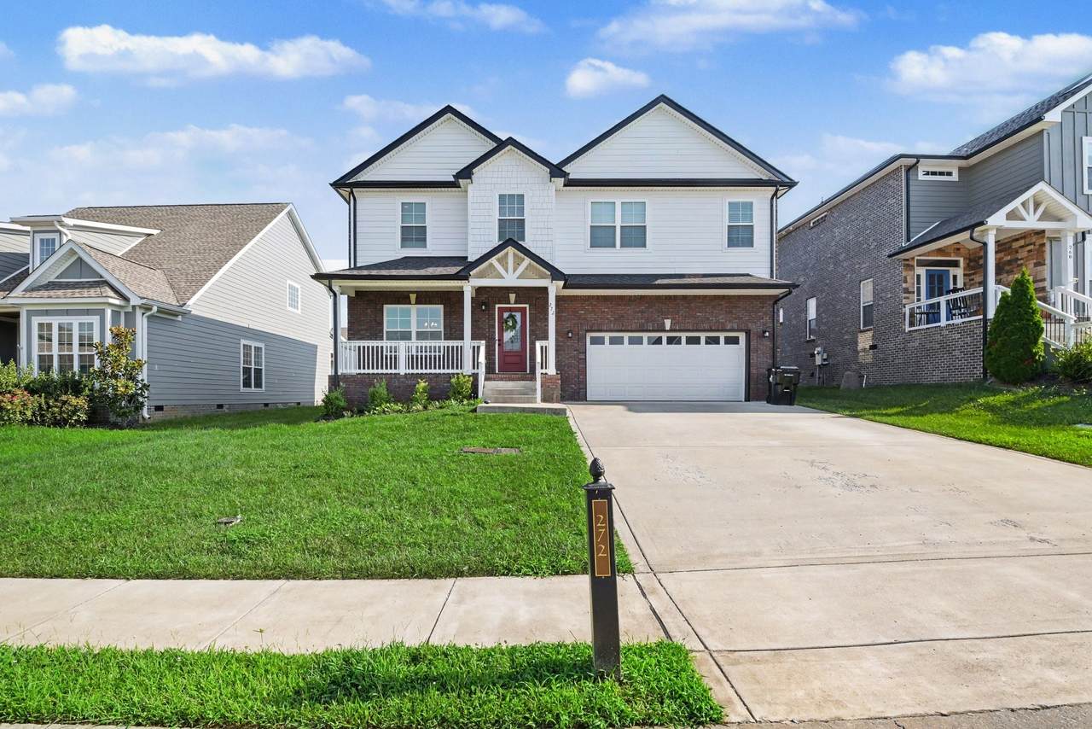
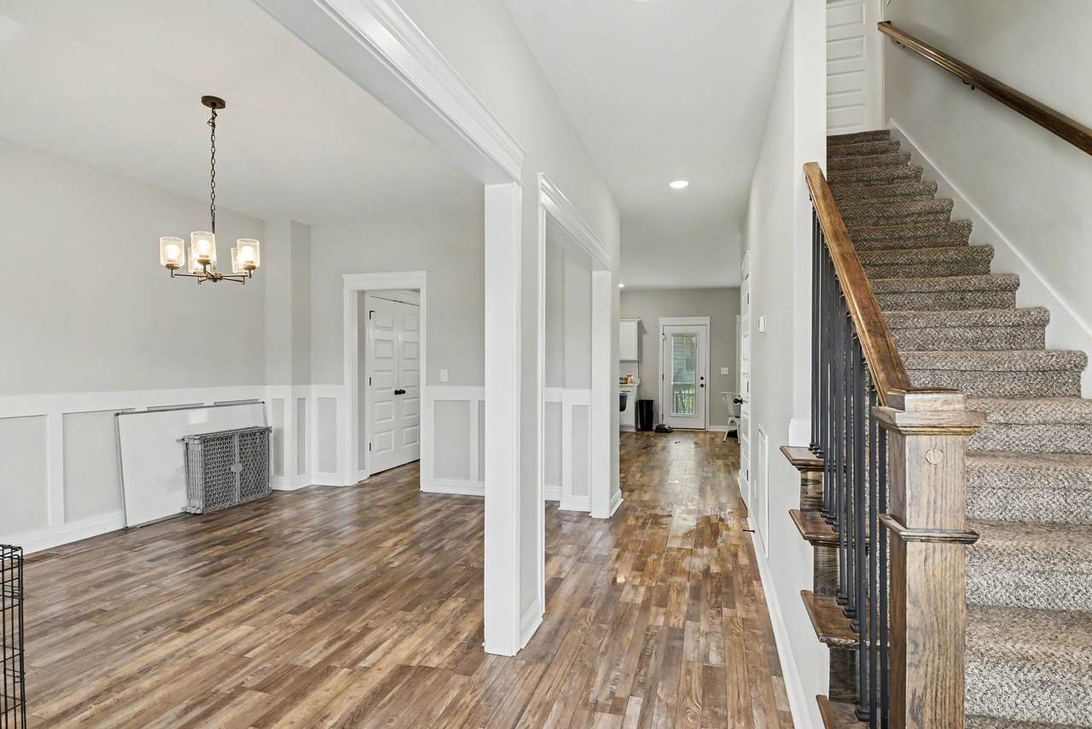
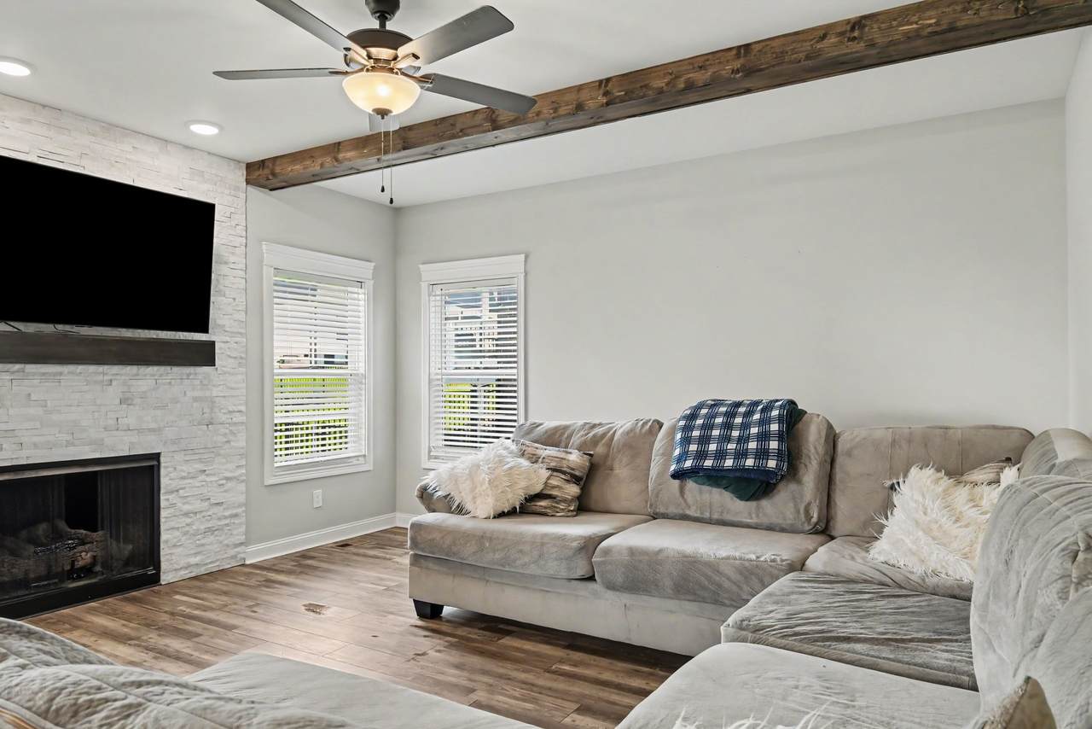
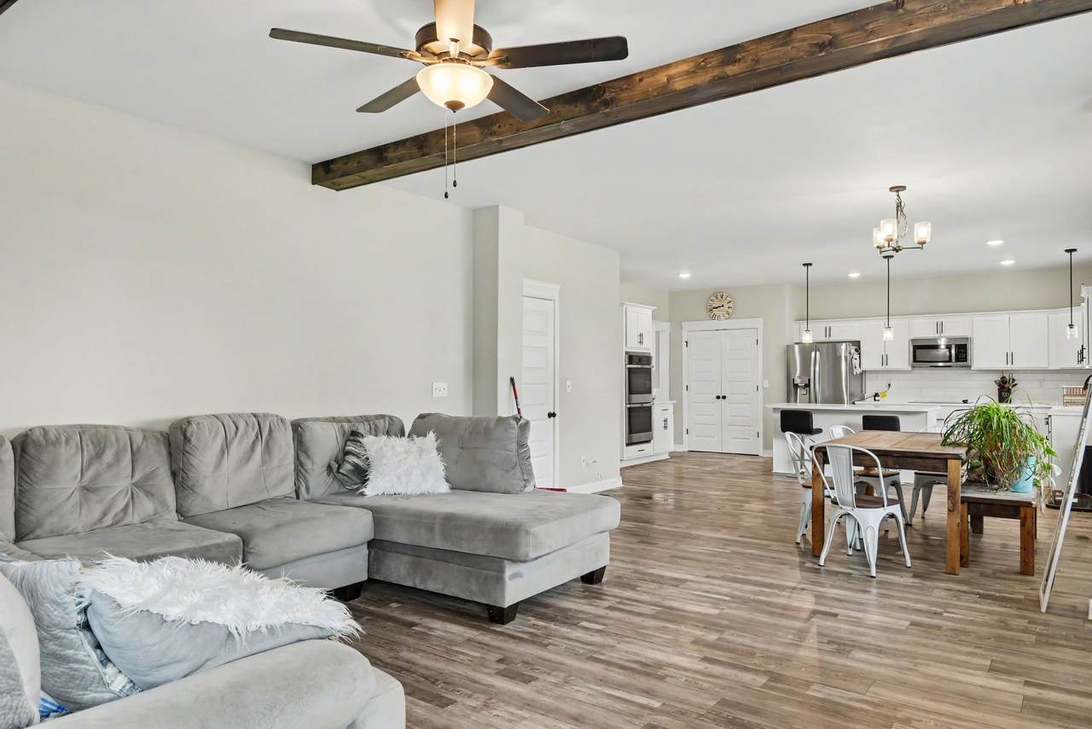
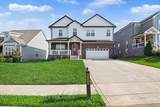
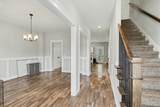
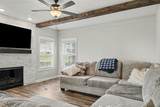
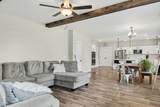
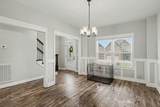
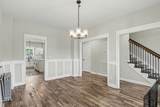
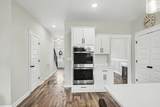
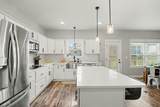
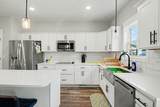
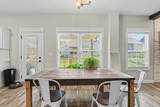
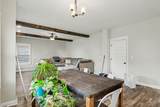
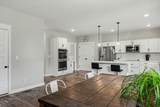
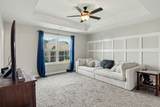
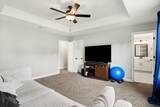
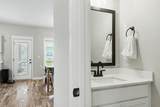
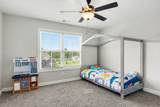
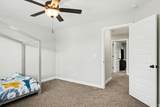
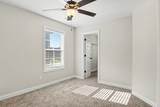
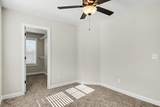
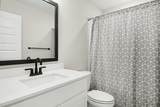
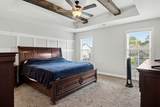
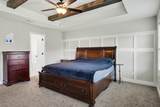
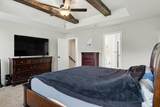
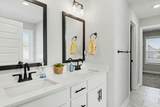
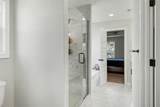
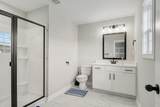
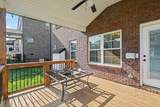
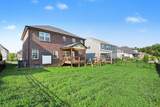
Welcome to The Oaks! Built in 2022, this stunning 4-bedroom, 3.5-bath home offers 2,874 square feet of thoughtfully designed living space with modern finishes and a functional layout perfect for everyday living and entertaining. One of the home's standout features is two spacious primary suites, offering incredible flexibility for multi-generational living or hosting guests. The open-concept main level includes a formal dining room, a large living area filled with natural light, and a beautifully appointed kitchen featuring quartz countertops, a cooktop, double oven, microwave, refrigerator, and abundant cabinet space. The luxurious primary bath showcases a tiled walk-in shower with a rain shower head and elegant white quartz countertops. Upstairs, you'll also find a convenient laundry room, two additional bedrooms with generous closets, and the second primary suite. Outside, enjoy a fully sodded yard with an irrigation system. Ideally located in the highly desirable The Oaks community within the sought-after Rossview school district, this home offers quick access to Exit 8, St. Bethlehem, shopping, dining, Fort Campbell, and I-24.
-
4BEDS
-
0.25ACRES
-
3BATHS
-
11/2 BATHS
-
2,874SQFT
-
$165$/SQFT
School Information
Description
Welcome to The Oaks! Built in 2022, this stunning 4-bedroom, 3.5-bath home offers 2,874 square feet of thoughtfully designed living space with modern finishes and a functional layout perfect for everyday living and entertaining. One of the home's standout features is two spacious primary suites, offering incredible flexibility for multi-generational living or hosting guests. The open-concept main level includes a formal dining room, a large living area filled with natural light, and a beautifully appointed kitchen featuring quartz countertops, a cooktop, double oven, microwave, refrigerator, and abundant cabinet space. The luxurious primary bath showcases a tiled walk-in shower with a rain shower head and elegant white quartz countertops. Upstairs, you'll also find a convenient laundry room, two additional bedrooms with generous closets, and the second primary suite. Outside, enjoy a fully sodded yard with an irrigation system. Ideally located in the highly desirable The Oaks community within the sought-after Rossview school district, this home offers quick access to Exit 8, St. Bethlehem, shopping, dining, Fort Campbell, and I-24.
 Properties marked with the IDX logo are provided courtesy of the RealTracs Internet Data Exchange Program. Some or all of the listings may not belong to the firm whose website is being visited (RE/MAX Town & Country, 706-455-8800). IDX information © 2026 MTRMLS, Inc. Information is believed to be accurate but not guaranteed by the MLS or RE/MAX Town & Country. IDX information is provided exclusively for consumers' personal, non-commercial use and may not be used for any purpose other than to identify prospective properties consumers may be interested in purchasing. Data last updated 2026-10-11T13:07:17.413.
Based on information submitted to the MLS GRID as of 2026-10-11T13:07:17.413. All data is obtained from various sources and may not have been verified by broker or MLS GRID. Supplied Open House Information is subject to change without notice. All information should be independently reviewed and verified for accuracy. Properties may or may not be listed by the office/agent presenting the information.
Click here for MLS GRID DMCA Notice
 Offered by Mark Spain Real Estate: .
Copyright 2026 RealTracs, Inc. Information Is Believed To Be Accurate But Not Guaranteed. Listings courtesy of Realtracs MLS as distributed by MLS GRID.