




























Description
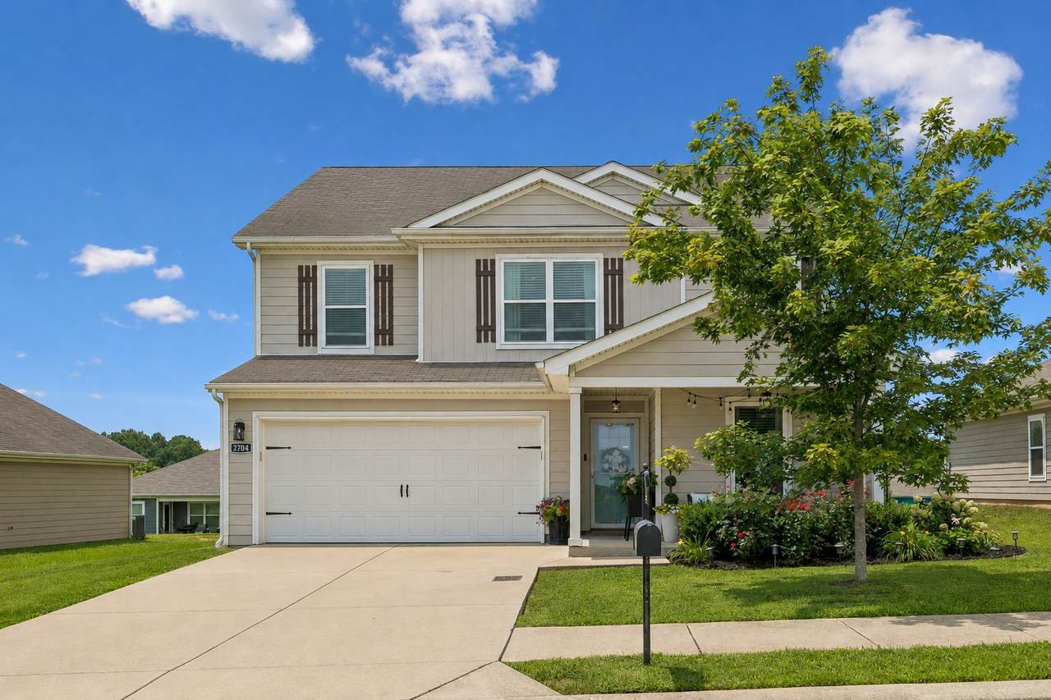
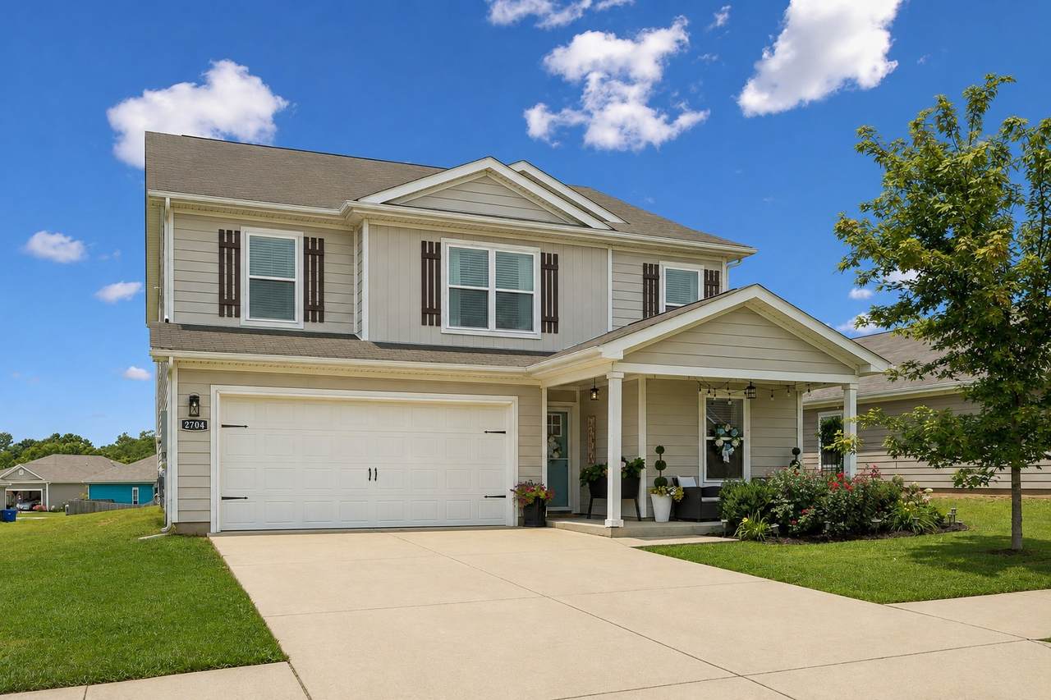
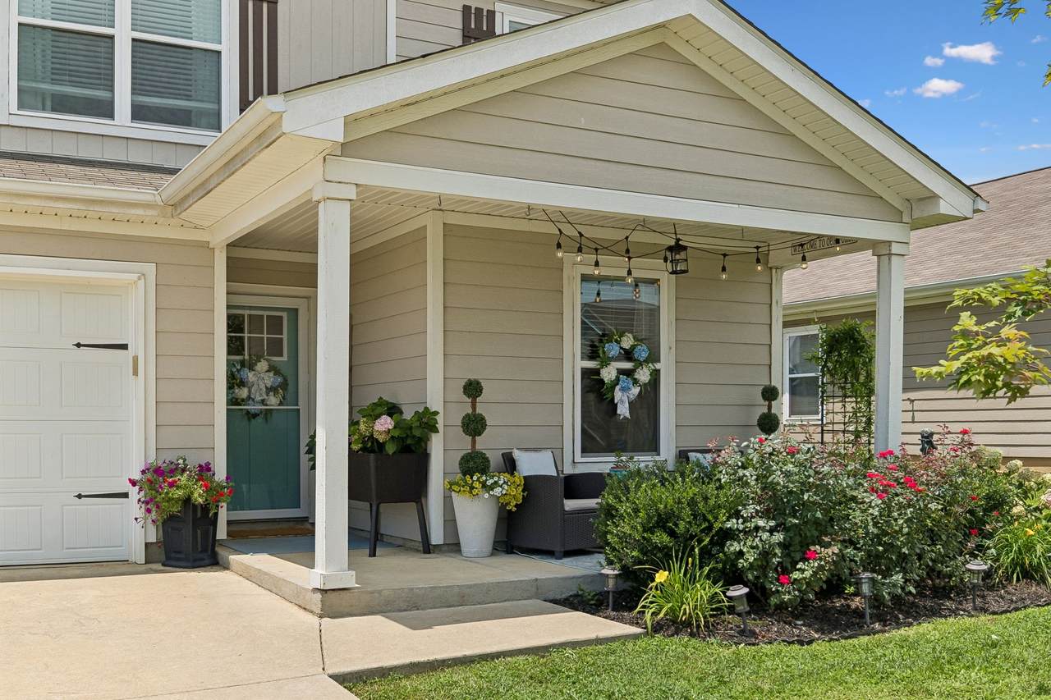
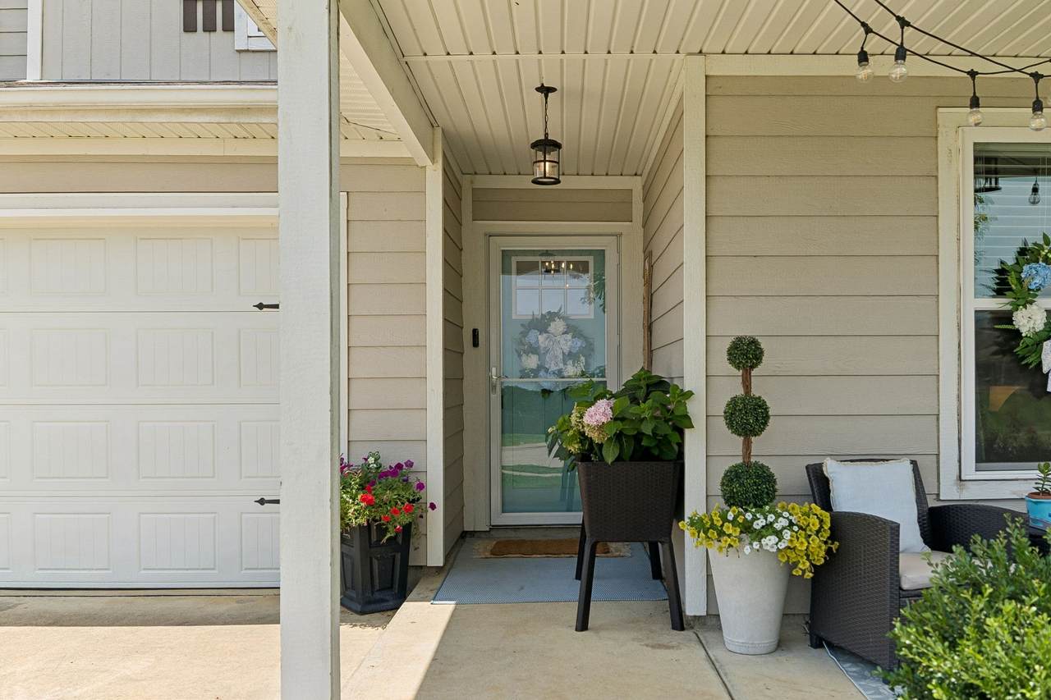
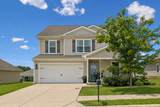
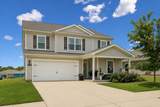
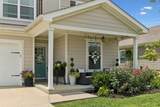
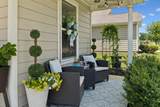
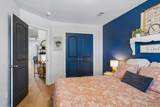
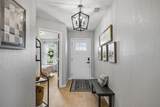
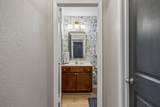
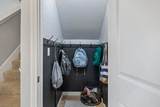
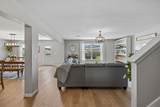
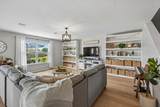
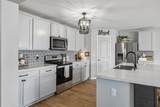
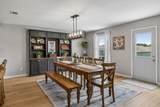
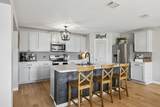
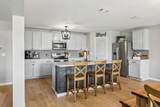
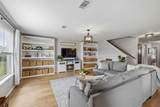
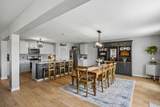
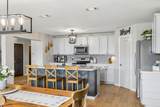
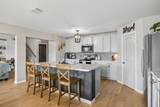
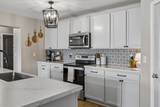
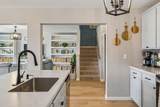
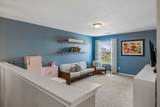
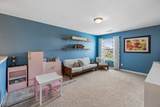
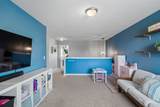
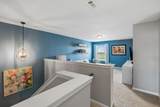
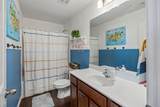
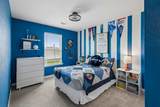
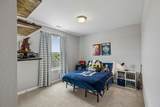
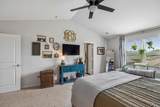
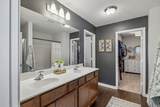
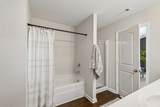
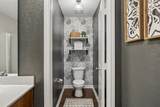
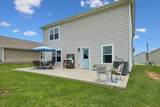
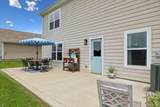
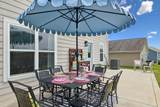
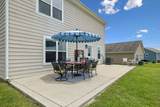
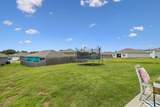
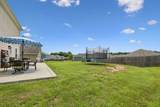
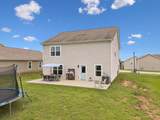
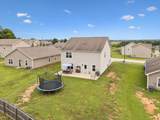
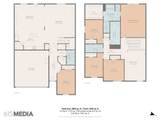
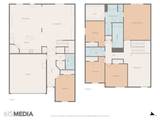
NEW PRICE. MORE SPACE. MORE VALUE. Now offered at $449,000, this 5-bedroom, 3-bath home in Columbia, TN offers nearly 3,000 square feet and a flexible floor plan designed for everyday living. The open-concept main level features wide-plank LVP flooring and a spacious kitchen with an expanded island, custom shiplap detailing, tile backsplash and Whirlpool stainless steel appliances. A main-level fifth bedroom and full bath provide valuable flexibility for guests, a home office, playroom, hobby space or multigenerational living. Custom dining room built-ins provide additional storage, while the laundry room and converted mudroom add everyday function. Outside, the 12' x 35' patio offers approximately 420 square feet of outdoor space with plenty of room for dining, entertaining, play or relaxing. Upstairs are four additional bedrooms, including the primary suite, giving everyone room to spread out. Located in Columbia and zoned for Battle Creek Elementary, Battle Creek Middle and Battle Creek High, with The Crossings of Spring Hill approximately 10 minutes away and downtown Columbia approximately 15 minutes away. Searching for a 5-bedroom home in Columbia with nearly 3,000 square feet, a main-level bedroom and plenty of flexible living space? Take another look at 2704 Swarm Ct—now offered at $449,000.
-
5BEDS
-
0.19ACRES
-
3BATHS
-
01/2 BATHS
-
2,917SQFT
-
$154$/SQFT
School Information
Description
NEW PRICE. MORE SPACE. MORE VALUE. Now offered at $449,000, this 5-bedroom, 3-bath home in Columbia, TN offers nearly 3,000 square feet and a flexible floor plan designed for everyday living. The open-concept main level features wide-plank LVP flooring and a spacious kitchen with an expanded island, custom shiplap detailing, tile backsplash and Whirlpool stainless steel appliances. A main-level fifth bedroom and full bath provide valuable flexibility for guests, a home office, playroom, hobby space or multigenerational living. Custom dining room built-ins provide additional storage, while the laundry room and converted mudroom add everyday function. Outside, the 12' x 35' patio offers approximately 420 square feet of outdoor space with plenty of room for dining, entertaining, play or relaxing. Upstairs are four additional bedrooms, including the primary suite, giving everyone room to spread out. Located in Columbia and zoned for Battle Creek Elementary, Battle Creek Middle and Battle Creek High, with The Crossings of Spring Hill approximately 10 minutes away and downtown Columbia approximately 15 minutes away. Searching for a 5-bedroom home in Columbia with nearly 3,000 square feet, a main-level bedroom and plenty of flexible living space? Take another look at 2704 Swarm Ct—now offered at $449,000.
 Properties marked with the IDX logo are provided courtesy of the RealTracs Internet Data Exchange Program. Some or all of the listings may not belong to the firm whose website is being visited (RE/MAX Town & Country, 706-455-8800). IDX information © 2026 MTRMLS, Inc. Information is believed to be accurate but not guaranteed by the MLS or RE/MAX Town & Country. IDX information is provided exclusively for consumers' personal, non-commercial use and may not be used for any purpose other than to identify prospective properties consumers may be interested in purchasing. Data last updated 2026-10-08T18:14:26.113.
Based on information submitted to the MLS GRID as of 2026-10-08T18:14:26.113. All data is obtained from various sources and may not have been verified by broker or MLS GRID. Supplied Open House Information is subject to change without notice. All information should be independently reviewed and verified for accuracy. Properties may or may not be listed by the office/agent presenting the information.
Click here for MLS GRID DMCA Notice
 Offered by Tyler York Real Estate Brokers, LLC: .
Copyright 2026 RealTracs, Inc. Information Is Believed To Be Accurate But Not Guaranteed. Listings courtesy of Realtracs MLS as distributed by MLS GRID.