
















Description
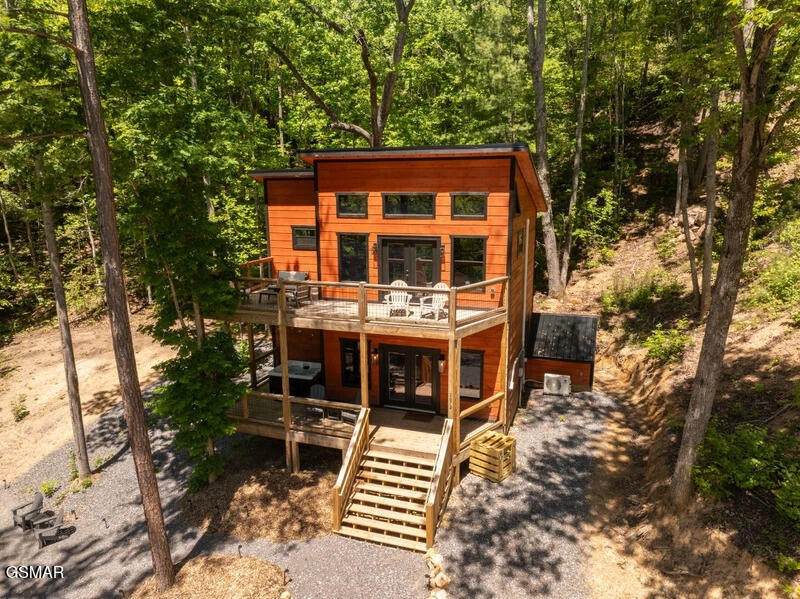
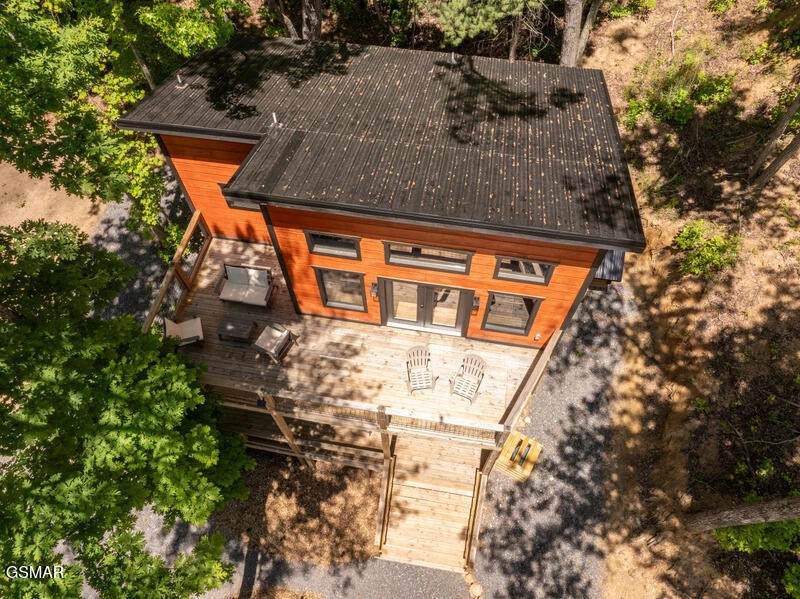
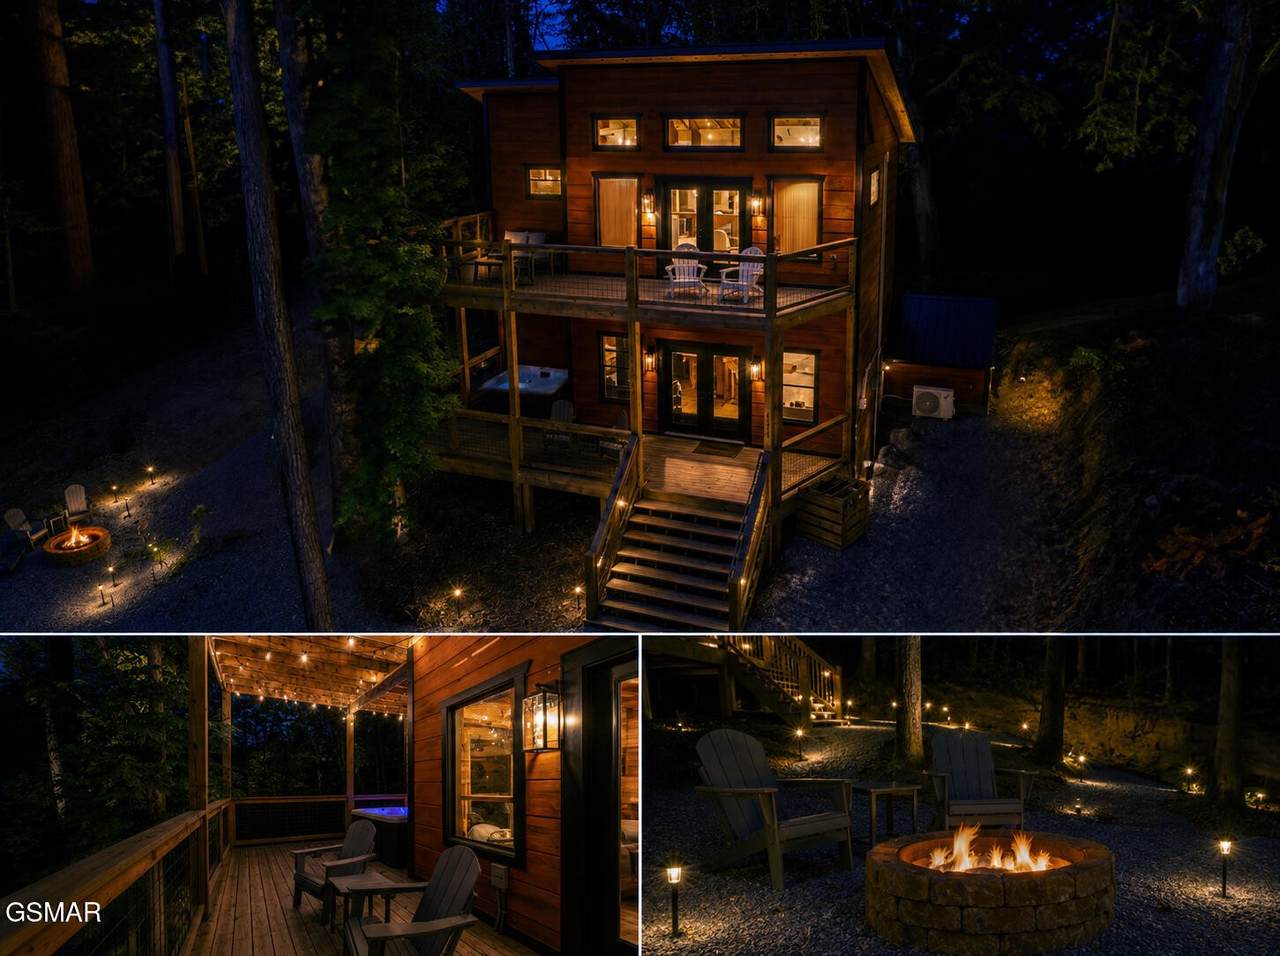
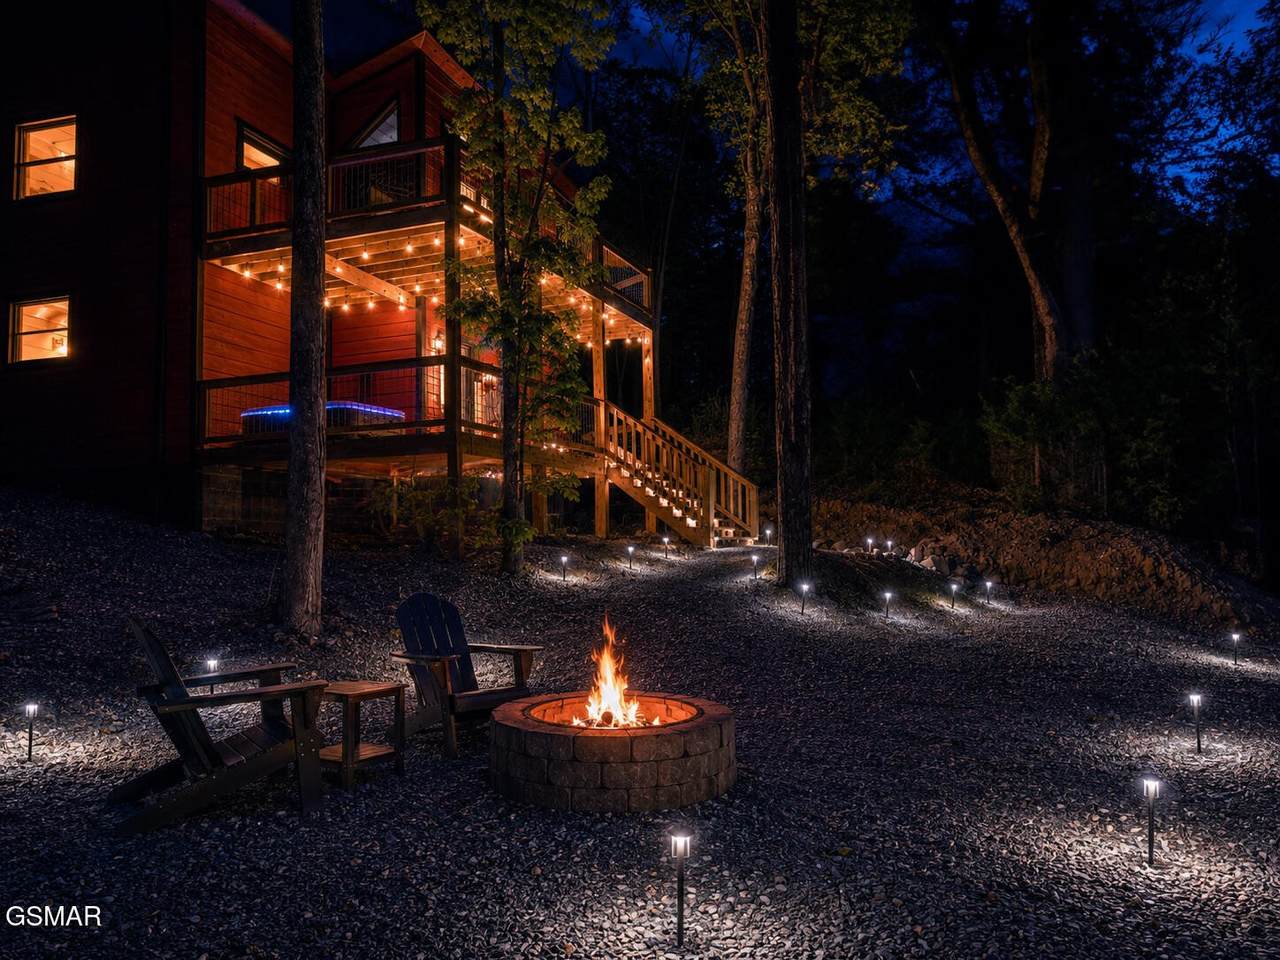
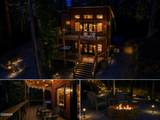
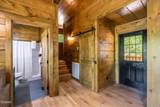
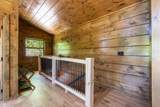
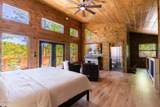
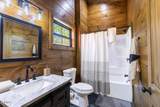
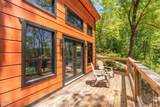
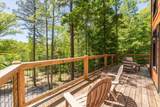
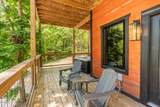
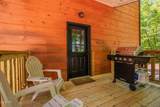
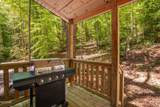
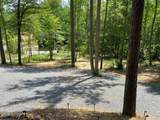
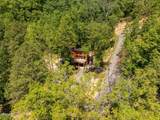
Short-term rentals allowed and no HOA. This brand-new 1-bedroom, 2-bath cabin was built in 2026 for the rental market, and it grossed $9,748.56 in rental income from June through September, its first four months. It's sold fully furnished and turn-key, and the rental report is available on request. The cabin sits on just over an acre with scenic views, a large deck with a hot tub, a separate fire pit, and parking for several vehicles. Inside are white oak hardwood floors, a kitchen with LG stainless appliances and dolomite marble countertops, tile in both full baths, a low-entry shower on the main floor, a whole-house water filter, and separate heating and cooling for each floor. It sleeps 4. It's on the Waldens Creek side of Wears Valley Road, minutes from Pigeon Forge and the Great Smoky Mountains National Park. Note that the road was recently renamed from Sulpher Springs Way, so GPS may still show the old name. Buyers should verify all details, including restrictions, square footage, and taxes
-
1BEDS
-
1.05ACRES
-
2BATHS
-
01/2 BATHS
-
1,098SQFT
-
$537$/SQFT
School Ratings & Info
Description
Short-term rentals allowed and no HOA. This brand-new 1-bedroom, 2-bath cabin was built in 2026 for the rental market, and it grossed $9,748.56 in rental income from June through September, its first four months. It's sold fully furnished and turn-key, and the rental report is available on request. The cabin sits on just over an acre with scenic views, a large deck with a hot tub, a separate fire pit, and parking for several vehicles. Inside are white oak hardwood floors, a kitchen with LG stainless appliances and dolomite marble countertops, tile in both full baths, a low-entry shower on the main floor, a whole-house water filter, and separate heating and cooling for each floor. It sleeps 4. It's on the Waldens Creek side of Wears Valley Road, minutes from Pigeon Forge and the Great Smoky Mountains National Park. Note that the road was recently renamed from Sulpher Springs Way, so GPS may still show the old name. Buyers should verify all details, including restrictions, square footage, and taxes
 Properties marked with the IDX logo are provided courtesy of the RealTracs Internet Data Exchange Program. Some or all of the listings may not belong to the firm whose website is being visited (RE/MAX Town & Country, 706-455-8800). IDX information © 2026 MTRMLS, Inc. Information is believed to be accurate but not guaranteed by the MLS or RE/MAX Town & Country. IDX information is provided exclusively for consumers' personal, non-commercial use and may not be used for any purpose other than to identify prospective properties consumers may be interested in purchasing. Data last updated 2026-10-08T18:14:26.113.
Based on information submitted to the MLS GRID as of 2026-10-08T18:14:26.113. All data is obtained from various sources and may not have been verified by broker or MLS GRID. Supplied Open House Information is subject to change without notice. All information should be independently reviewed and verified for accuracy. Properties may or may not be listed by the office/agent presenting the information.
Click here for MLS GRID DMCA Notice
 Offered by Exit Tennessee Realty Pros: .
Copyright 2026 RealTracs, Inc. Information Is Believed To Be Accurate But Not Guaranteed. Listings courtesy of Realtracs MLS as distributed by MLS GRID.