



Description
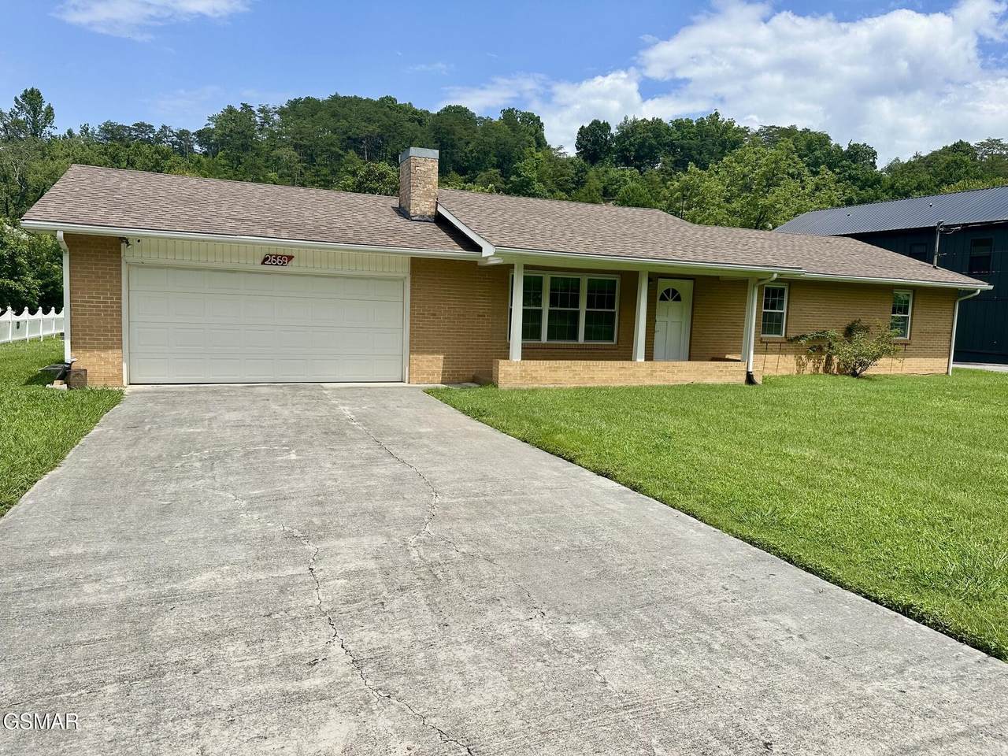
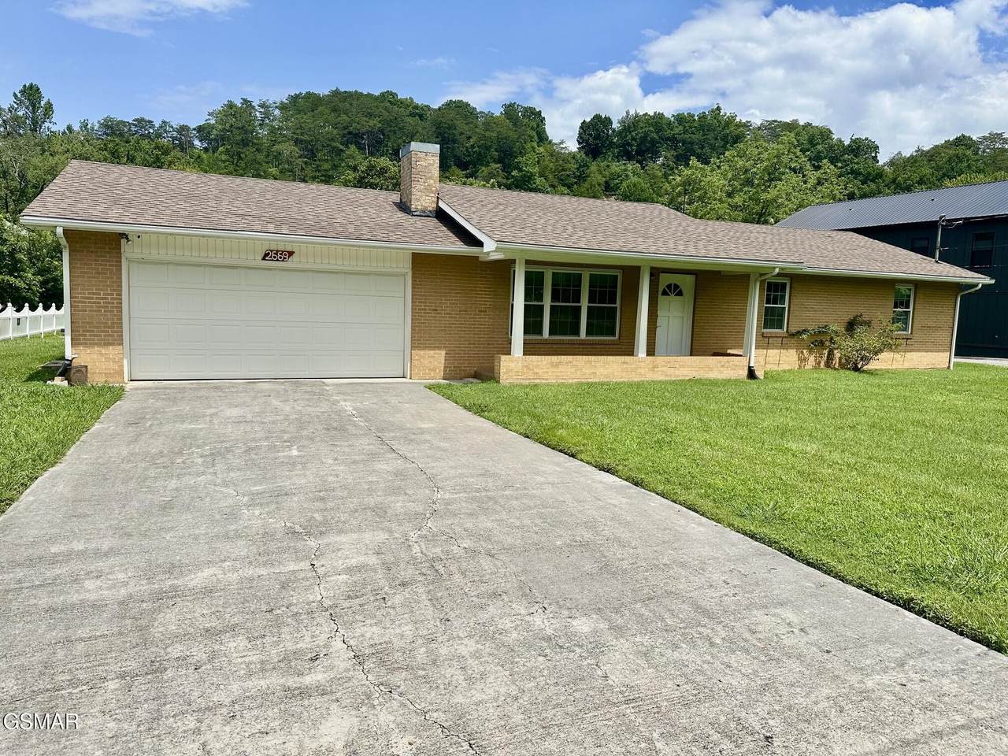
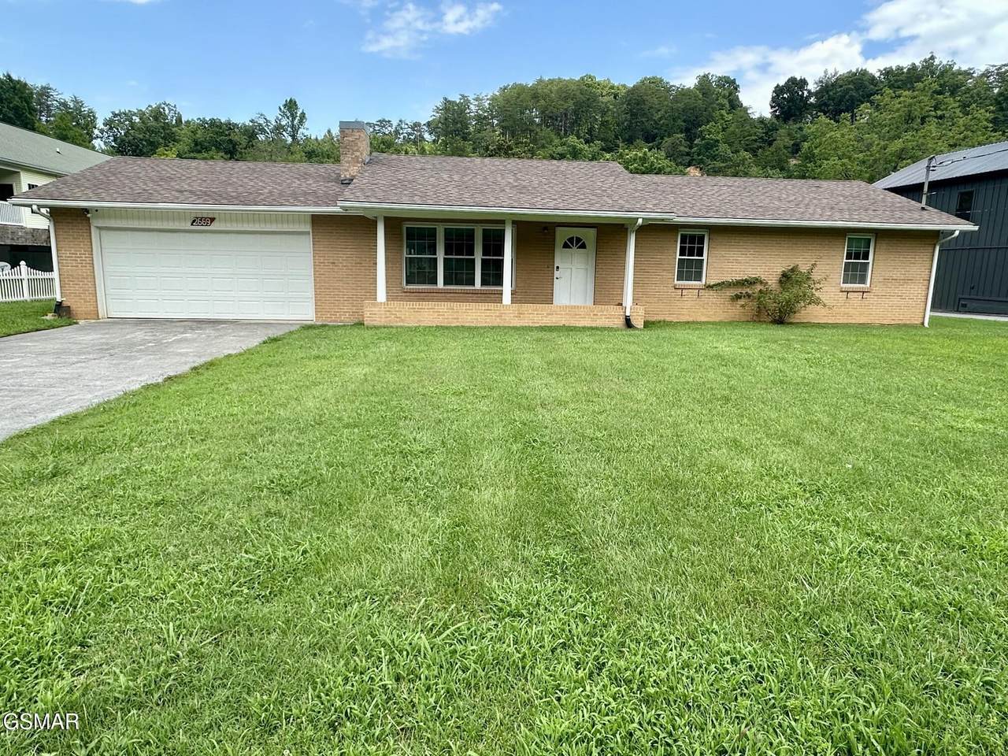
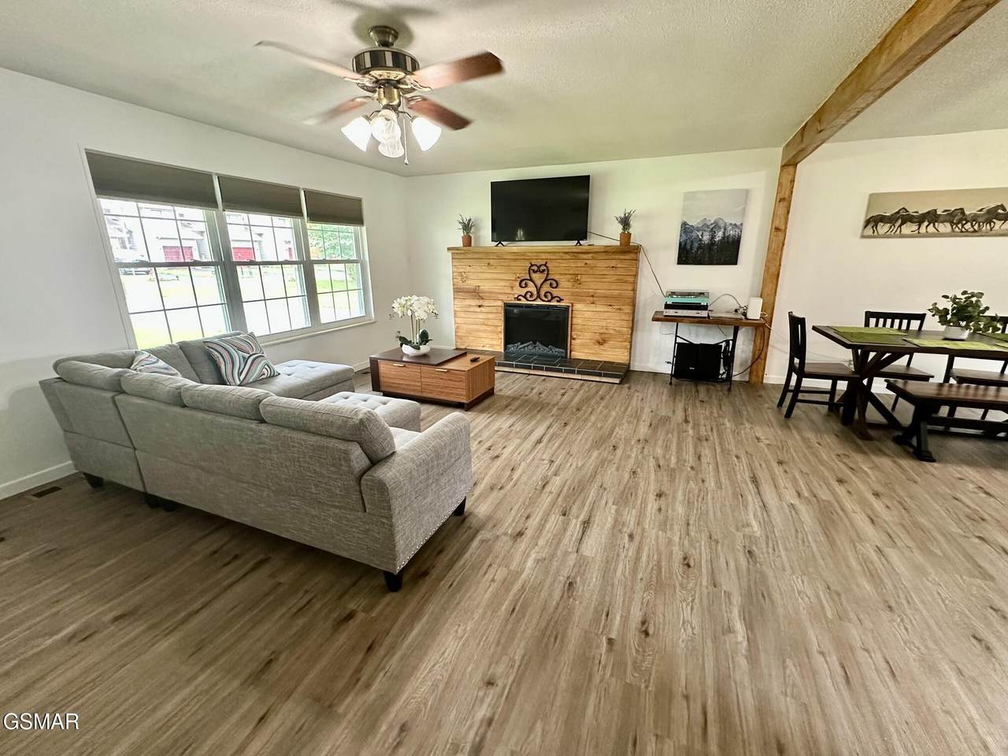
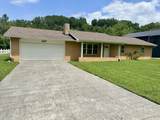
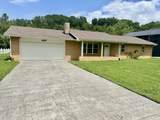
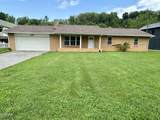
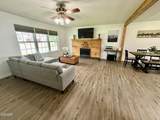
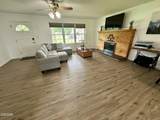
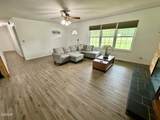
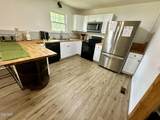
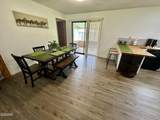
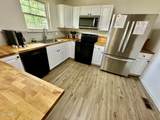
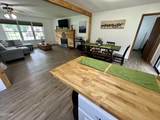
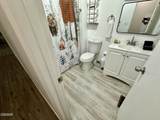
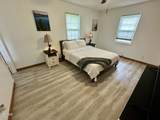
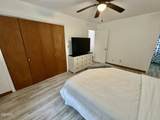
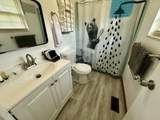
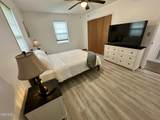
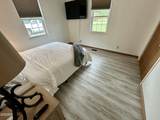
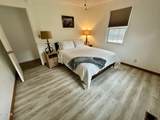
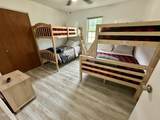
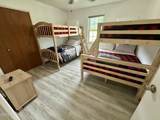
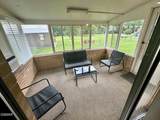
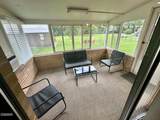
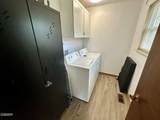
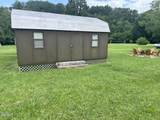
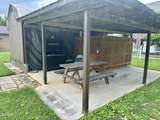
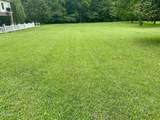
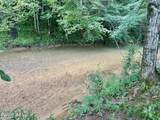
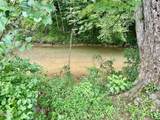
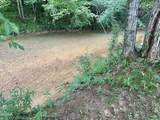
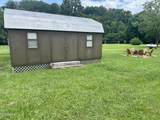
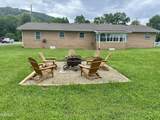
Location! Location! Location! Completely remodeled and move-in ready, this well-built brick home offers the perfect blend of quality, comfort, and investment potential. Featuring 3 bedrooms and 2 full baths, the open-concept floor plan creates a bright, spacious living area that's ideal for everyday living or entertaining. Situated on a level lot that backs up to a peaceful creek, you'll enjoy a beautiful natural setting while remaining close to area attractions and conveniences. Whether you're searching for a primary residence, vacation home, or income-producing property, this one checks all the boxes. Highlights include: Complete top-to-bottom remodel 3 spacious bedrooms 2 full bathrooms Open floor plan Quality brick construction Level lot backing to a creek Move-in ready Overnight rentals permitted Don't miss this rare opportunity to own a beautifully updated home in an outstanding location!
-
3BEDS
-
0.83ACRES
-
2BATHS
-
01/2 BATHS
-
1,344SQFT
-
$353$/SQFT
School Ratings & Info
Description
Location! Location! Location! Completely remodeled and move-in ready, this well-built brick home offers the perfect blend of quality, comfort, and investment potential. Featuring 3 bedrooms and 2 full baths, the open-concept floor plan creates a bright, spacious living area that's ideal for everyday living or entertaining. Situated on a level lot that backs up to a peaceful creek, you'll enjoy a beautiful natural setting while remaining close to area attractions and conveniences. Whether you're searching for a primary residence, vacation home, or income-producing property, this one checks all the boxes. Highlights include: Complete top-to-bottom remodel 3 spacious bedrooms 2 full bathrooms Open floor plan Quality brick construction Level lot backing to a creek Move-in ready Overnight rentals permitted Don't miss this rare opportunity to own a beautifully updated home in an outstanding location!
 Properties marked with the IDX logo are provided courtesy of the RealTracs Internet Data Exchange Program. Some or all of the listings may not belong to the firm whose website is being visited (RE/MAX Town & Country, 706-455-8800). IDX information © 2026 MTRMLS, Inc. Information is believed to be accurate but not guaranteed by the MLS or RE/MAX Town & Country. IDX information is provided exclusively for consumers' personal, non-commercial use and may not be used for any purpose other than to identify prospective properties consumers may be interested in purchasing. Data last updated 2026-10-11T13:07:17.413.
Based on information submitted to the MLS GRID as of 2026-10-11T13:07:17.413. All data is obtained from various sources and may not have been verified by broker or MLS GRID. Supplied Open House Information is subject to change without notice. All information should be independently reviewed and verified for accuracy. Properties may or may not be listed by the office/agent presenting the information.
Click here for MLS GRID DMCA Notice
 Offered by Pristine Realty: .
Copyright 2026 RealTracs, Inc. Information Is Believed To Be Accurate But Not Guaranteed. Listings courtesy of Realtracs MLS as distributed by MLS GRID.