


Description
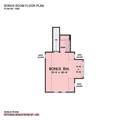
NEW CONSTRUCTION IN PRIME LOCATION - Serene and spacious 5 ACRES on highly desired Spencer Mill Rd - EXCEPTIONAL QUALITY by well respected local builder - PEACEFUL and PRIVATE setting w/ room to grow - MINUTES to I-840 and I-40 for commuters - CONVENIENT to all amenities - open floor plan with SPLIT BEDROOMS - finished BONUS ROOM with 1/2 bath (could be converted to a full bath in future) - abundant STORAGE - BURNS SCHOOLS - features a FARMHOUSE SINK in kitchen, custom cabinetry throughout, OVER-SIZED ISLAND in kitchen, LARGE SECONDARY BEDROOMS, several inviting PORCHES with DECORATIVE concrete, SCREENED PORCH with outdoor FIREPLACE, spacious living area with COFFERED CEILING and SHIPLAP surrounding fireplace, master retreat with VAULTED CEILING, bonus room and secondary bedroom have WINDOW SEATS with storage, CULTURED MARBLE shower in master bath, LEATHERED GRANITE in kitchen, GRANITE in baths and pantry, ENCAPSULATED CRAWL SPACE. Plenty of room for DETACHED GARAGE, pool, barn, etc. HIGH SPEED INTERNET available. Current photos are renderings (color scheme will differ and a few small changes in plan). Updated photos forthcoming. 2-10 HOME WARRANTY provided. ESTIMATED COMPLETION is November 30th.
-
3BEDS
-
5.01ACRES
-
2BATHS
-
21/2 BATHS
-
2,687SQFT
-
$368$/SQFT
School Information
Description
NEW CONSTRUCTION IN PRIME LOCATION - Serene and spacious 5 ACRES on highly desired Spencer Mill Rd - EXCEPTIONAL QUALITY by well respected local builder - PEACEFUL and PRIVATE setting w/ room to grow - MINUTES to I-840 and I-40 for commuters - CONVENIENT to all amenities - open floor plan with SPLIT BEDROOMS - finished BONUS ROOM with 1/2 bath (could be converted to a full bath in future) - abundant STORAGE - BURNS SCHOOLS - features a FARMHOUSE SINK in kitchen, custom cabinetry throughout, OVER-SIZED ISLAND in kitchen, LARGE SECONDARY BEDROOMS, several inviting PORCHES with DECORATIVE concrete, SCREENED PORCH with outdoor FIREPLACE, spacious living area with COFFERED CEILING and SHIPLAP surrounding fireplace, master retreat with VAULTED CEILING, bonus room and secondary bedroom have WINDOW SEATS with storage, CULTURED MARBLE shower in master bath, LEATHERED GRANITE in kitchen, GRANITE in baths and pantry, ENCAPSULATED CRAWL SPACE. Plenty of room for DETACHED GARAGE, pool, barn, etc. HIGH SPEED INTERNET available. Current photos are renderings (color scheme will differ and a few small changes in plan). Updated photos forthcoming. 2-10 HOME WARRANTY provided. ESTIMATED COMPLETION is November 30th.
 Properties marked with the IDX logo are provided courtesy of the RealTracs Internet Data Exchange Program. Some or all of the listings may not belong to the firm whose website is being visited (RE/MAX Town & Country, 706-455-8800). IDX information © 2026 MTRMLS, Inc. Information is believed to be accurate but not guaranteed by the MLS or RE/MAX Town & Country. IDX information is provided exclusively for consumers' personal, non-commercial use and may not be used for any purpose other than to identify prospective properties consumers may be interested in purchasing. Data last updated 2026-11-17T09:06:21.553.
Based on information submitted to the MLS GRID as of 2026-11-17T09:06:21.553. All data is obtained from various sources and may not have been verified by broker or MLS GRID. Supplied Open House Information is subject to change without notice. All information should be independently reviewed and verified for accuracy. Properties may or may not be listed by the office/agent presenting the information.
Click here for MLS GRID DMCA Notice
 Offered by Hodges and Fooshee Realty Inc.: .
Copyright 2026 RealTracs, Inc. Information Is Believed To Be Accurate But Not Guaranteed. Listings courtesy of Realtracs MLS as distributed by MLS GRID.