







Description
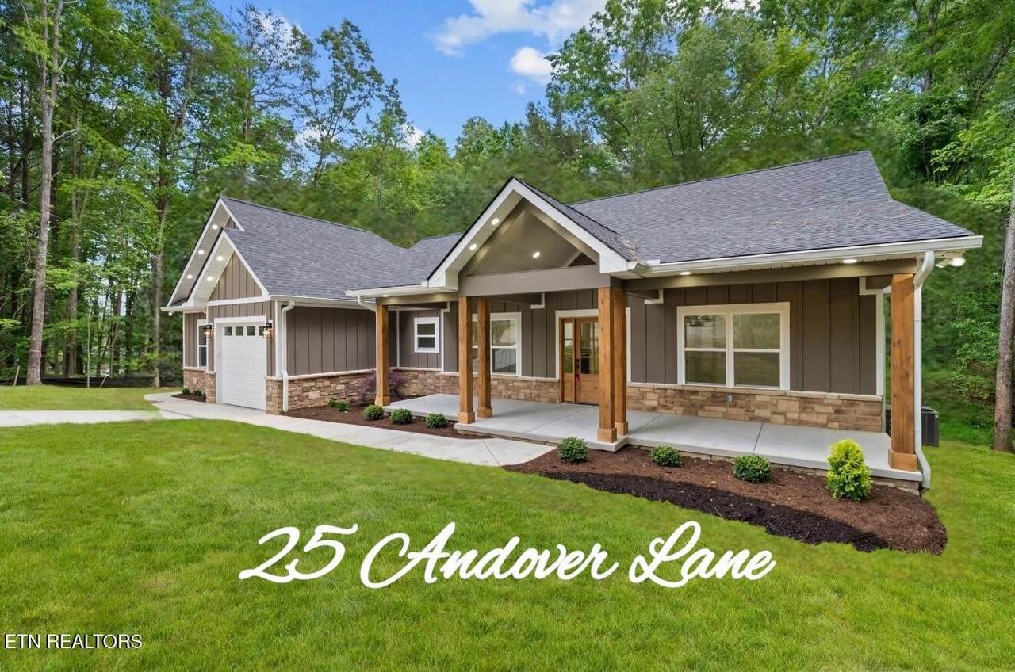
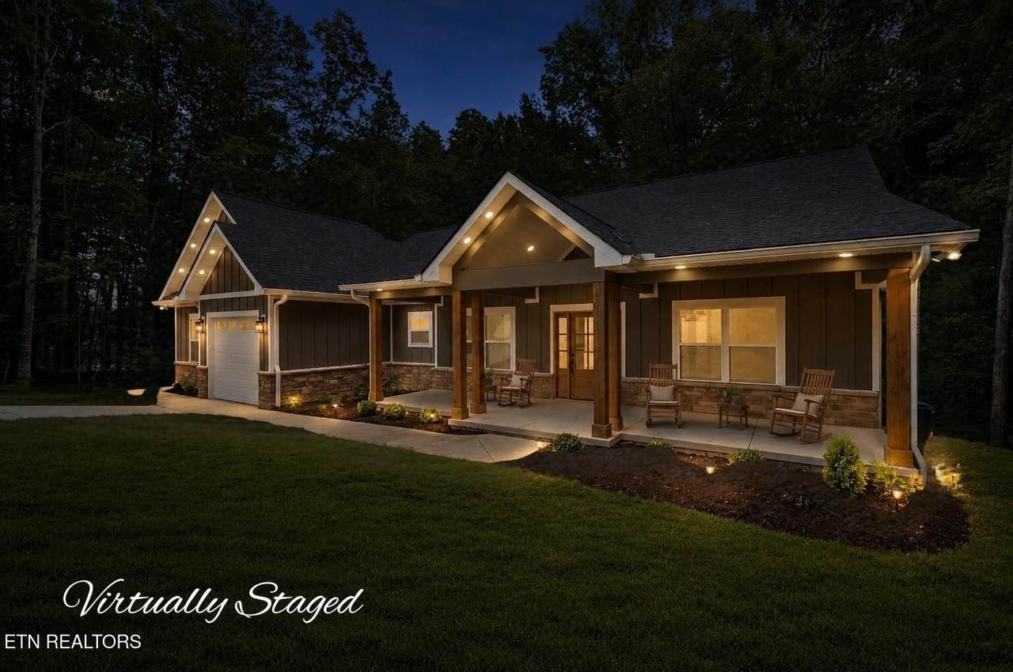
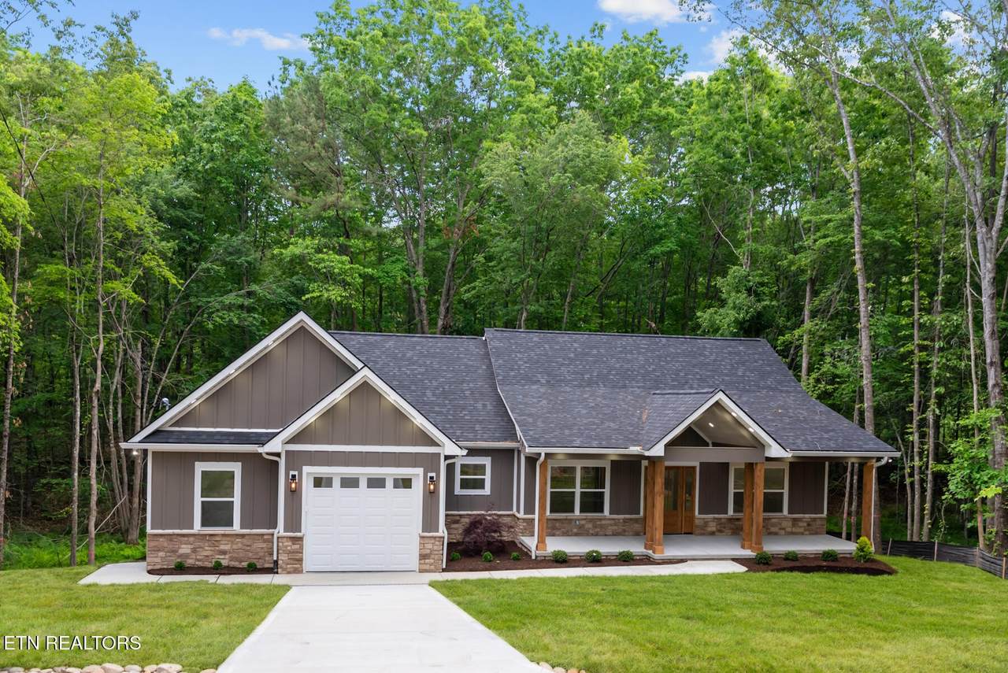
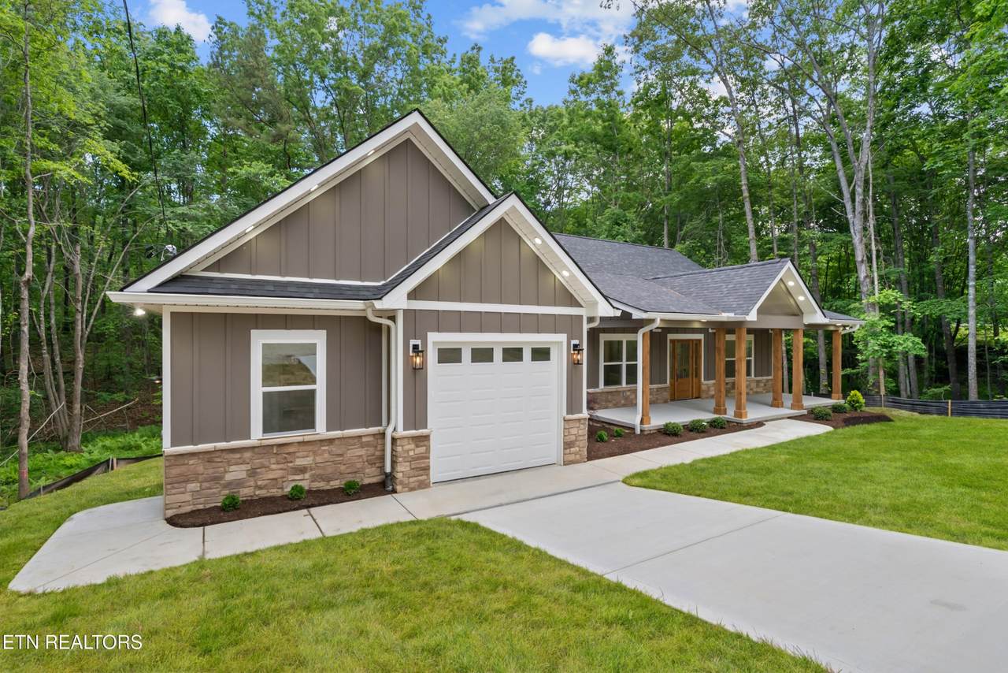
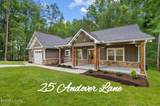
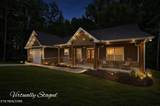
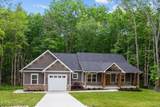
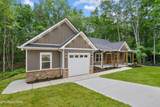
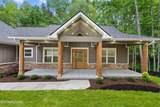
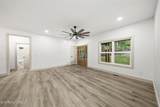
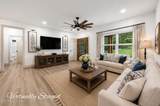
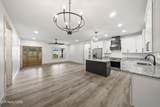
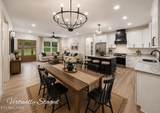
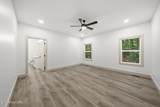
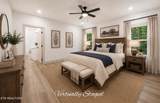
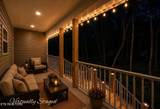
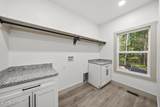
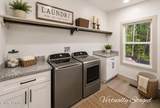
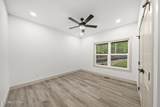
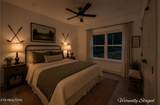
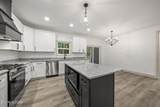
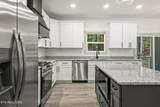
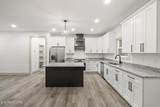
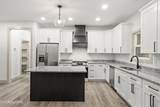
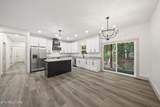
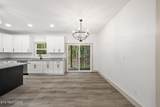
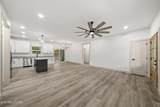
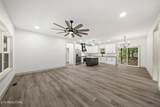
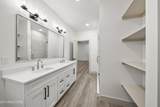
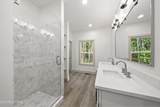
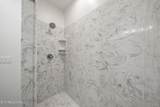
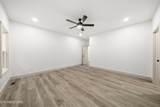
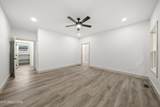
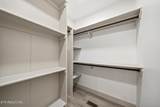
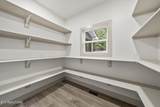
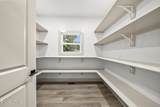
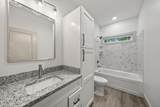
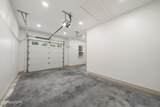
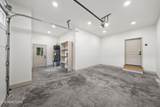
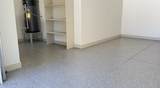
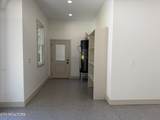
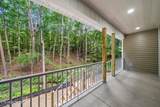
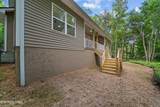
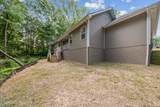
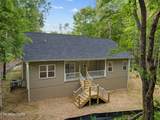
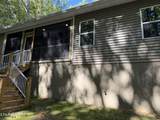
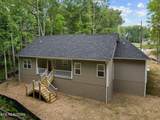
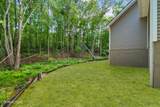
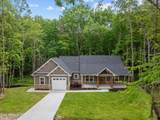
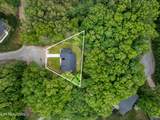
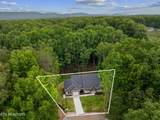
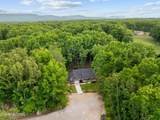
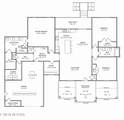
BUYER INCENTIVES!! 6K AMENITY FEE PAID FOR BY SELLER ALONG WITH 10 YEAR HVAC WARRANTY ON PARTS AND LABOR INCLUDED! Tucked away at the curve in a quiet cul-de-sac and surrounded by woods, this brand new 2026 construction offers the privacy, architectural character, and a peaceful setting that you have been looking for! With 1,686 square feet, this 3-bedroom, 2-bathroom split floor plan home combines modern finishes with warm custom touches throughout. The exterior showcases wide Hardie plank siding with stone accents, rich wood columns, beautiful rooflines, and a large covered front porch perfect for rocking chairs and decorating! Inside, you'll find 7-inch luxury vinyl plank flooring, granite surfaces throughout the home, and an open kitchen designed for entertaining with a large island, stainless steel appliance package including refrigerator, dishwasher, microwave, gas range, range hood, and a beautiful custom back splash. Off of the kitchen, you will find a large walk-in pantry with custom built in shelving! The spacious laundry room includes additional cabinetry, and a utility wash sink. The primary bathroom features a beautiful walk in custom marble shower with a glass door. The guest bathroom offers a tub/shower combo with the tub wrapped in marble for a cohesive upscale design throughout the home. The oversized 578 square foot garage, finished with epoxy, also includes an additional storage area perfect for parking your golf cart or additional storage needs! Additionally, the crawl space has been completely incapsulated with a suspended dehumidifier. Located in the Fairfield Glade community with access to golf courses, lakes, pools, pickleball courts, walking trails, fitness amenities, restaurants, and more! NOTE: Buyer to verify all information before making an informed offer.
-
3BEDS
-
0.27ACRES
-
2BATHS
-
01/2 BATHS
-
1,686SQFT
-
$267$/SQFT
School Information
Description
BUYER INCENTIVES!! 6K AMENITY FEE PAID FOR BY SELLER ALONG WITH 10 YEAR HVAC WARRANTY ON PARTS AND LABOR INCLUDED! Tucked away at the curve in a quiet cul-de-sac and surrounded by woods, this brand new 2026 construction offers the privacy, architectural character, and a peaceful setting that you have been looking for! With 1,686 square feet, this 3-bedroom, 2-bathroom split floor plan home combines modern finishes with warm custom touches throughout. The exterior showcases wide Hardie plank siding with stone accents, rich wood columns, beautiful rooflines, and a large covered front porch perfect for rocking chairs and decorating! Inside, you'll find 7-inch luxury vinyl plank flooring, granite surfaces throughout the home, and an open kitchen designed for entertaining with a large island, stainless steel appliance package including refrigerator, dishwasher, microwave, gas range, range hood, and a beautiful custom back splash. Off of the kitchen, you will find a large walk-in pantry with custom built in shelving! The spacious laundry room includes additional cabinetry, and a utility wash sink. The primary bathroom features a beautiful walk in custom marble shower with a glass door. The guest bathroom offers a tub/shower combo with the tub wrapped in marble for a cohesive upscale design throughout the home. The oversized 578 square foot garage, finished with epoxy, also includes an additional storage area perfect for parking your golf cart or additional storage needs! Additionally, the crawl space has been completely incapsulated with a suspended dehumidifier. Located in the Fairfield Glade community with access to golf courses, lakes, pools, pickleball courts, walking trails, fitness amenities, restaurants, and more! NOTE: Buyer to verify all information before making an informed offer.
 Properties marked with the IDX logo are provided courtesy of the RealTracs Internet Data Exchange Program. Some or all of the listings may not belong to the firm whose website is being visited (RE/MAX Town & Country, 706-455-8800). IDX information © 2026 MTRMLS, Inc. Information is believed to be accurate but not guaranteed by the MLS or RE/MAX Town & Country. IDX information is provided exclusively for consumers' personal, non-commercial use and may not be used for any purpose other than to identify prospective properties consumers may be interested in purchasing. Data last updated 2026-10-15T19:10:10.633.
Based on information submitted to the MLS GRID as of 2026-10-15T19:10:10.633. All data is obtained from various sources and may not have been verified by broker or MLS GRID. Supplied Open House Information is subject to change without notice. All information should be independently reviewed and verified for accuracy. Properties may or may not be listed by the office/agent presenting the information.
Click here for MLS GRID DMCA Notice
 Offered by The Real Estate Collective - Crossville: .
Copyright 2026 RealTracs, Inc. Information Is Believed To Be Accurate But Not Guaranteed. Listings courtesy of Realtracs MLS as distributed by MLS GRID.