












Description
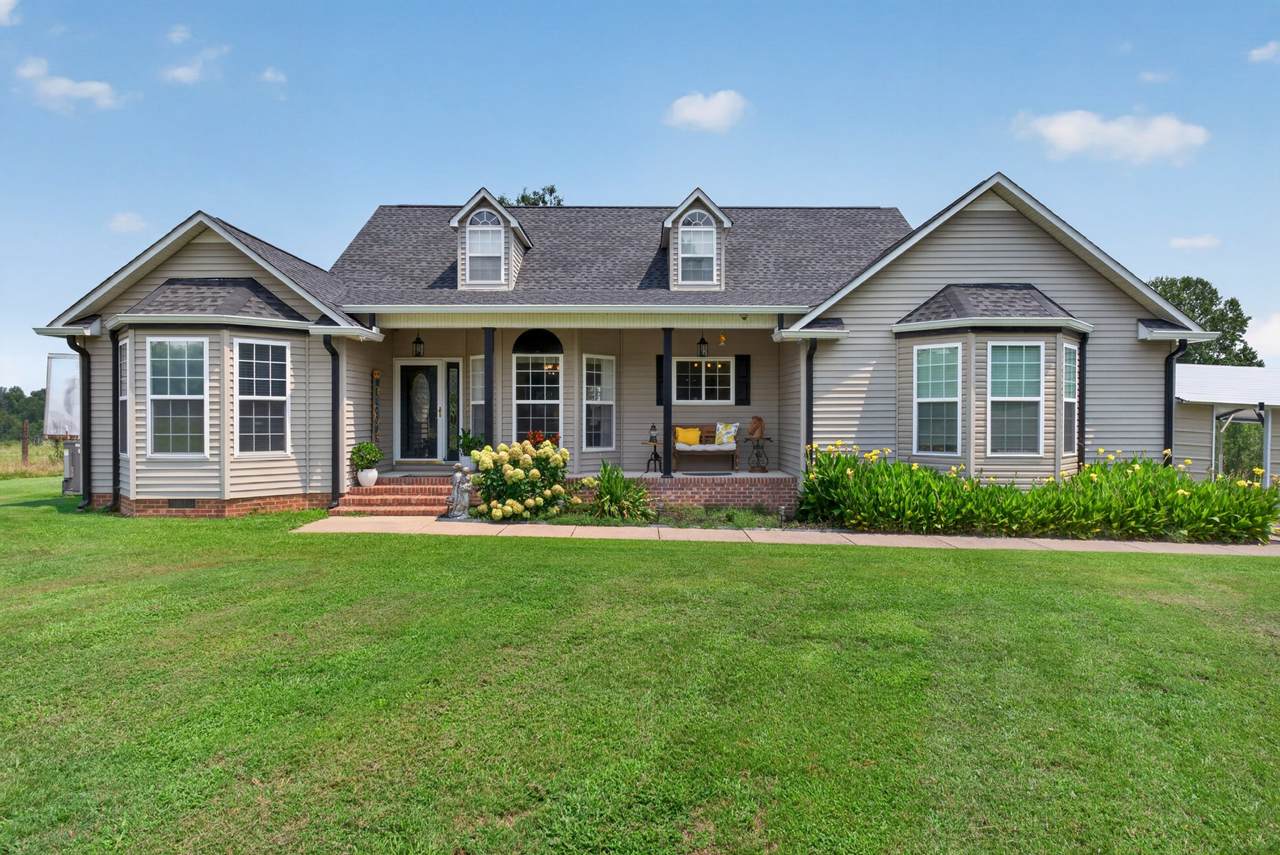
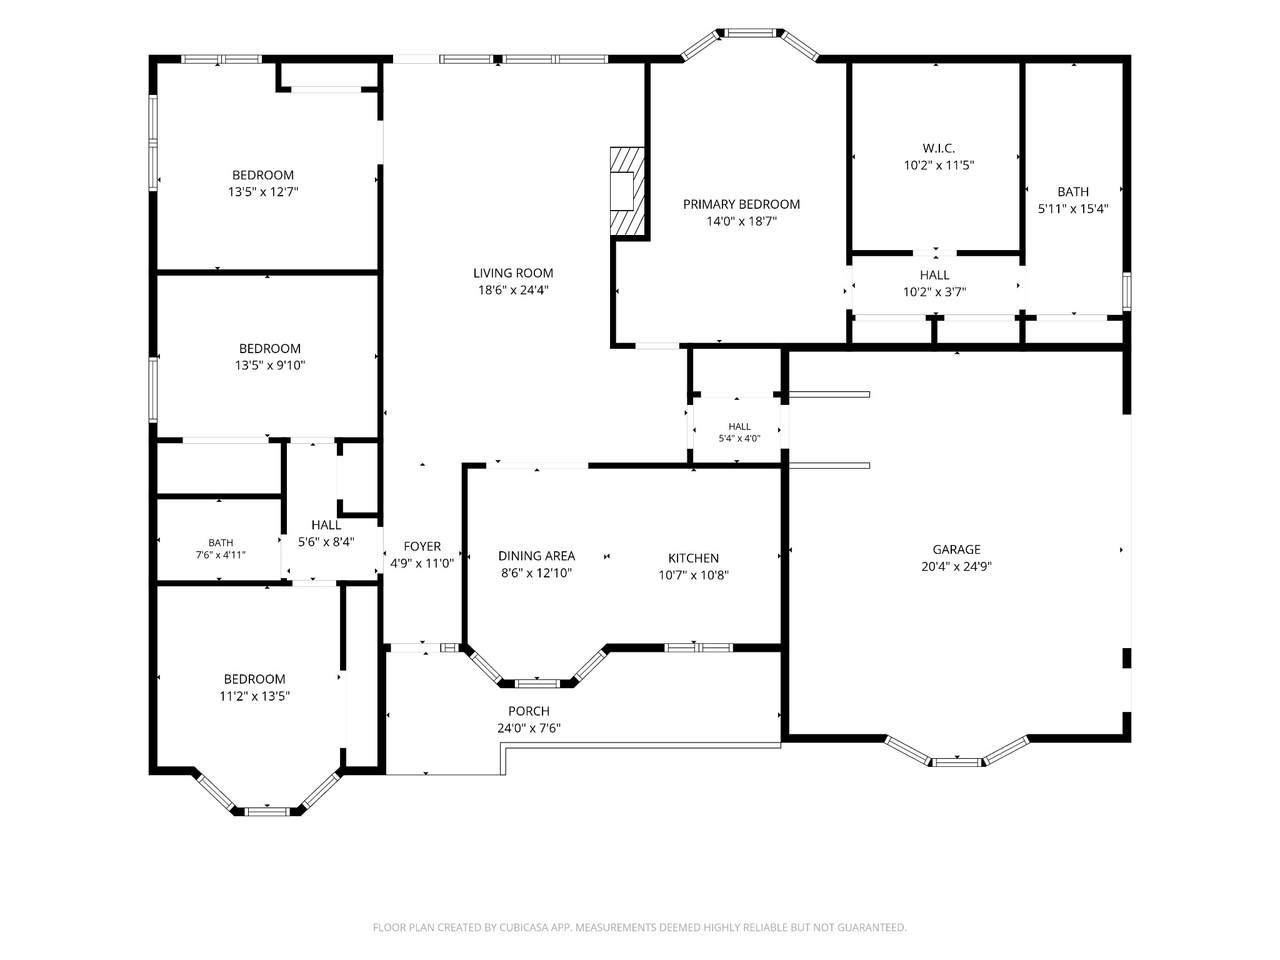
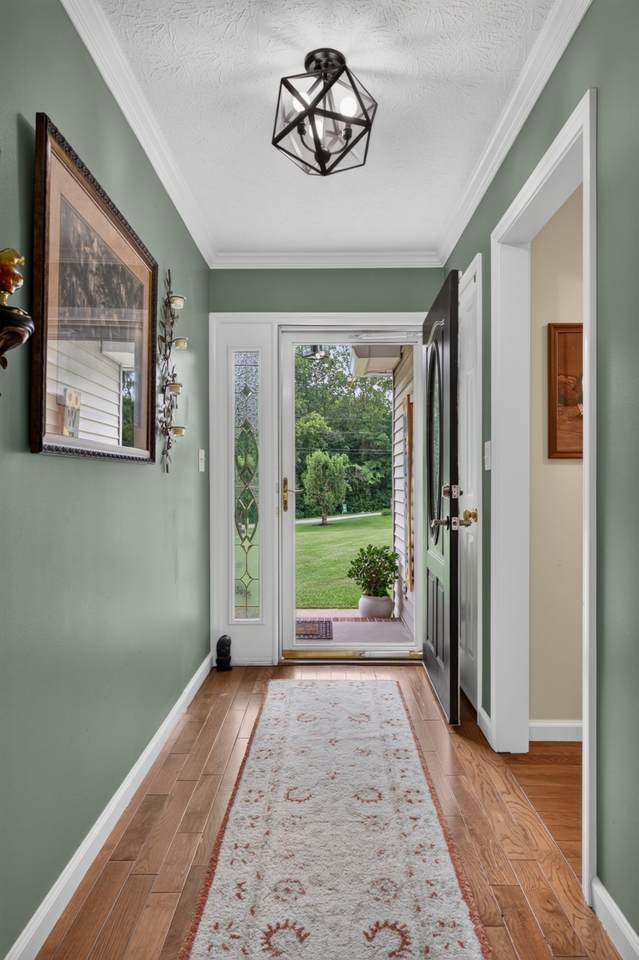
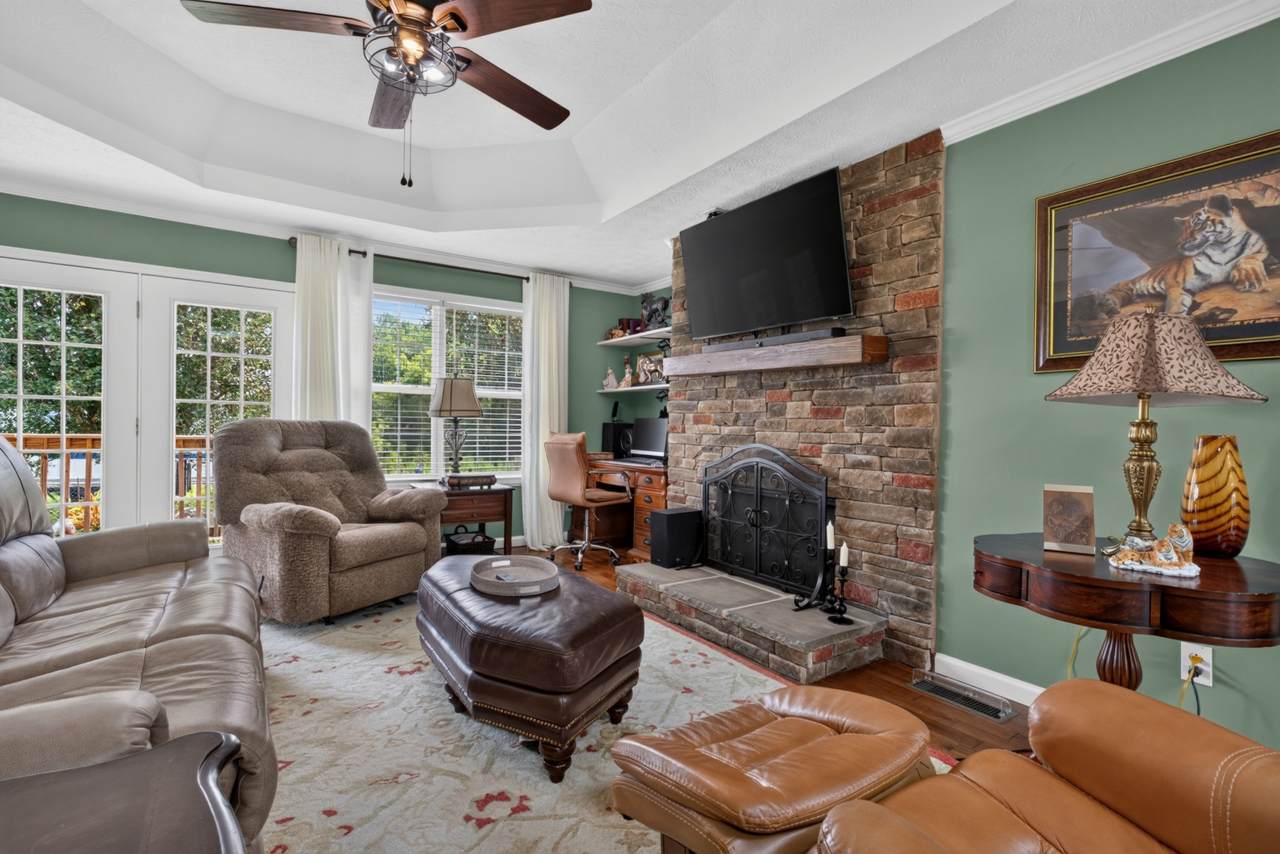
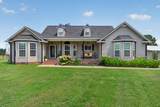
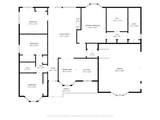
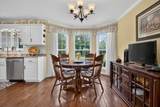
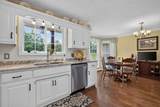
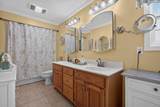
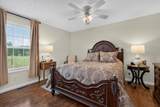
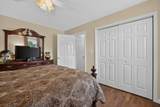
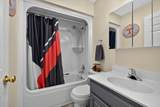
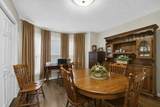
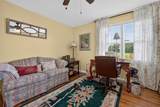
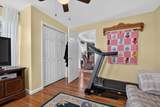
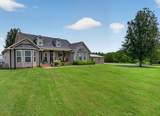
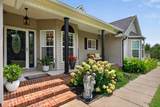
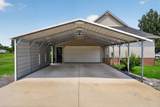
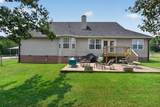
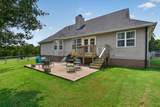
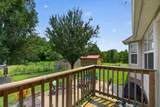
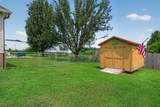
Move IN Ready!! Enjoy the best of both worlds—a peaceful rural setting just outside the city limits while still being convenient to shopping, schools, dining and everyday amenities! Situated on approximately 0.8 acre, this well-maintained 4-bedroom, 2-bath home offers approximately 2,000 sq. ft. of comfortable living space along with an abundance of closet and storage space throughout. Inside, a gas fireplace adds warmth and character to the living area, while the kitchen was updated in 2024 with granite countertops and updated fixtures. The entire home was freshly painted in 2023, giving the interior a fresh, move-in-ready feel. Many of the big-ticket improvements have already been taken care of, including a new roof and gutters (2024), encapsulated crawl space with dehumidifier (2024), gas water heater (2024), and HVAC system (2025). Outside, you'll find plenty of room for vehicles, hobbies and storage. In addition to the attached 2-car garage, the property includes a 2-car carport with concrete pad, both added in 2024, plus a detached storage building purchased in 2024. The fenced backyard installed 2023, provides a great space for pets, play, gardening or simply enjoying the outdoors. With nearly an acre, four bedrooms, two full baths, a gas fireplace, excellent storage, four covered parking spaces, and an impressive list of recent improvements, this home offers the space and updates buyers are looking for—all while providing that country feel without giving up the convenience of being close to town.
-
4BEDS
-
0.82ACRES
-
2BATHS
-
01/2 BATHS
-
2,000SQFT
-
$220$/SQFT
School Information
Description
Move IN Ready!! Enjoy the best of both worlds—a peaceful rural setting just outside the city limits while still being convenient to shopping, schools, dining and everyday amenities! Situated on approximately 0.8 acre, this well-maintained 4-bedroom, 2-bath home offers approximately 2,000 sq. ft. of comfortable living space along with an abundance of closet and storage space throughout. Inside, a gas fireplace adds warmth and character to the living area, while the kitchen was updated in 2024 with granite countertops and updated fixtures. The entire home was freshly painted in 2023, giving the interior a fresh, move-in-ready feel. Many of the big-ticket improvements have already been taken care of, including a new roof and gutters (2024), encapsulated crawl space with dehumidifier (2024), gas water heater (2024), and HVAC system (2025). Outside, you'll find plenty of room for vehicles, hobbies and storage. In addition to the attached 2-car garage, the property includes a 2-car carport with concrete pad, both added in 2024, plus a detached storage building purchased in 2024. The fenced backyard installed 2023, provides a great space for pets, play, gardening or simply enjoying the outdoors. With nearly an acre, four bedrooms, two full baths, a gas fireplace, excellent storage, four covered parking spaces, and an impressive list of recent improvements, this home offers the space and updates buyers are looking for—all while providing that country feel without giving up the convenience of being close to town.
 Properties marked with the IDX logo are provided courtesy of the RealTracs Internet Data Exchange Program. Some or all of the listings may not belong to the firm whose website is being visited (RE/MAX Town & Country, 706-455-8800). IDX information © 2026 MTRMLS, Inc. Information is believed to be accurate but not guaranteed by the MLS or RE/MAX Town & Country. IDX information is provided exclusively for consumers' personal, non-commercial use and may not be used for any purpose other than to identify prospective properties consumers may be interested in purchasing. Data last updated 2026-10-08T13:11:41.523.
Based on information submitted to the MLS GRID as of 2026-10-08T13:11:41.523. All data is obtained from various sources and may not have been verified by broker or MLS GRID. Supplied Open House Information is subject to change without notice. All information should be independently reviewed and verified for accuracy. Properties may or may not be listed by the office/agent presenting the information.
Click here for MLS GRID DMCA Notice
 Offered by Better Homes and Gardens Real Estate Town & Lake: .
Copyright 2026 RealTracs, Inc. Information Is Believed To Be Accurate But Not Guaranteed. Listings courtesy of Realtracs MLS as distributed by MLS GRID.