



















Description
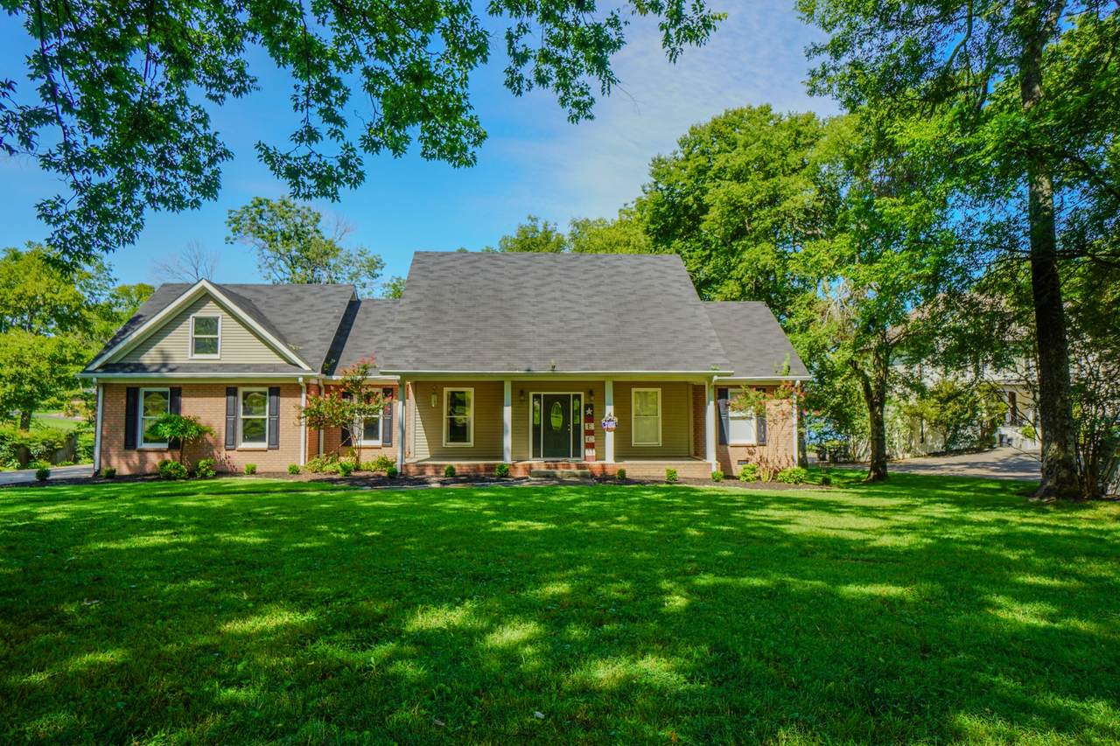
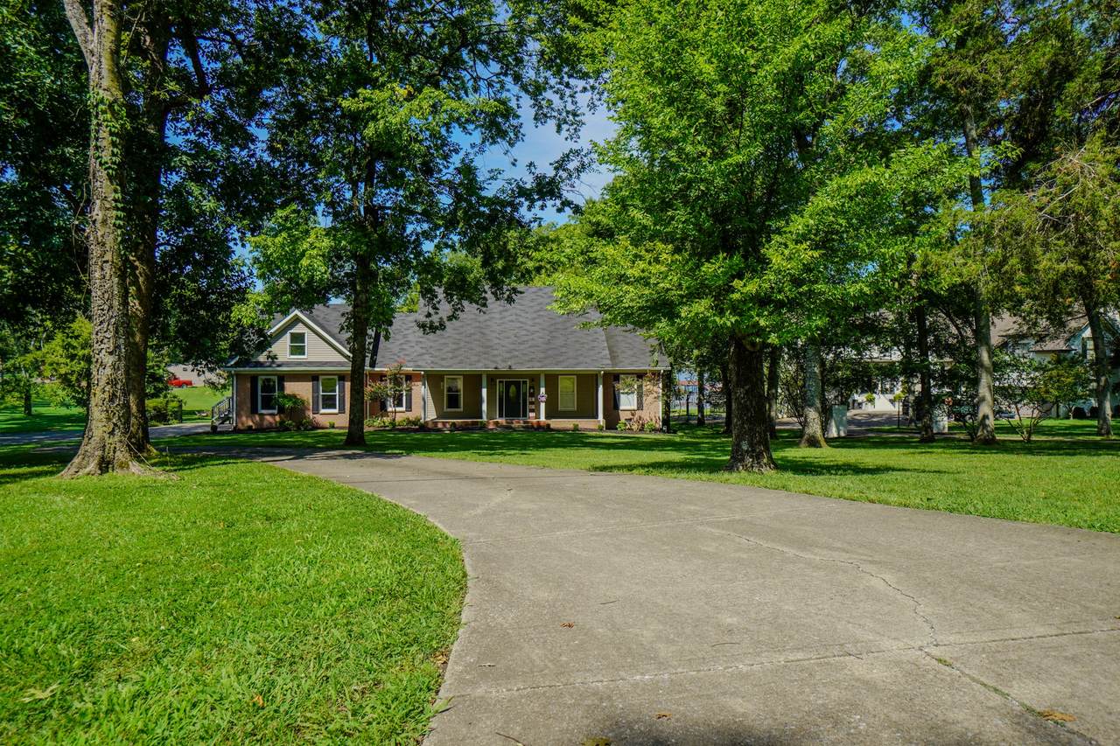
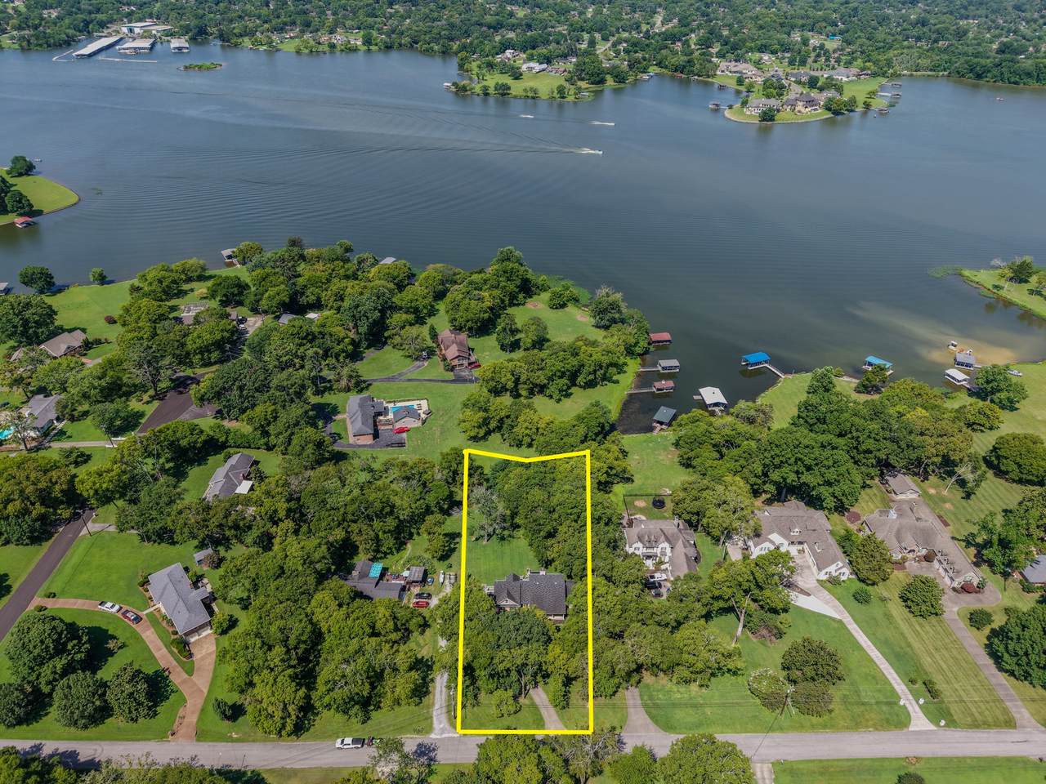
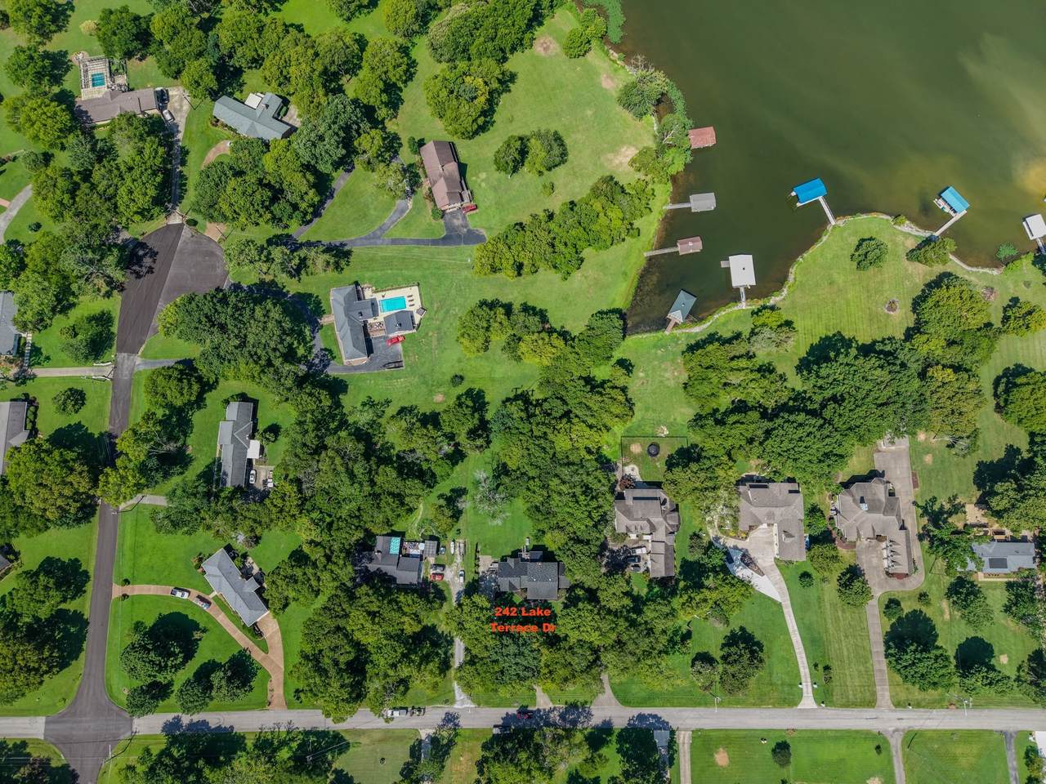
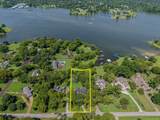
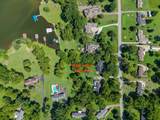
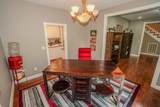
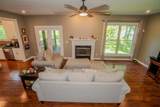
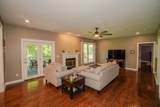
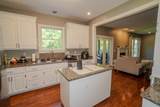
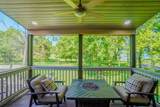
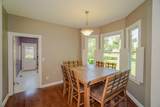
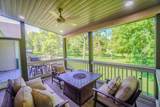
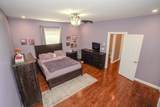
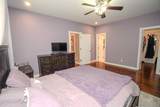
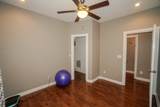
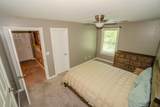
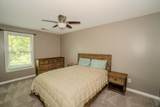
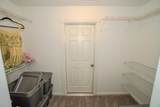
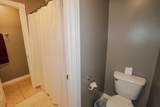
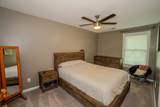
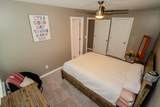
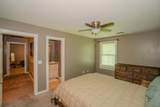
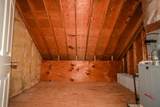
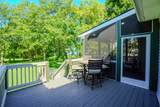
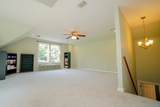
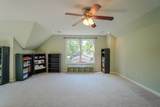
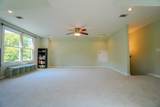
Welcome to your new Lake home on Indian Lake Pennisula! Spectacular Lake Views with evening sunsets. Prime 1-acre lakefront lot, with 25 feet of lake frontage ! Just a short distance to Indian Lake Elementary School! Grand 2-story foyer welcomes you! Enjoy the peace and serenity of the lake from the deck (screened-in and open). The kitchen features granite countertops, a breakfast nook with lake views, and a pantry. Family room with fireplace, formal dining room, and front living space (currently used as office). The downstairs primary features a walk-in closet, and an ensuite bathroom with a jetted tub! A second bedroom downstairs is ideal for home office, workout room, or nursery. Upstairs, the two oversize bedroom both feature walk-in closets and attic storage. Each upstairs bedroom has its own private vanity/toilet, and they share a bathtub- wonderful set up! Large bonus room above the garage, with 2 attics for storage. Long driveway with 2-car side-entry garage. Newer water heater (2021), newer downstairs HVAC (2021), and Built-in Gas BBQ. ... Walk to the lake with your kayak or canoe! Majestic sunsets over the lake!
-
4BEDS
-
0.92ACRES
-
2BATHS
-
21/2 BATHS
-
2,872SQFT
-
$341$/SQFT
School Information
Description
Welcome to your new Lake home on Indian Lake Pennisula! Spectacular Lake Views with evening sunsets. Prime 1-acre lakefront lot, with 25 feet of lake frontage ! Just a short distance to Indian Lake Elementary School! Grand 2-story foyer welcomes you! Enjoy the peace and serenity of the lake from the deck (screened-in and open). The kitchen features granite countertops, a breakfast nook with lake views, and a pantry. Family room with fireplace, formal dining room, and front living space (currently used as office). The downstairs primary features a walk-in closet, and an ensuite bathroom with a jetted tub! A second bedroom downstairs is ideal for home office, workout room, or nursery. Upstairs, the two oversize bedroom both feature walk-in closets and attic storage. Each upstairs bedroom has its own private vanity/toilet, and they share a bathtub- wonderful set up! Large bonus room above the garage, with 2 attics for storage. Long driveway with 2-car side-entry garage. Newer water heater (2021), newer downstairs HVAC (2021), and Built-in Gas BBQ. ... Walk to the lake with your kayak or canoe! Majestic sunsets over the lake!
 Properties marked with the IDX logo are provided courtesy of the RealTracs Internet Data Exchange Program. Some or all of the listings may not belong to the firm whose website is being visited (RE/MAX Town & Country, 706-455-8800). IDX information © 2026 MTRMLS, Inc. Information is believed to be accurate but not guaranteed by the MLS or RE/MAX Town & Country. IDX information is provided exclusively for consumers' personal, non-commercial use and may not be used for any purpose other than to identify prospective properties consumers may be interested in purchasing. Data last updated 2026-10-11T13:07:17.413.
Based on information submitted to the MLS GRID as of 2026-10-11T13:07:17.413. All data is obtained from various sources and may not have been verified by broker or MLS GRID. Supplied Open House Information is subject to change without notice. All information should be independently reviewed and verified for accuracy. Properties may or may not be listed by the office/agent presenting the information.
Click here for MLS GRID DMCA Notice
 Offered by SO-LEGACY GROUP, LLC: .
Copyright 2026 RealTracs, Inc. Information Is Believed To Be Accurate But Not Guaranteed. Listings courtesy of Realtracs MLS as distributed by MLS GRID.