


















Description
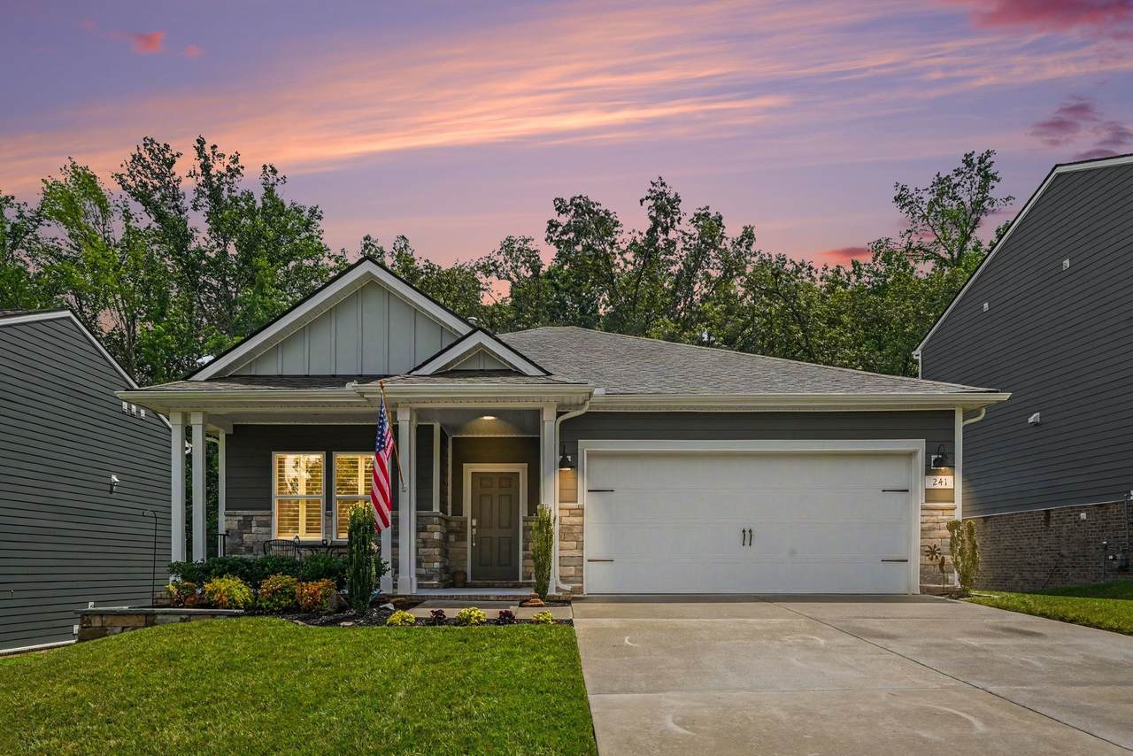
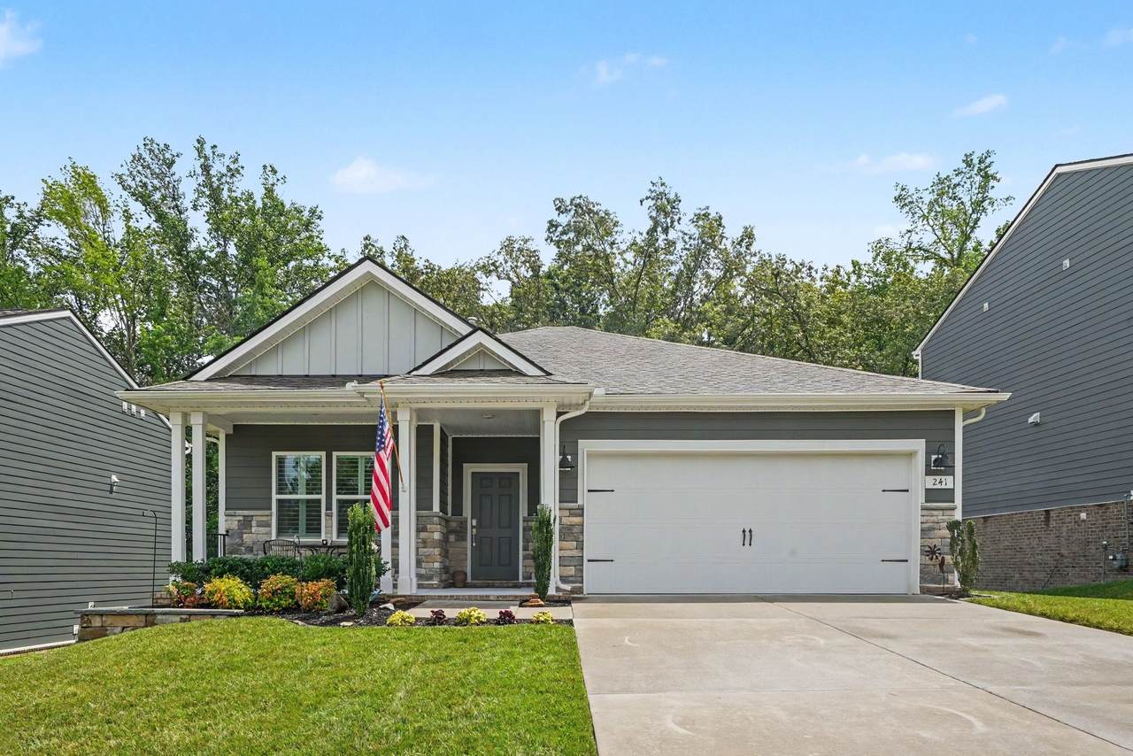
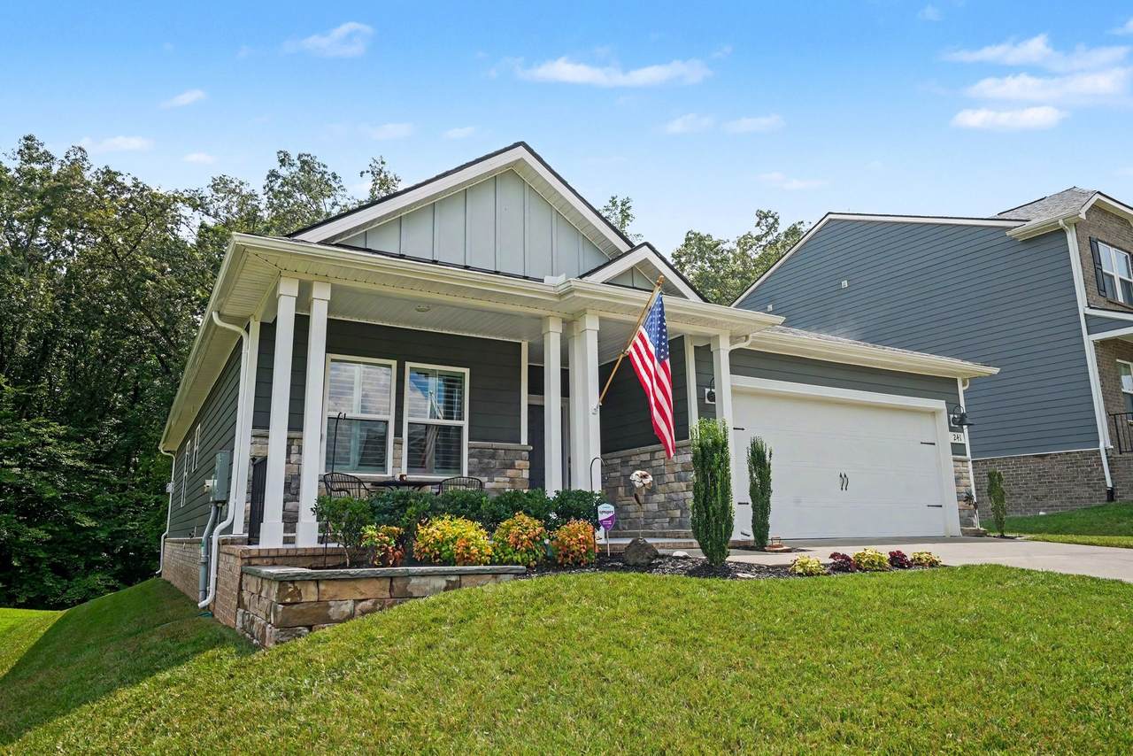
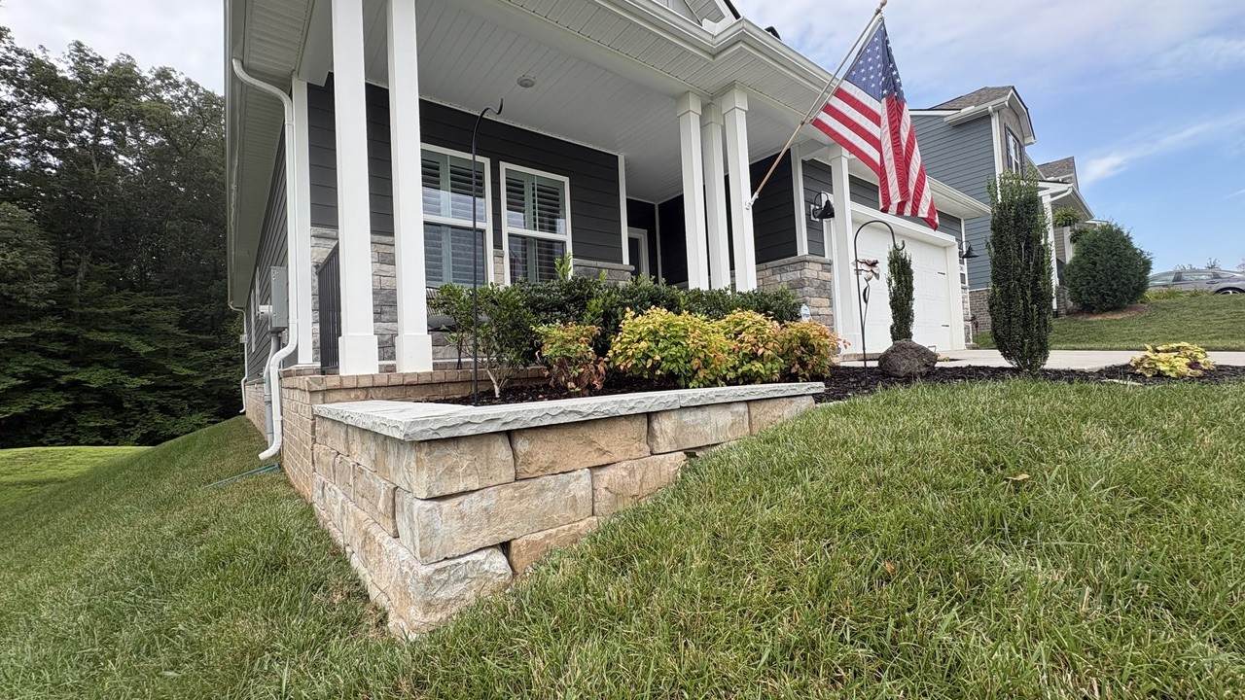
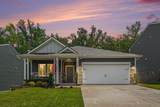
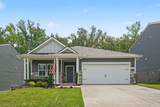
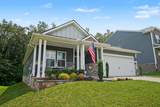
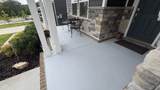
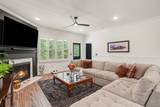
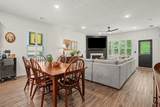
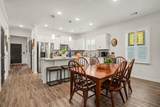
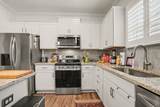
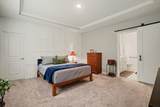
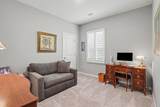
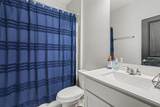
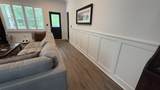
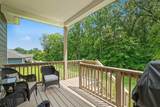
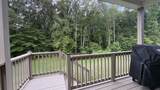
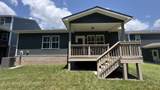
Massive value adjustment on this highly upgraded 2023 Copes Crossing ranch! Enjoy luxury finishes and direct Greenway access for under $430k. Pristine, turn-key, and better than new! This beautifully maintained farmhouse ranch offers all the benefits of recent construction with extensive designer upgrades already complete, saving the builder wait and upgrade costs. Situated on a premium lot backing directly to the White House Greenway, enjoy peaceful, year-round views from your covered rear deck, with paved trail access just steps away. The ideal central location is walking distance to White House High School, the Recreation Center, local coffee, and dining. Inside, the open-concept, one-level layout features 3 bedrooms, 2 full baths, and a 2-car garage: • Designer Finishes: Elegant 3" plantation shutters, custom wainscoting, fresh designer paint, and custom pantry/storage systems. • Primary Suite: A true retreat featuring barn-door entry, custom makeup vanity, and a spa-like shower wrapped in floor-to-ceiling Italian tile with ADA grab bars. • Flexible Layout: The third bedroom offers flexibility as a quiet home office or study. • Smart & Low-Maintenance: Fully equipped with app-controlled smart-home tech (doorbell, lock, thermostat, garage, security) and LeafFilter gutter guards. Premium Highlights: • Premium Greenway-front lot with direct trail access • Covered front porch & covered rear deck • Floor-to-ceiling Italian tile primary shower • Move-in ready with zero builder delays
-
3BEDS
-
0.18ACRES
-
2BATHS
-
01/2 BATHS
-
1,702SQFT
-
$253$/SQFT
School Information
Description
Massive value adjustment on this highly upgraded 2023 Copes Crossing ranch! Enjoy luxury finishes and direct Greenway access for under $430k. Pristine, turn-key, and better than new! This beautifully maintained farmhouse ranch offers all the benefits of recent construction with extensive designer upgrades already complete, saving the builder wait and upgrade costs. Situated on a premium lot backing directly to the White House Greenway, enjoy peaceful, year-round views from your covered rear deck, with paved trail access just steps away. The ideal central location is walking distance to White House High School, the Recreation Center, local coffee, and dining. Inside, the open-concept, one-level layout features 3 bedrooms, 2 full baths, and a 2-car garage: • Designer Finishes: Elegant 3" plantation shutters, custom wainscoting, fresh designer paint, and custom pantry/storage systems. • Primary Suite: A true retreat featuring barn-door entry, custom makeup vanity, and a spa-like shower wrapped in floor-to-ceiling Italian tile with ADA grab bars. • Flexible Layout: The third bedroom offers flexibility as a quiet home office or study. • Smart & Low-Maintenance: Fully equipped with app-controlled smart-home tech (doorbell, lock, thermostat, garage, security) and LeafFilter gutter guards. Premium Highlights: • Premium Greenway-front lot with direct trail access • Covered front porch & covered rear deck • Floor-to-ceiling Italian tile primary shower • Move-in ready with zero builder delays
 Properties marked with the IDX logo are provided courtesy of the RealTracs Internet Data Exchange Program. Some or all of the listings may not belong to the firm whose website is being visited (RE/MAX Town & Country, 706-455-8800). IDX information © 2026 MTRMLS, Inc. Information is believed to be accurate but not guaranteed by the MLS or RE/MAX Town & Country. IDX information is provided exclusively for consumers' personal, non-commercial use and may not be used for any purpose other than to identify prospective properties consumers may be interested in purchasing. Data last updated 2026-10-08T18:14:26.113.
Based on information submitted to the MLS GRID as of 2026-10-08T18:14:26.113. All data is obtained from various sources and may not have been verified by broker or MLS GRID. Supplied Open House Information is subject to change without notice. All information should be independently reviewed and verified for accuracy. Properties may or may not be listed by the office/agent presenting the information.
Click here for MLS GRID DMCA Notice
 Offered by Wilson Group Real Estate: .
Copyright 2026 RealTracs, Inc. Information Is Believed To Be Accurate But Not Guaranteed. Listings courtesy of Realtracs MLS as distributed by MLS GRID.