


Description
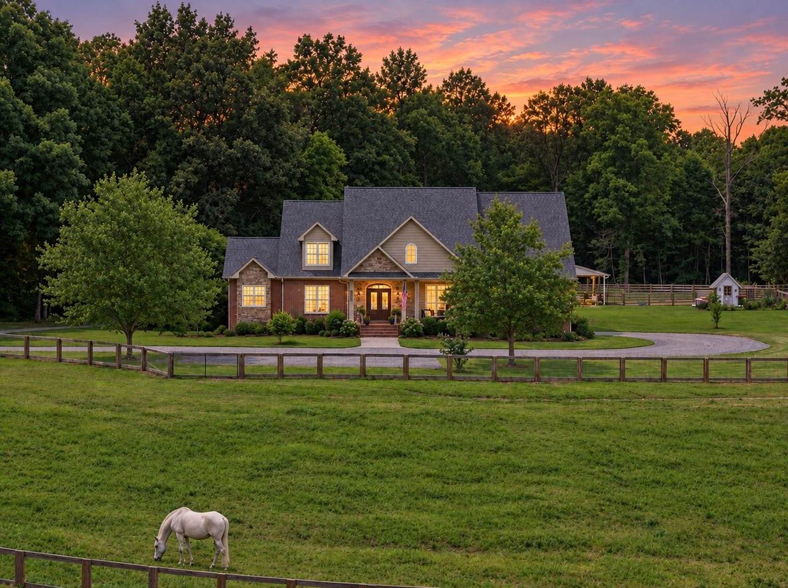
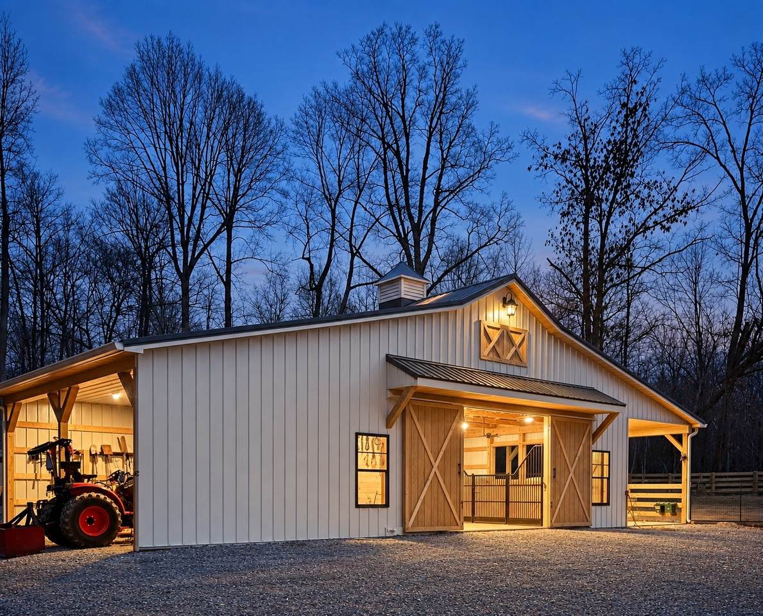
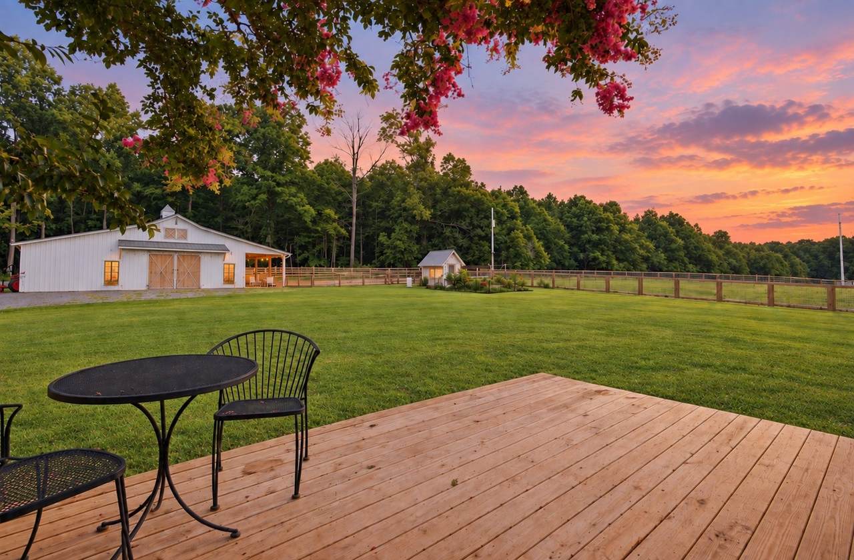
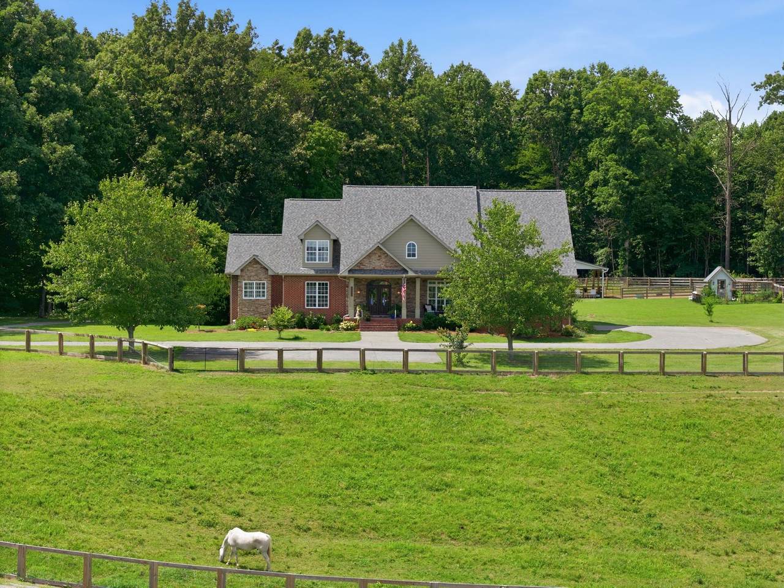
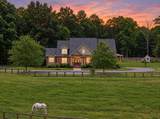
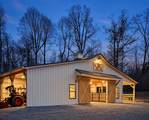
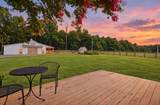
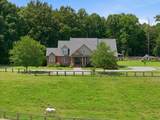
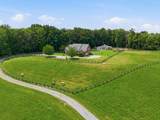
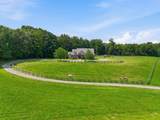
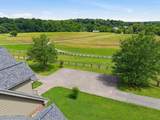
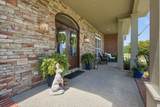
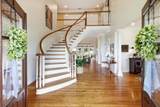
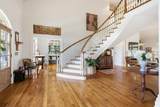
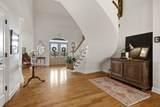
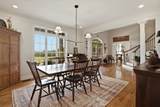
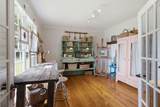
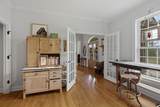
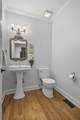
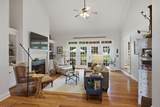
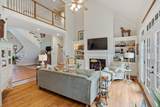
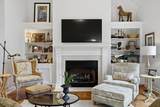
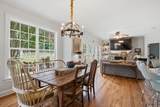
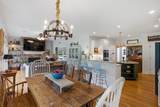
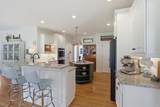
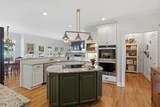
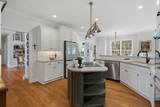
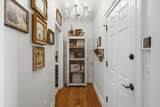
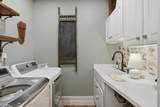
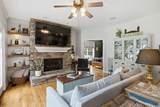
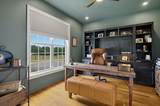
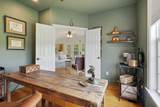
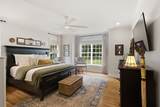
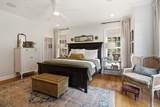
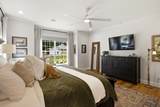
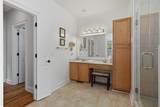
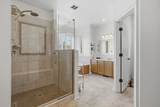
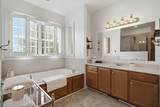
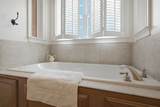
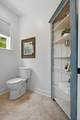
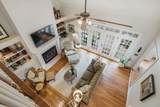
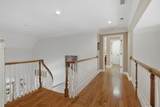
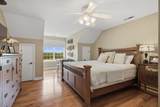
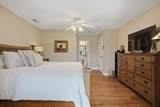
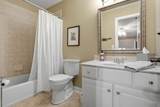
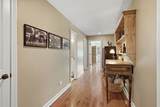
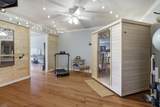
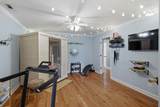
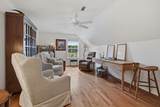
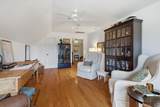
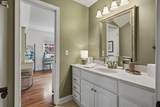
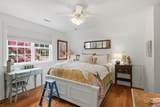
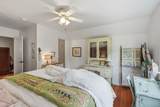
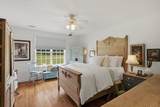
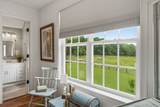
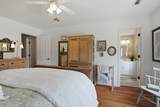
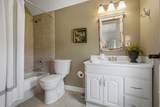
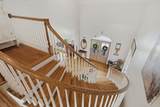
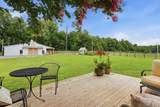
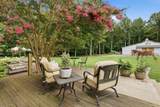
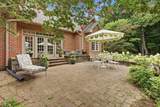
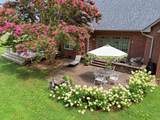
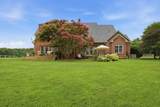
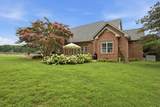
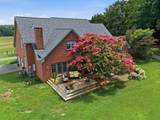
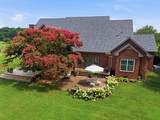
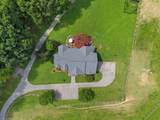
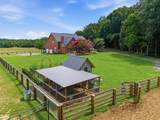
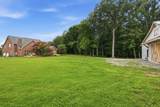
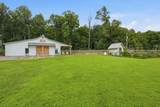
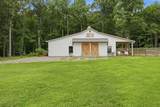
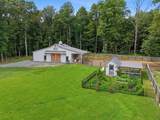
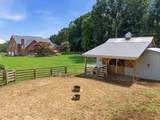
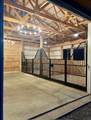
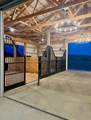
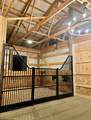
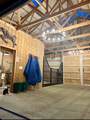
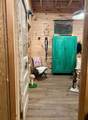
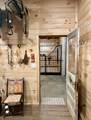
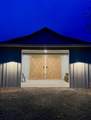
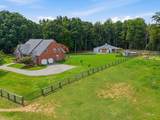
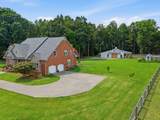
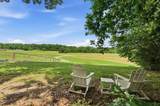
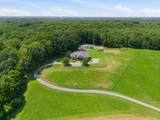
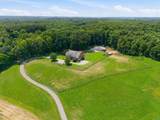
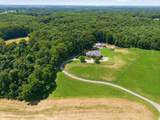
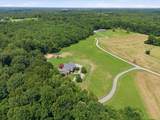
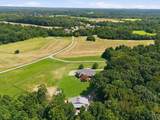
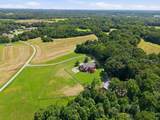
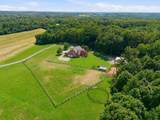
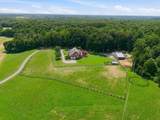
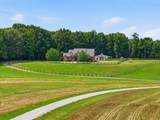
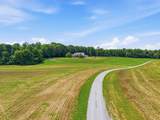
? SELLER INCENTIVE: Offering a $10,000 preferred lender credit + free appraisal with an acceptable offer to buy down your interest rate or cover closing costs! ? Welcome to this beautiful, well-maintained, turn-key 5-care property in Robertson County, where the scenic drive past neighboring farmland and crops invites you to leave your cares behind. Offering an exceptional blend of pure privacy, space and country living just 30 miles from downtown Nashville. This thoughtfully charming home is filled with natural light and peaceful views from every room. Hardwood floors flow throughout and each bedroom offers its own private en-suite bath, including the main-level primary suite. An office, craft room and fitness/wellness room with a 2-person Sunlighten dry sauna provide flexible spaces for work and relaxation. The kitchen is open to the keeping room and breakfast area, creating an inviting space for everyday living and beautiful barn views. **Significant 2024/2025 improvements include new ductwork-main level, new hardwood flooring throughout upstairs, a fully encapsulated crawlspace with transferrable warranty, wood-burning fireplace to gas conversion, plus a custom board-and-batten barn and professional fencing. The barn features 3, 12x12 stalls with European stall fronts, Dutch doors, and oversized aisle for ease, along with a dedicated tack/feed room, covered ground-level hay storage and workshop space. A dry paddock directly connects to the barn for added convenience. A garden and charming chicken coop further complement this property. Truly a rare opportunity to enjoy PRIVACY, natural beauty and peaceful lifestyle while remaining convenient to shopping, schools and restaurants in White House, Springfield, Hendersonville and Nashville.
-
4BEDS
-
5ACRES
-
4BATHS
-
11/2 BATHS
-
4,516SQFT
-
$266$/SQFT
School Information
Description
? SELLER INCENTIVE: Offering a $10,000 preferred lender credit + free appraisal with an acceptable offer to buy down your interest rate or cover closing costs! ? Welcome to this beautiful, well-maintained, turn-key 5-care property in Robertson County, where the scenic drive past neighboring farmland and crops invites you to leave your cares behind. Offering an exceptional blend of pure privacy, space and country living just 30 miles from downtown Nashville. This thoughtfully charming home is filled with natural light and peaceful views from every room. Hardwood floors flow throughout and each bedroom offers its own private en-suite bath, including the main-level primary suite. An office, craft room and fitness/wellness room with a 2-person Sunlighten dry sauna provide flexible spaces for work and relaxation. The kitchen is open to the keeping room and breakfast area, creating an inviting space for everyday living and beautiful barn views. **Significant 2024/2025 improvements include new ductwork-main level, new hardwood flooring throughout upstairs, a fully encapsulated crawlspace with transferrable warranty, wood-burning fireplace to gas conversion, plus a custom board-and-batten barn and professional fencing. The barn features 3, 12x12 stalls with European stall fronts, Dutch doors, and oversized aisle for ease, along with a dedicated tack/feed room, covered ground-level hay storage and workshop space. A dry paddock directly connects to the barn for added convenience. A garden and charming chicken coop further complement this property. Truly a rare opportunity to enjoy PRIVACY, natural beauty and peaceful lifestyle while remaining convenient to shopping, schools and restaurants in White House, Springfield, Hendersonville and Nashville.
 Properties marked with the IDX logo are provided courtesy of the RealTracs Internet Data Exchange Program. Some or all of the listings may not belong to the firm whose website is being visited (RE/MAX Town & Country, 706-455-8800). IDX information © 2026 MTRMLS, Inc. Information is believed to be accurate but not guaranteed by the MLS or RE/MAX Town & Country. IDX information is provided exclusively for consumers' personal, non-commercial use and may not be used for any purpose other than to identify prospective properties consumers may be interested in purchasing. Data last updated 2026-10-15T18:09:38.27.
Based on information submitted to the MLS GRID as of 2026-10-15T18:09:38.27. All data is obtained from various sources and may not have been verified by broker or MLS GRID. Supplied Open House Information is subject to change without notice. All information should be independently reviewed and verified for accuracy. Properties may or may not be listed by the office/agent presenting the information.
Click here for MLS GRID DMCA Notice
 Offered by Crye-Leike, Inc., REALTORS: .
Copyright 2026 RealTracs, Inc. Information Is Believed To Be Accurate But Not Guaranteed. Listings courtesy of Realtracs MLS as distributed by MLS GRID.