


Description
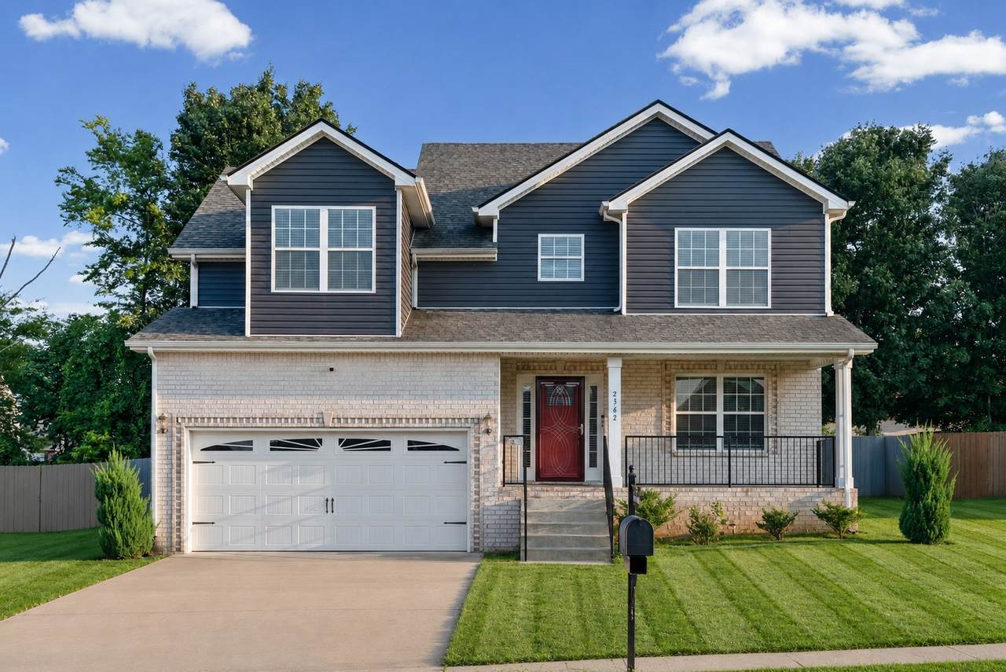
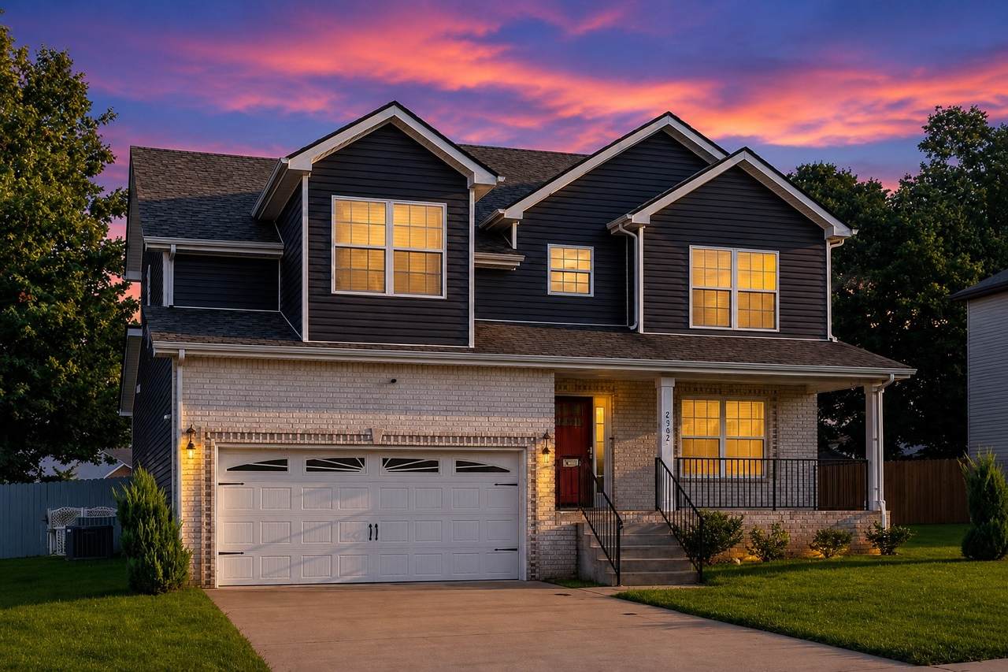
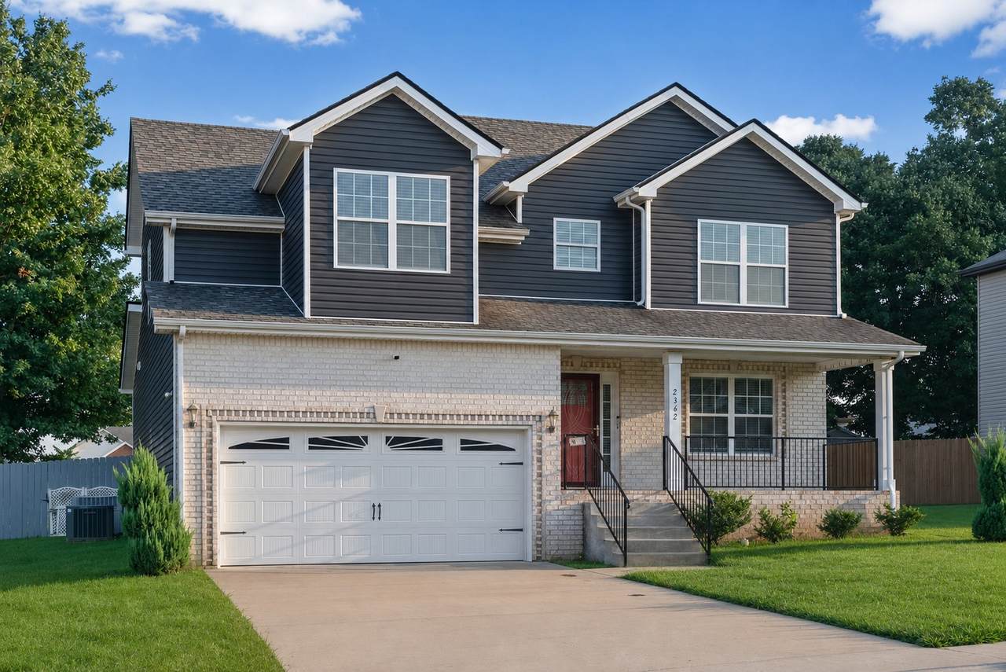
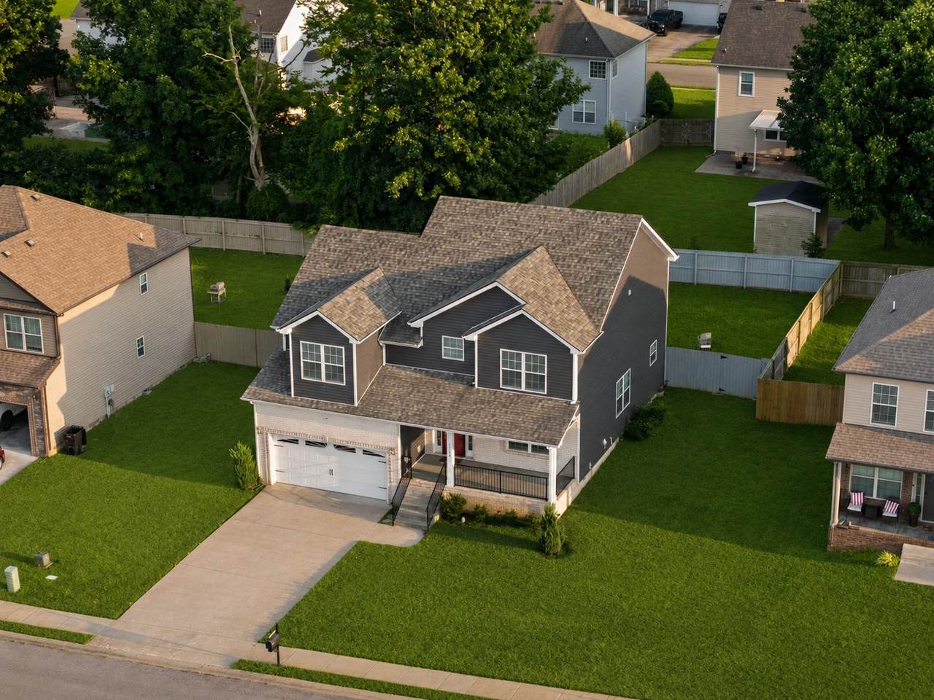
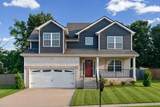
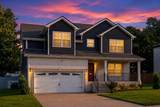
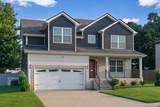
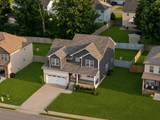
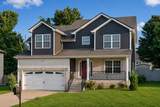
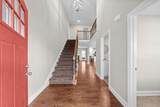
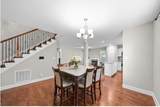
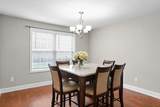
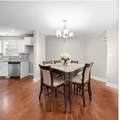
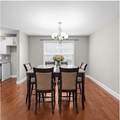
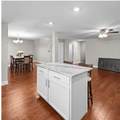
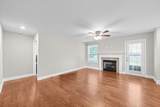
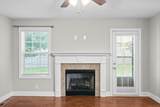
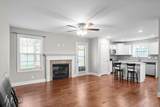
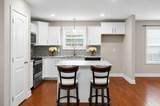
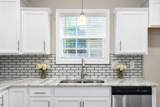
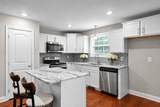
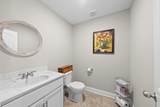
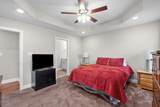
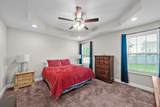
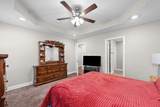
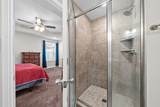
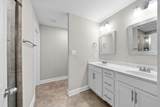
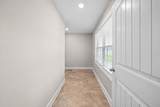
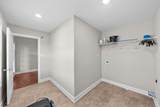
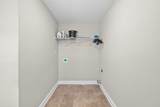
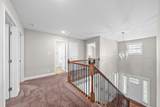
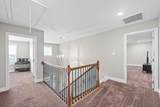
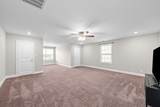
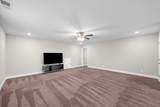
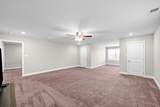
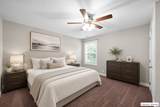
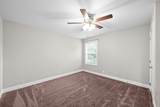
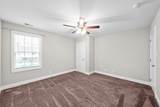
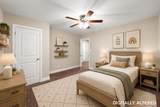
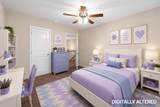
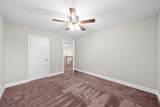
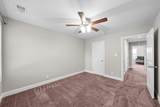
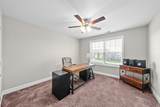
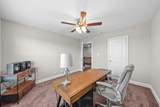
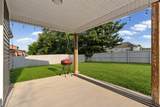
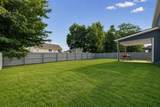
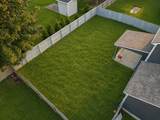
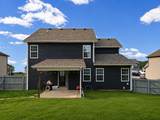
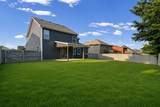
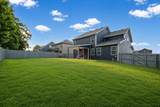
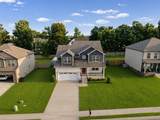
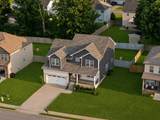
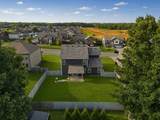
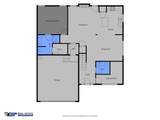
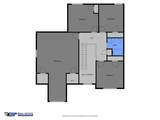
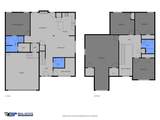
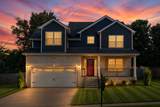
Welcome to 2362 Danbury Drive, a very spacious 5-bedroom, 2.5-bath home located in the desirable Anderson Place community! This home provides plenty of room to spread out and make it your own - offering approximately 2,520 square feet of living space. The main level features an open and inviting floor plan with LVP flooring and a cozy gas fireplace that has never been used. The kitchen is very spacious complete with white cabinetry, granite countertops, stainless steel appliances, a pantry and a center island. You'll find a bedroom suite on the main level with a walk in closet plus a full bathroom with a stand alone shower. Upstairs you'll find 4 bedrooms, including an exceptionally large and spacious fifth bedroom offering plenty of room for guests or a variety of uses. Step outside and enjoy the covered back patio overlooking the fenced backyard—perfect for relaxing, entertaining, or enjoying time outdoors. A welcoming front porch completes the package! Conveniently located near shopping, dining, schools, and Fort Campbell, this beautiful home offers the space and versatility you've been looking for. Plus, No HOA! Don't miss your opportunity to make this exceptional home yours—schedule your private showing today! Some photos were digitally altered.
-
5BEDS
-
0.22ACRES
-
2BATHS
-
11/2 BATHS
-
2,520SQFT
-
$151$/SQFT
School Information
Description
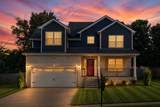
Welcome to 2362 Danbury Drive, a very spacious 5-bedroom, 2.5-bath home located in the desirable Anderson Place community! This home provides plenty of room to spread out and make it your own - offering approximately 2,520 square feet of living space. The main level features an open and inviting floor plan with LVP flooring and a cozy gas fireplace that has never been used. The kitchen is very spacious complete with white cabinetry, granite countertops, stainless steel appliances, a pantry and a center island. You'll find a bedroom suite on the main level with a walk in closet plus a full bathroom with a stand alone shower. Upstairs you'll find 4 bedrooms, including an exceptionally large and spacious fifth bedroom offering plenty of room for guests or a variety of uses. Step outside and enjoy the covered back patio overlooking the fenced backyard—perfect for relaxing, entertaining, or enjoying time outdoors. A welcoming front porch completes the package! Conveniently located near shopping, dining, schools, and Fort Campbell, this beautiful home offers the space and versatility you've been looking for. Plus, No HOA! Don't miss your opportunity to make this exceptional home yours—schedule your private showing today! Some photos were digitally altered.
 Properties marked with the IDX logo are provided courtesy of the RealTracs Internet Data Exchange Program. Some or all of the listings may not belong to the firm whose website is being visited (RE/MAX Town & Country, 706-455-8800). IDX information © 2026 MTRMLS, Inc. Information is believed to be accurate but not guaranteed by the MLS or RE/MAX Town & Country. IDX information is provided exclusively for consumers' personal, non-commercial use and may not be used for any purpose other than to identify prospective properties consumers may be interested in purchasing. Data last updated 2026-10-08T17:15:48.387.
Based on information submitted to the MLS GRID as of 2026-10-08T17:15:48.387. All data is obtained from various sources and may not have been verified by broker or MLS GRID. Supplied Open House Information is subject to change without notice. All information should be independently reviewed and verified for accuracy. Properties may or may not be listed by the office/agent presenting the information.
Click here for MLS GRID DMCA Notice
 Offered by LPT Realty LLC: .
Copyright 2026 RealTracs, Inc. Information Is Believed To Be Accurate But Not Guaranteed. Listings courtesy of Realtracs MLS as distributed by MLS GRID.