




Description
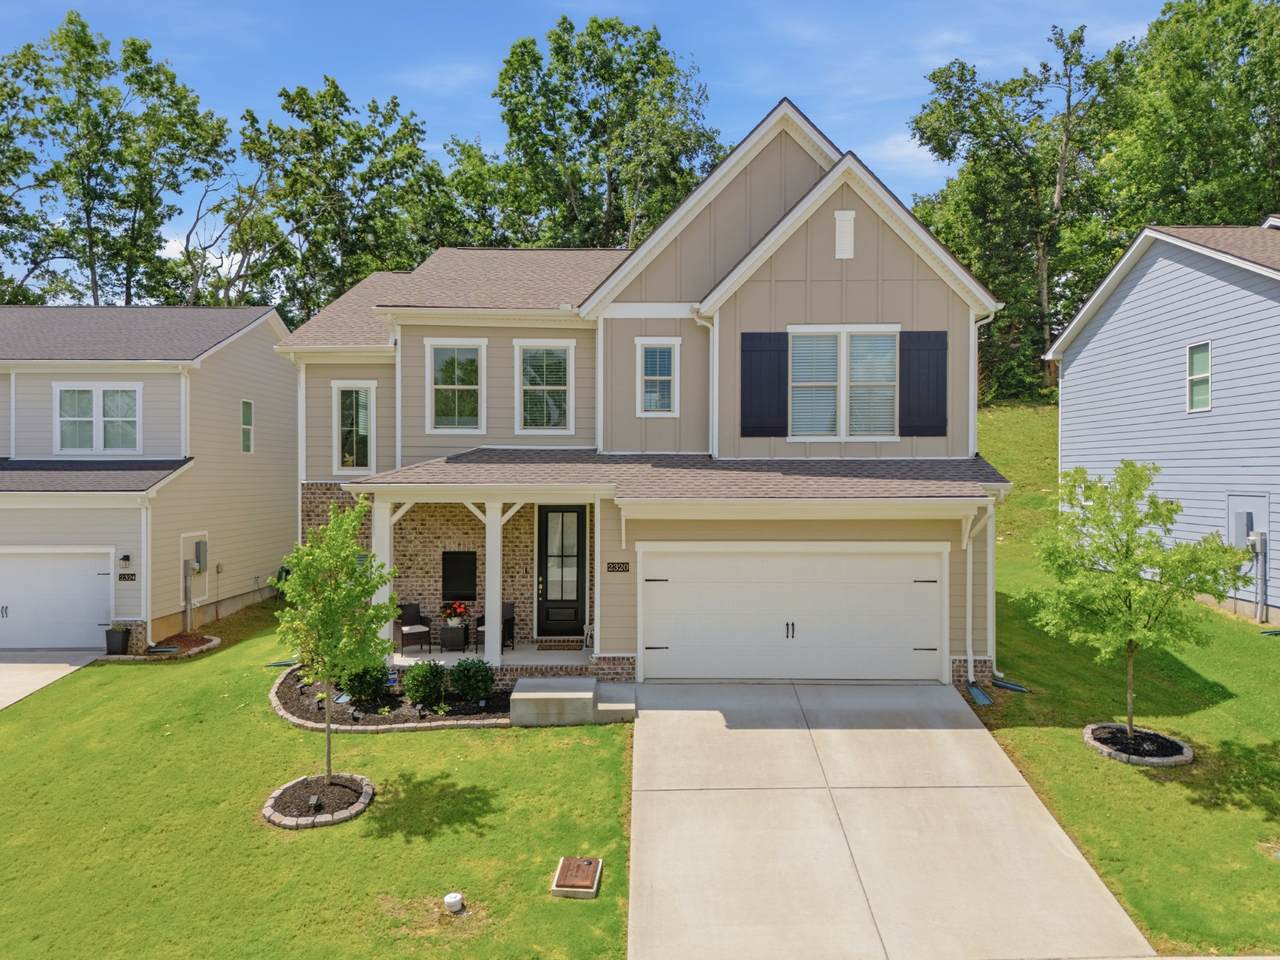
2023 Executive sanctuary featuring a dedicated main-floor office, oversized primary suite, and energy-efficient, low-maintenance living! Built in 2023 and refined for seamless modern living, 2320 Aniston Court offers the ideal balance of dedicated work space, generous entertaining areas, and everyday efficiency in Old Hickory Crossing. The main level features a private, light-filled home office—perfect for modern remote productivity—flowing into an expansive open-concept great room anchored by a decorative fireplace insert. The central kitchen functions as the heart of the home, outfitted with a broad quartz/granite preparation island, stainless appliance suite, built-in cooktop/oven, and a dedicated walk-in pantry. Upstairs, retreat to an exceptional 16’x14’ primary suite complete with double vanities, broad counter space, and a substantial walk-in wardrobe. Three additional guest bedrooms—each engineered with their own walk-in closets—provide rare storage flexibility and room to grow. Outfitted with Energy Star qualified systems, smart climate controls, and a minimal $40/month HOA, this residence combines luxury space with streamlined operational costs just minutes from major commuting routes and retail hubs.
-
4BEDS
-
0.14ACRES
-
2BATHS
-
11/2 BATHS
-
2,348SQFT
-
$234$/SQFT
School Information
Description
2023 Executive sanctuary featuring a dedicated main-floor office, oversized primary suite, and energy-efficient, low-maintenance living! Built in 2023 and refined for seamless modern living, 2320 Aniston Court offers the ideal balance of dedicated work space, generous entertaining areas, and everyday efficiency in Old Hickory Crossing. The main level features a private, light-filled home office—perfect for modern remote productivity—flowing into an expansive open-concept great room anchored by a decorative fireplace insert. The central kitchen functions as the heart of the home, outfitted with a broad quartz/granite preparation island, stainless appliance suite, built-in cooktop/oven, and a dedicated walk-in pantry. Upstairs, retreat to an exceptional 16’x14’ primary suite complete with double vanities, broad counter space, and a substantial walk-in wardrobe. Three additional guest bedrooms—each engineered with their own walk-in closets—provide rare storage flexibility and room to grow. Outfitted with Energy Star qualified systems, smart climate controls, and a minimal $40/month HOA, this residence combines luxury space with streamlined operational costs just minutes from major commuting routes and retail hubs.
 Properties marked with the IDX logo are provided courtesy of the RealTracs Internet Data Exchange Program. Some or all of the listings may not belong to the firm whose website is being visited (RE/MAX Town & Country, 706-455-8800). IDX information © 2026 MTRMLS, Inc. Information is believed to be accurate but not guaranteed by the MLS or RE/MAX Town & Country. IDX information is provided exclusively for consumers' personal, non-commercial use and may not be used for any purpose other than to identify prospective properties consumers may be interested in purchasing. Data last updated 2026-10-14T18:09:39.383.
Based on information submitted to the MLS GRID as of 2026-10-14T18:09:39.383. All data is obtained from various sources and may not have been verified by broker or MLS GRID. Supplied Open House Information is subject to change without notice. All information should be independently reviewed and verified for accuracy. Properties may or may not be listed by the office/agent presenting the information.
Click here for MLS GRID DMCA Notice
 Offered by Parks Compass: .
Copyright 2026 RealTracs, Inc. Information Is Believed To Be Accurate But Not Guaranteed. Listings courtesy of Realtracs MLS as distributed by MLS GRID.