





Description
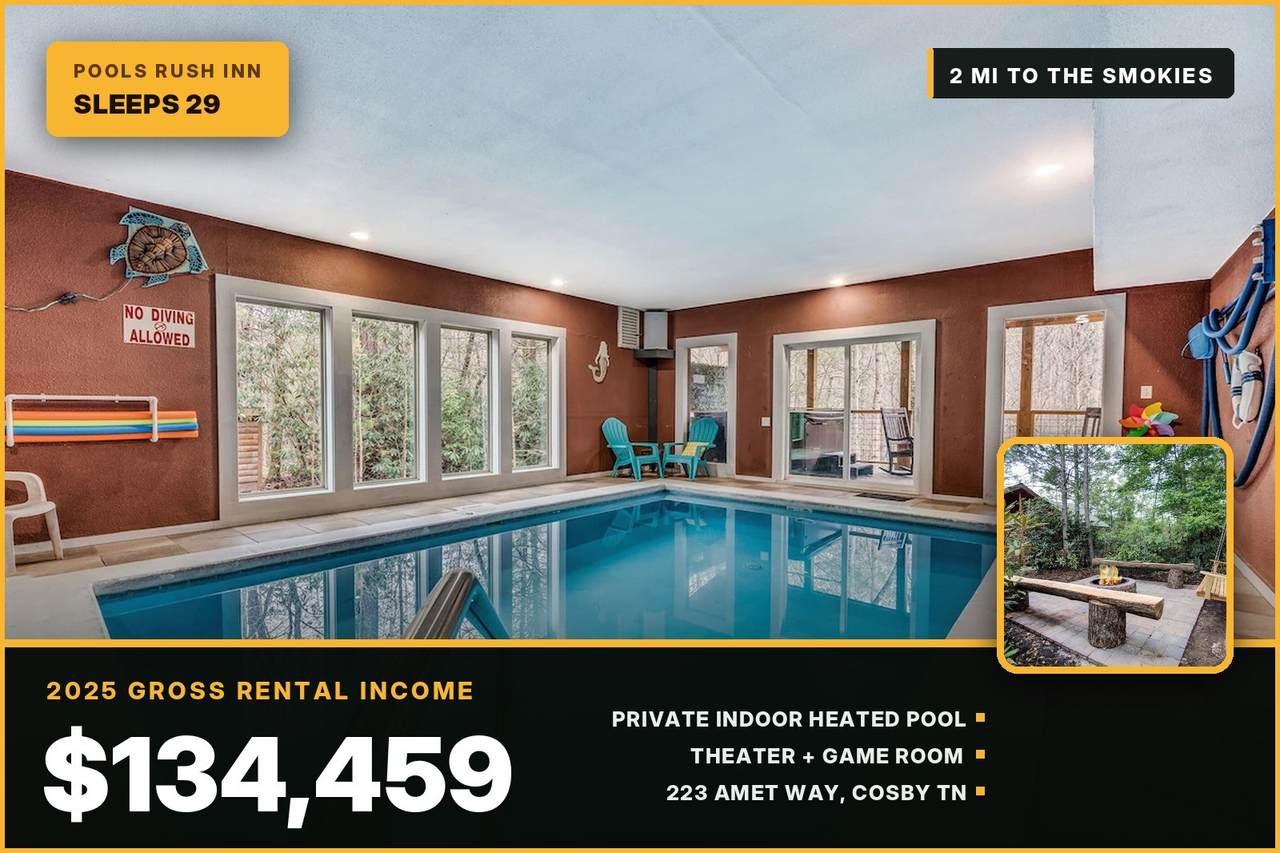
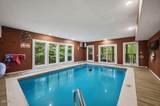
This one is the momentum play of the street. Through the first nine months of 2026 it has already grossed $106,127, running 7.3 percent ahead of the same window last year with occupancy up 13 points. Trailing twelve month occupancy sits at 65 percent against a 53 percent market average, the strongest of the three. That is on top of $120,454 in 2024 and $134,459 in 2025. The performance report is third party verified and available for review. At just under 4,000 square feet, the lodge sleeps up to 29 and carries 15 beds throughout: 3 king, 7 queen, 3 futon, 1 sleeper, 1 twin. Four and a half bathrooms, so a group this size is not standing in line. The private indoor heated pool sits on the main level as part of the living flow, not tucked away in a basement, and it runs year round regardless of weather. The theater is a dedicated enclosed room with a real screen, not a TV on a wall. The game room is its own enclosed space on the second floor above the kitchen. Both were built out by the current owner as permanent improvements rather than repurposed corners. Stacked stone fireplace in the main living area, eight flat screens, central heat and air, fully equipped kitchen with a dishwasher and a dining table long enough to seat the group at once, washer and dryer in unit. Outside, the hot tub sits on an enlarged rear deck over national forest. You can hear the creek from up there. Fire pit with a picnic table and a wide covered front porch for the slower part of the day. Charcoal grill, free on site parking, easy paved access. Dogs welcome. The capital investment here is substantial and recent. The back deck was enlarged. The second floor over the kitchen was closed in to create the dedicated game room, and the theater room was closed in as well. The interior was completely redecorated. The fire pit was updated and exterior lighting was added across the decks and around the fire pit, which extends how guests use the outdoor space after dark.
-
4BEDS
-
0.7ACRES
-
4BATHS
-
11/2 BATHS
-
3,780SQFT
-
$225$/SQFT
School Information
Description
This one is the momentum play of the street. Through the first nine months of 2026 it has already grossed $106,127, running 7.3 percent ahead of the same window last year with occupancy up 13 points. Trailing twelve month occupancy sits at 65 percent against a 53 percent market average, the strongest of the three. That is on top of $120,454 in 2024 and $134,459 in 2025. The performance report is third party verified and available for review. At just under 4,000 square feet, the lodge sleeps up to 29 and carries 15 beds throughout: 3 king, 7 queen, 3 futon, 1 sleeper, 1 twin. Four and a half bathrooms, so a group this size is not standing in line. The private indoor heated pool sits on the main level as part of the living flow, not tucked away in a basement, and it runs year round regardless of weather. The theater is a dedicated enclosed room with a real screen, not a TV on a wall. The game room is its own enclosed space on the second floor above the kitchen. Both were built out by the current owner as permanent improvements rather than repurposed corners. Stacked stone fireplace in the main living area, eight flat screens, central heat and air, fully equipped kitchen with a dishwasher and a dining table long enough to seat the group at once, washer and dryer in unit. Outside, the hot tub sits on an enlarged rear deck over national forest. You can hear the creek from up there. Fire pit with a picnic table and a wide covered front porch for the slower part of the day. Charcoal grill, free on site parking, easy paved access. Dogs welcome. The capital investment here is substantial and recent. The back deck was enlarged. The second floor over the kitchen was closed in to create the dedicated game room, and the theater room was closed in as well. The interior was completely redecorated. The fire pit was updated and exterior lighting was added across the decks and around the fire pit, which extends how guests use the outdoor space after dark.
 Properties marked with the IDX logo are provided courtesy of the RealTracs Internet Data Exchange Program. Some or all of the listings may not belong to the firm whose website is being visited (RE/MAX Town & Country, 706-455-8800). IDX information © 2026 MTRMLS, Inc. Information is believed to be accurate but not guaranteed by the MLS or RE/MAX Town & Country. IDX information is provided exclusively for consumers' personal, non-commercial use and may not be used for any purpose other than to identify prospective properties consumers may be interested in purchasing. Data last updated 2026-11-17T09:06:21.553.
Based on information submitted to the MLS GRID as of 2026-11-17T09:06:21.553. All data is obtained from various sources and may not have been verified by broker or MLS GRID. Supplied Open House Information is subject to change without notice. All information should be independently reviewed and verified for accuracy. Properties may or may not be listed by the office/agent presenting the information.
Click here for MLS GRID DMCA Notice
 Offered by Prime Mountain Properties: .
Copyright 2026 RealTracs, Inc. Information Is Believed To Be Accurate But Not Guaranteed. Listings courtesy of Realtracs MLS as distributed by MLS GRID.