



















Description
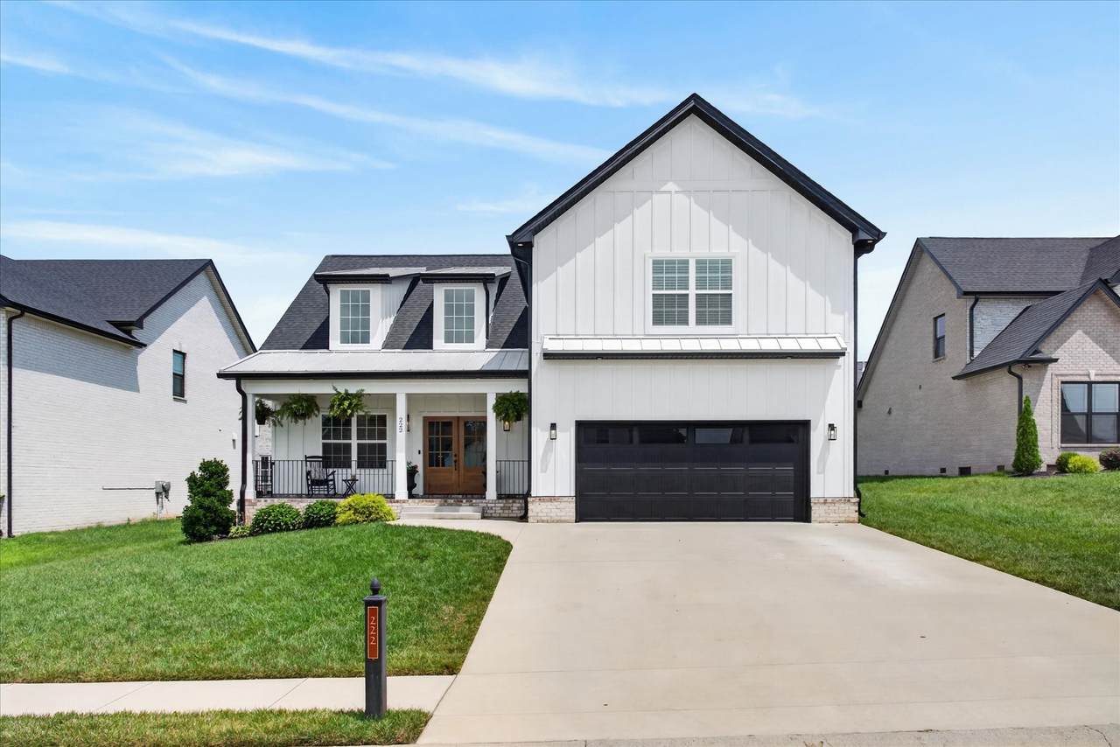
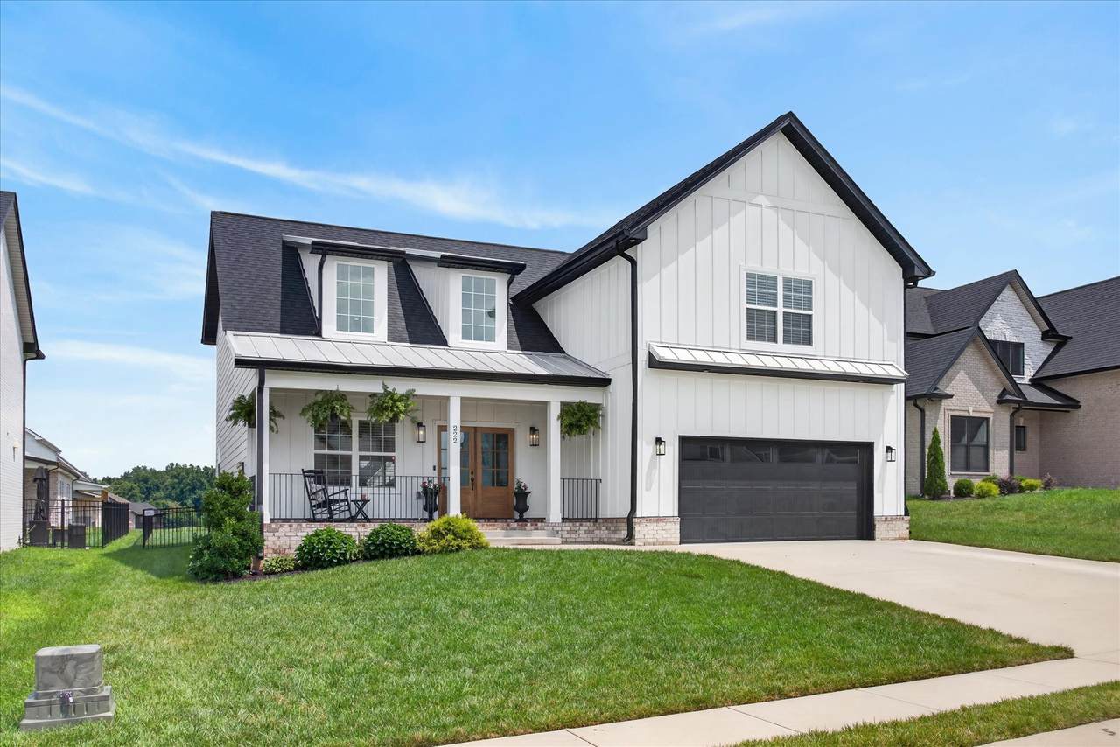
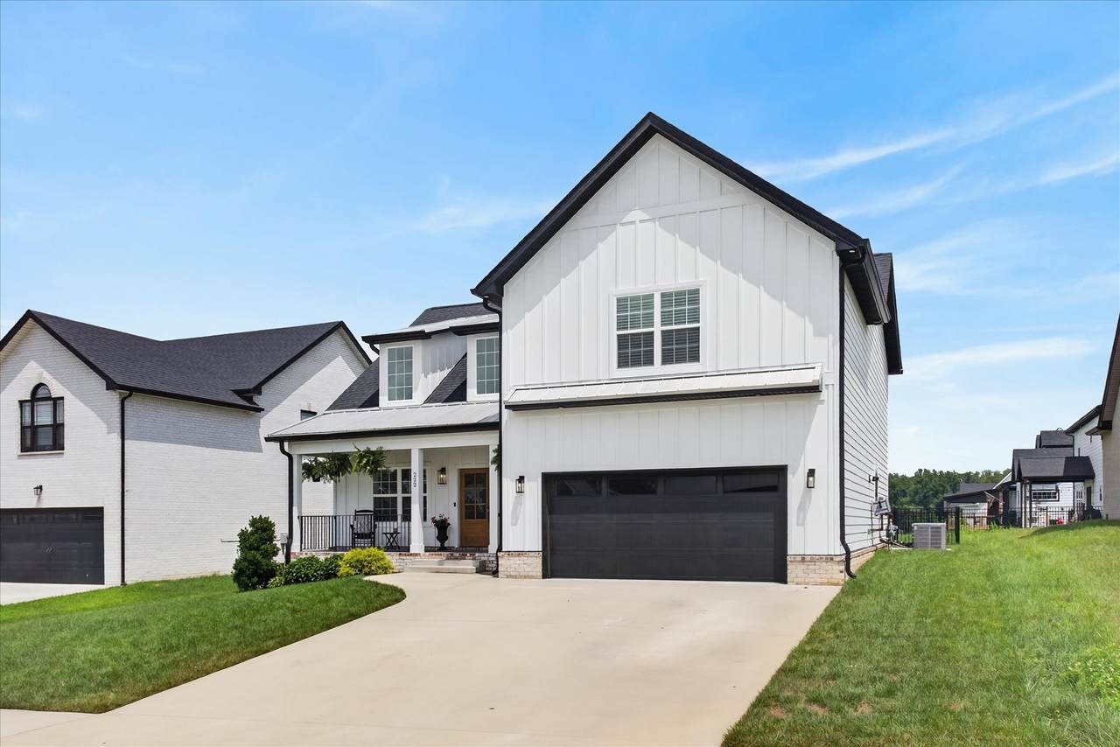
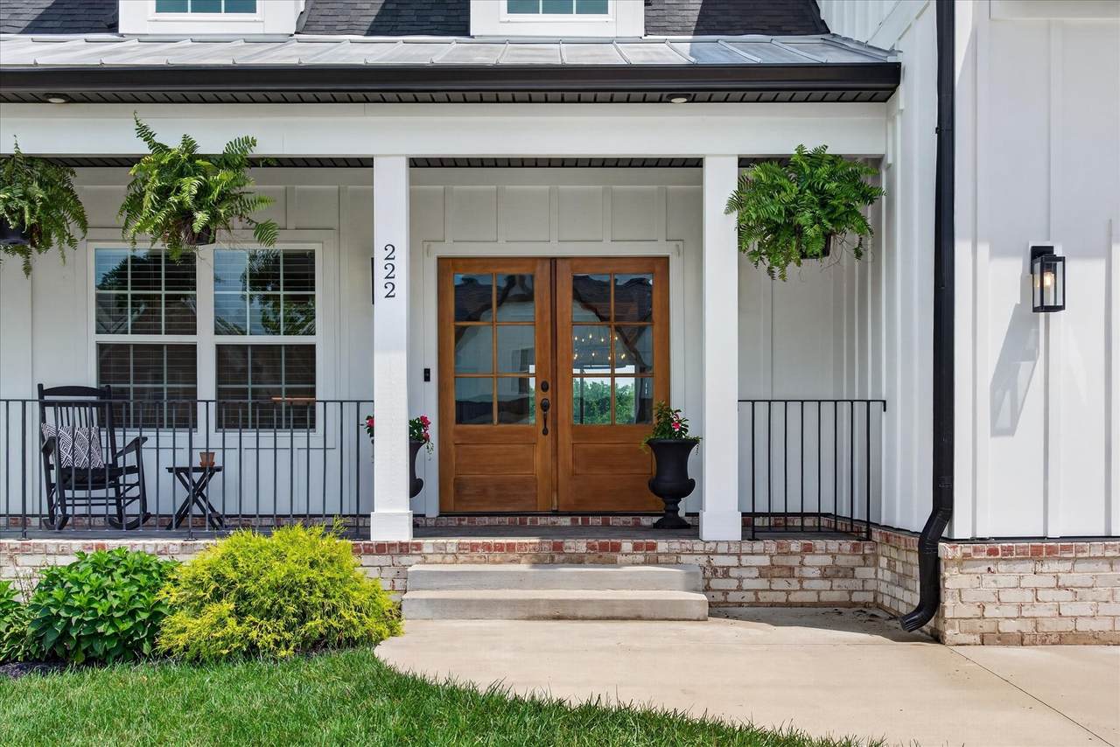
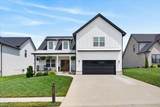
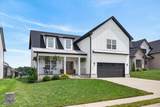
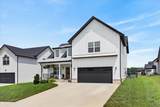
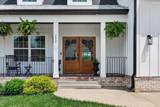
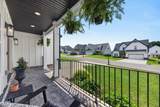
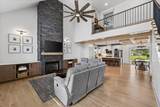
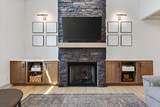
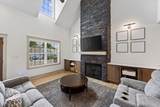
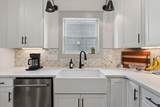
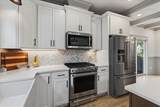
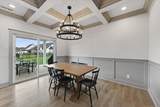
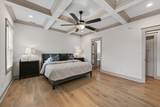
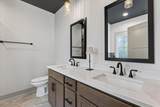
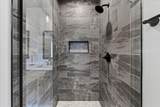
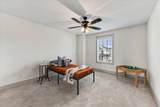
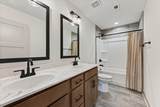
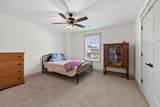
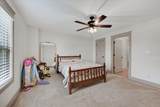
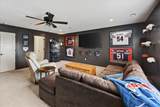
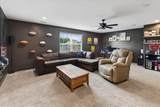
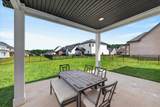
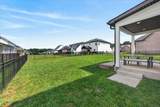
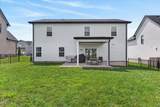
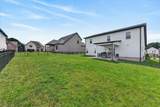
**$30,000 BUYER INCENTIVES WITH ACCEPTABLE OFFER** There is a lot to appreciate about this 2,804 square foot home in The Oaks. Especially the details you may not notice from the photos alone. Extensive trim work, custom cabinetry, designer lighting, and thoughtful finishes give the home character while still keeping it comfortable and functional. The main living area has an open layout with a spacious living room and fireplace that connects naturally to the kitchen and dining area. The kitchen features custom cabinetry, plenty of workspace, and a gas range, while a tankless water heater is another upgrade that adds convenience to everyday living. The primary suite is located on the main level, with additional bedrooms and an oversized bonus room providing plenty of flexibility for a home office, media room, playroom, guests, or simply some extra space to spread out. The covered back patio overlooks the fenced yard and provides a great spot to enjoy the outdoors. A gas line has also been run to the patio, giving the next owner added potential to expand the outdoor entertaining space in the future. The Oaks offers a neighborhood pool, clubhouse, fitness center, and playground. The location also provides convenient access to I 24, shopping, dining, healthcare, and Fort Campbell. With a functional layout, custom details, and upgrades that add value to everyday living, this is a home that is worth seeing in person.
-
4BEDS
-
0.18ACRES
-
3BATHS
-
11/2 BATHS
-
2,804SQFT
-
$185$/SQFT
School Information
Description
**$30,000 BUYER INCENTIVES WITH ACCEPTABLE OFFER** There is a lot to appreciate about this 2,804 square foot home in The Oaks. Especially the details you may not notice from the photos alone. Extensive trim work, custom cabinetry, designer lighting, and thoughtful finishes give the home character while still keeping it comfortable and functional. The main living area has an open layout with a spacious living room and fireplace that connects naturally to the kitchen and dining area. The kitchen features custom cabinetry, plenty of workspace, and a gas range, while a tankless water heater is another upgrade that adds convenience to everyday living. The primary suite is located on the main level, with additional bedrooms and an oversized bonus room providing plenty of flexibility for a home office, media room, playroom, guests, or simply some extra space to spread out. The covered back patio overlooks the fenced yard and provides a great spot to enjoy the outdoors. A gas line has also been run to the patio, giving the next owner added potential to expand the outdoor entertaining space in the future. The Oaks offers a neighborhood pool, clubhouse, fitness center, and playground. The location also provides convenient access to I 24, shopping, dining, healthcare, and Fort Campbell. With a functional layout, custom details, and upgrades that add value to everyday living, this is a home that is worth seeing in person.
 Properties marked with the IDX logo are provided courtesy of the RealTracs Internet Data Exchange Program. Some or all of the listings may not belong to the firm whose website is being visited (RE/MAX Town & Country, 706-455-8800). IDX information © 2026 MTRMLS, Inc. Information is believed to be accurate but not guaranteed by the MLS or RE/MAX Town & Country. IDX information is provided exclusively for consumers' personal, non-commercial use and may not be used for any purpose other than to identify prospective properties consumers may be interested in purchasing. Data last updated 2026-10-15T19:10:10.633.
Based on information submitted to the MLS GRID as of 2026-10-15T19:10:10.633. All data is obtained from various sources and may not have been verified by broker or MLS GRID. Supplied Open House Information is subject to change without notice. All information should be independently reviewed and verified for accuracy. Properties may or may not be listed by the office/agent presenting the information.
Click here for MLS GRID DMCA Notice
 Offered by Byers & Harvey Inc.: .
Copyright 2026 RealTracs, Inc. Information Is Believed To Be Accurate But Not Guaranteed. Listings courtesy of Realtracs MLS as distributed by MLS GRID.