















Description
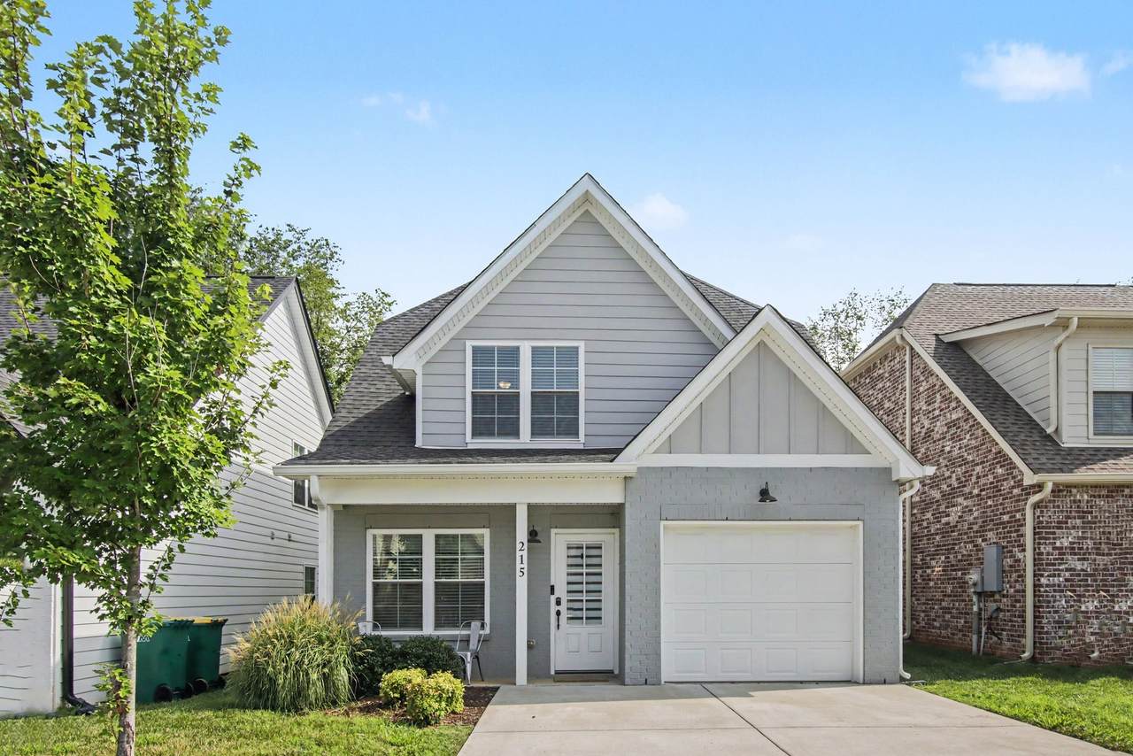
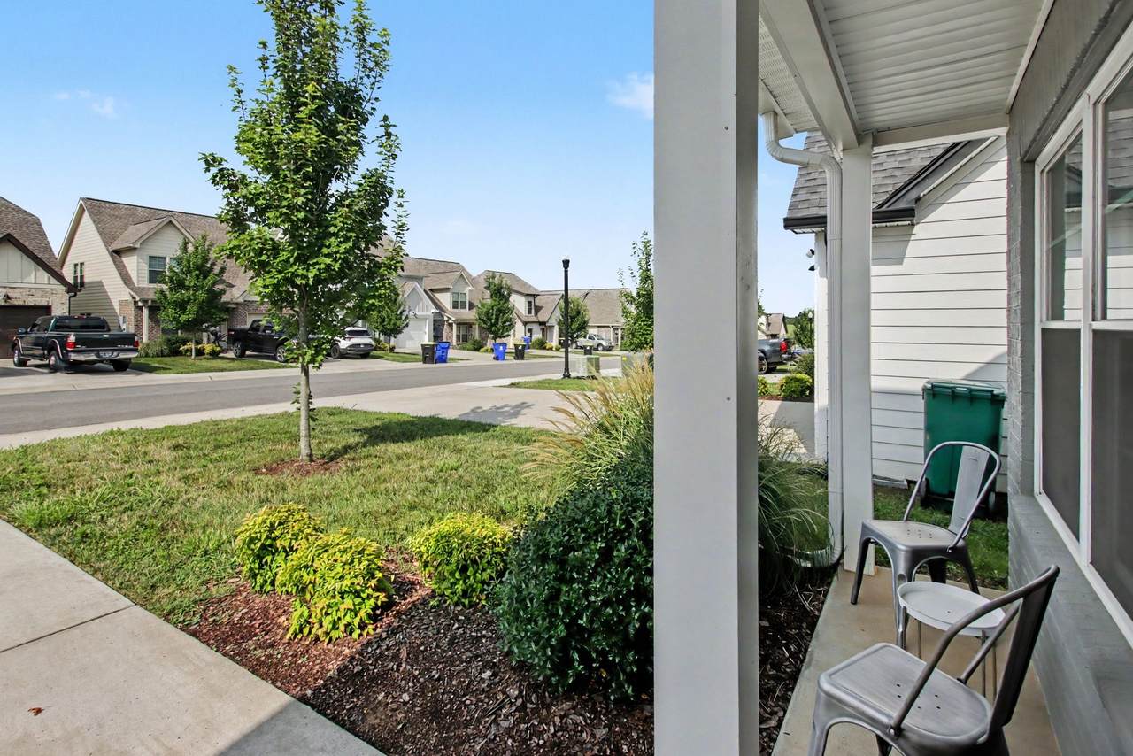
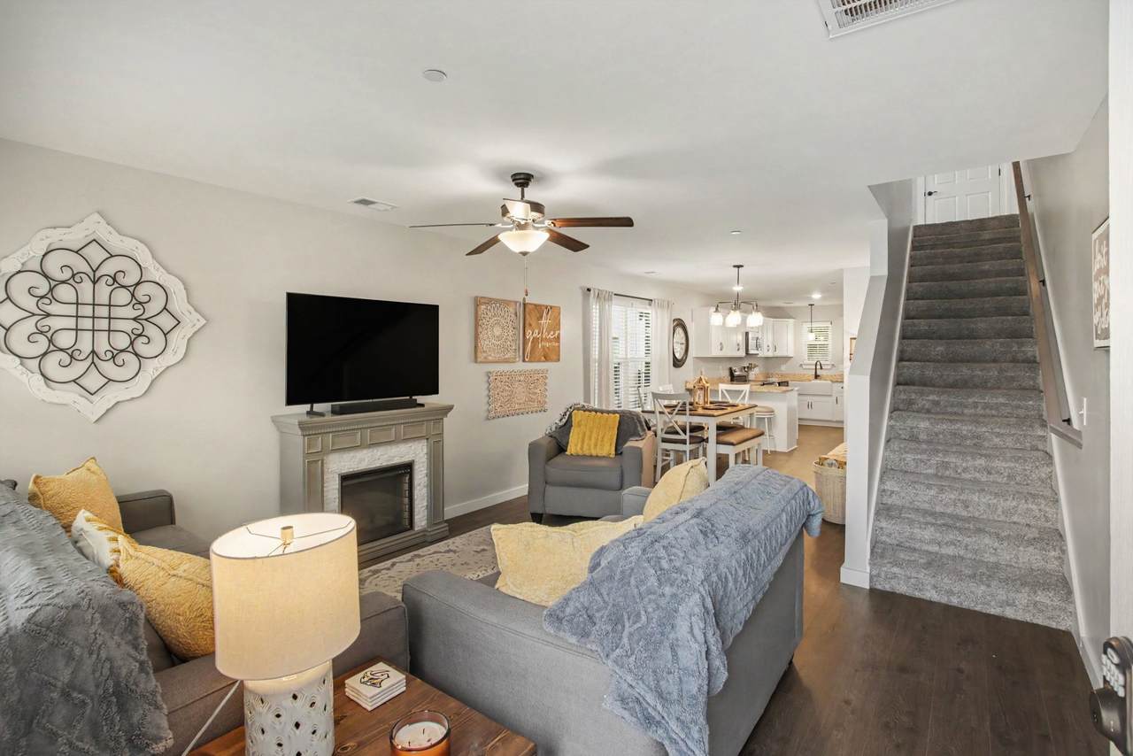
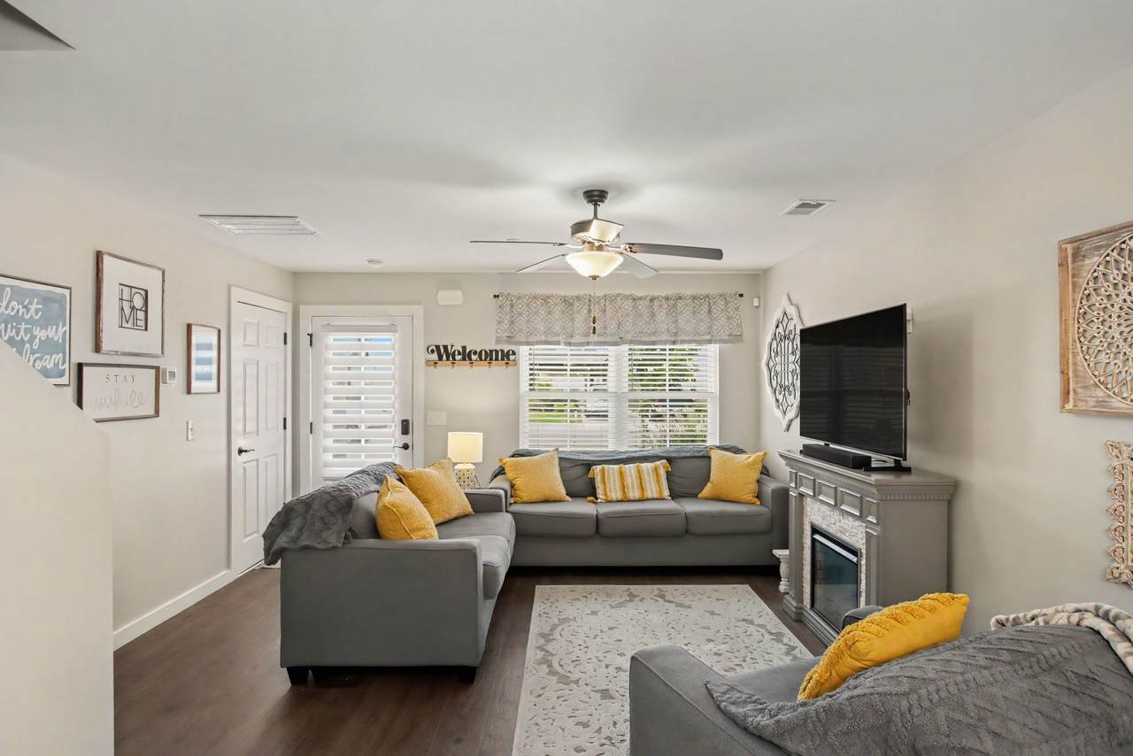
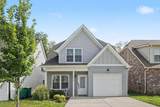
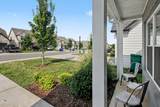
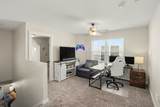
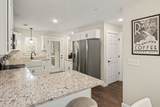
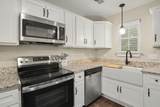
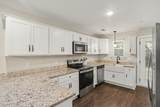
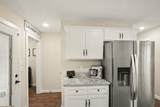
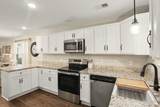
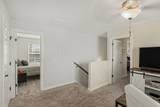
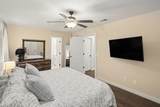
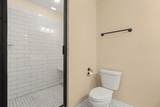
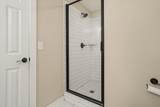
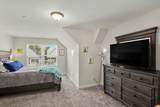
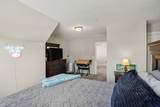
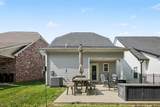
New Price improvement & Incentives --Move-In Ready and a Must-See! Book a showing today! Built in 2021, this beautifully maintained and thoughtfully upgraded 3-bedroom, 2.5-bath home offers 1,659 square feet of stylish, modern living. Lovingly cared for and truly move-in ready, this home is packed with upgrades throughout. The open-concept floor plan seamlessly connects the living room, dining area, and kitchen, creating the perfect space for everyday living and entertaining. The stunning kitchen features abundant granite countertop space, a farmhouse sink, stainless steel appliances, and plenty of room for cooking and gathering. The spacious primary suite is conveniently located on the first floor and includes a luxurious en-suite bathroom with a large, low-step tiled walk-in shower. Every bathroom has been upgraded with beautiful tile flooring and upgraded countertops, adding a touch of elegance throughout the home. Additional upgrades include durable luxury vinyl plank (LVP) flooring throughout the first floor, offering both style and easy maintenance. Step outside to enjoy the extended patio—perfect for summer barbecues, outdoor dining, and entertaining family and friends. This exceptional home combines modern design, quality upgrades, and pride of ownership. Don't miss your opportunity to own this beautiful, move-in-ready home—it's truly a must-see! Seller is offering to cover first year of HOA Dues for Buyer(approx $2650)!
-
3BEDS
-
0.2ACRES
-
2BATHS
-
11/2 BATHS
-
1,659SQFT
-
$199$/SQFT
School Information
Description
New Price improvement & Incentives --Move-In Ready and a Must-See! Book a showing today! Built in 2021, this beautifully maintained and thoughtfully upgraded 3-bedroom, 2.5-bath home offers 1,659 square feet of stylish, modern living. Lovingly cared for and truly move-in ready, this home is packed with upgrades throughout. The open-concept floor plan seamlessly connects the living room, dining area, and kitchen, creating the perfect space for everyday living and entertaining. The stunning kitchen features abundant granite countertop space, a farmhouse sink, stainless steel appliances, and plenty of room for cooking and gathering. The spacious primary suite is conveniently located on the first floor and includes a luxurious en-suite bathroom with a large, low-step tiled walk-in shower. Every bathroom has been upgraded with beautiful tile flooring and upgraded countertops, adding a touch of elegance throughout the home. Additional upgrades include durable luxury vinyl plank (LVP) flooring throughout the first floor, offering both style and easy maintenance. Step outside to enjoy the extended patio—perfect for summer barbecues, outdoor dining, and entertaining family and friends. This exceptional home combines modern design, quality upgrades, and pride of ownership. Don't miss your opportunity to own this beautiful, move-in-ready home—it's truly a must-see! Seller is offering to cover first year of HOA Dues for Buyer(approx $2650)!
 Properties marked with the IDX logo are provided courtesy of the RealTracs Internet Data Exchange Program. Some or all of the listings may not belong to the firm whose website is being visited (RE/MAX Town & Country, 706-455-8800). IDX information © 2026 MTRMLS, Inc. Information is believed to be accurate but not guaranteed by the MLS or RE/MAX Town & Country. IDX information is provided exclusively for consumers' personal, non-commercial use and may not be used for any purpose other than to identify prospective properties consumers may be interested in purchasing. Data last updated 2026-10-15T19:10:10.633.
Based on information submitted to the MLS GRID as of 2026-10-15T19:10:10.633. All data is obtained from various sources and may not have been verified by broker or MLS GRID. Supplied Open House Information is subject to change without notice. All information should be independently reviewed and verified for accuracy. Properties may or may not be listed by the office/agent presenting the information.
Click here for MLS GRID DMCA Notice
 Offered by Mark Spain Real Estate: .
Copyright 2026 RealTracs, Inc. Information Is Believed To Be Accurate But Not Guaranteed. Listings courtesy of Realtracs MLS as distributed by MLS GRID.