




Description
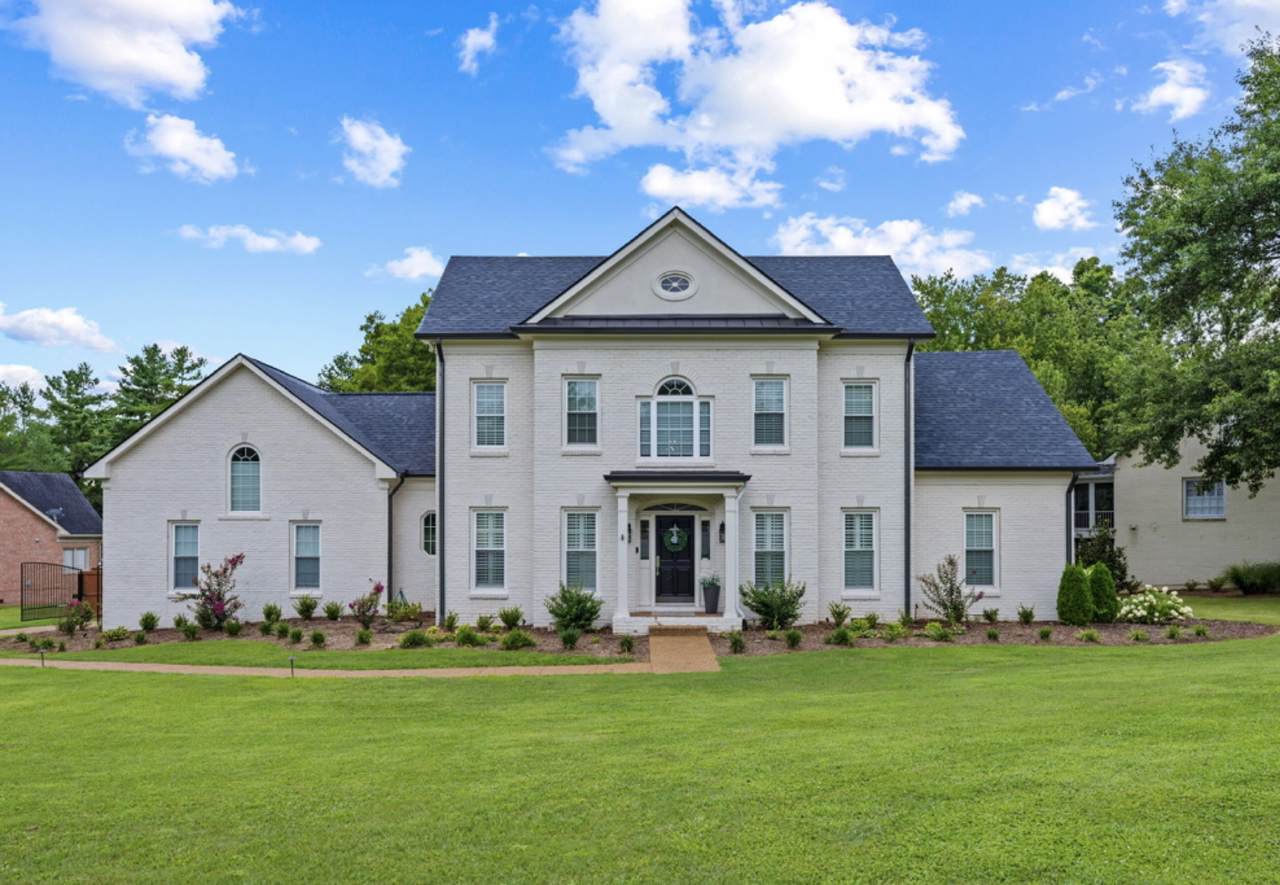
Completely renovated and move-in ready in coveted Hunterwood! This exceptional home offers 4 bedrooms, 4 full baths, and 1 half bath with a desirable main-level primary suite. Enjoy spacious living areas, a bright sunroom, bonus room, abundant storage, and a beautiful covered porch overlooking a fully fenced backyard. Extensive recent updates include a tankless water heater, new downstairs HVAC, mini-split system in the bonus/5th bedroom, refinished hardwood floors, new LVP flooring in the bonus/5th bedroom, fresh interior paint on walls, ceilings & trim, quartz countertops in the kitchen & laundry room, remodeled powder room with new vanity & designer wallpaper, new roller shades, new chandeliers & updated lighting, under-cabinet kitchen lighting, added insulation, rebuilt garage entry steps, and new landscaping with landscape lighting. Perfectly located with easy access to Brentwood, downtown Franklin, and Green Hills Mall, this meticulously maintained home combines luxury, comfort, and convenience in one of the area’s most desirable neighborhoods. Every detail has been thoughtfully updated—this truly is a turnkey home that has it all!
-
5BEDS
-
0.54ACRES
-
4BATHS
-
11/2 BATHS
-
4,000SQFT
-
$381$/SQFT
School Information
Description
Completely renovated and move-in ready in coveted Hunterwood! This exceptional home offers 4 bedrooms, 4 full baths, and 1 half bath with a desirable main-level primary suite. Enjoy spacious living areas, a bright sunroom, bonus room, abundant storage, and a beautiful covered porch overlooking a fully fenced backyard. Extensive recent updates include a tankless water heater, new downstairs HVAC, mini-split system in the bonus/5th bedroom, refinished hardwood floors, new LVP flooring in the bonus/5th bedroom, fresh interior paint on walls, ceilings & trim, quartz countertops in the kitchen & laundry room, remodeled powder room with new vanity & designer wallpaper, new roller shades, new chandeliers & updated lighting, under-cabinet kitchen lighting, added insulation, rebuilt garage entry steps, and new landscaping with landscape lighting. Perfectly located with easy access to Brentwood, downtown Franklin, and Green Hills Mall, this meticulously maintained home combines luxury, comfort, and convenience in one of the area’s most desirable neighborhoods. Every detail has been thoughtfully updated—this truly is a turnkey home that has it all!
 Properties marked with the IDX logo are provided courtesy of the RealTracs Internet Data Exchange Program. Some or all of the listings may not belong to the firm whose website is being visited (RE/MAX Town & Country, 706-455-8800). IDX information © 2026 MTRMLS, Inc. Information is believed to be accurate but not guaranteed by the MLS or RE/MAX Town & Country. IDX information is provided exclusively for consumers' personal, non-commercial use and may not be used for any purpose other than to identify prospective properties consumers may be interested in purchasing. Data last updated 2026-10-16T11:08:06.15.
Based on information submitted to the MLS GRID as of 2026-10-16T11:08:06.15. All data is obtained from various sources and may not have been verified by broker or MLS GRID. Supplied Open House Information is subject to change without notice. All information should be independently reviewed and verified for accuracy. Properties may or may not be listed by the office/agent presenting the information.
Click here for MLS GRID DMCA Notice
 Offered by Amerisell Realty: .
Copyright 2026 RealTracs, Inc. Information Is Believed To Be Accurate But Not Guaranteed. Listings courtesy of Realtracs MLS as distributed by MLS GRID.