


Description
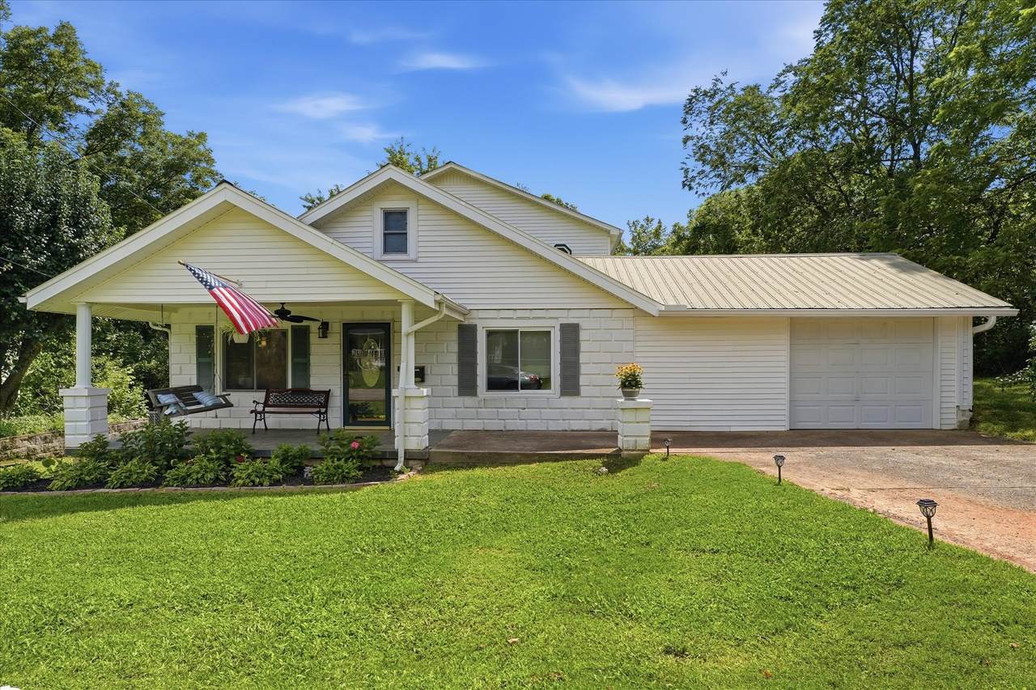
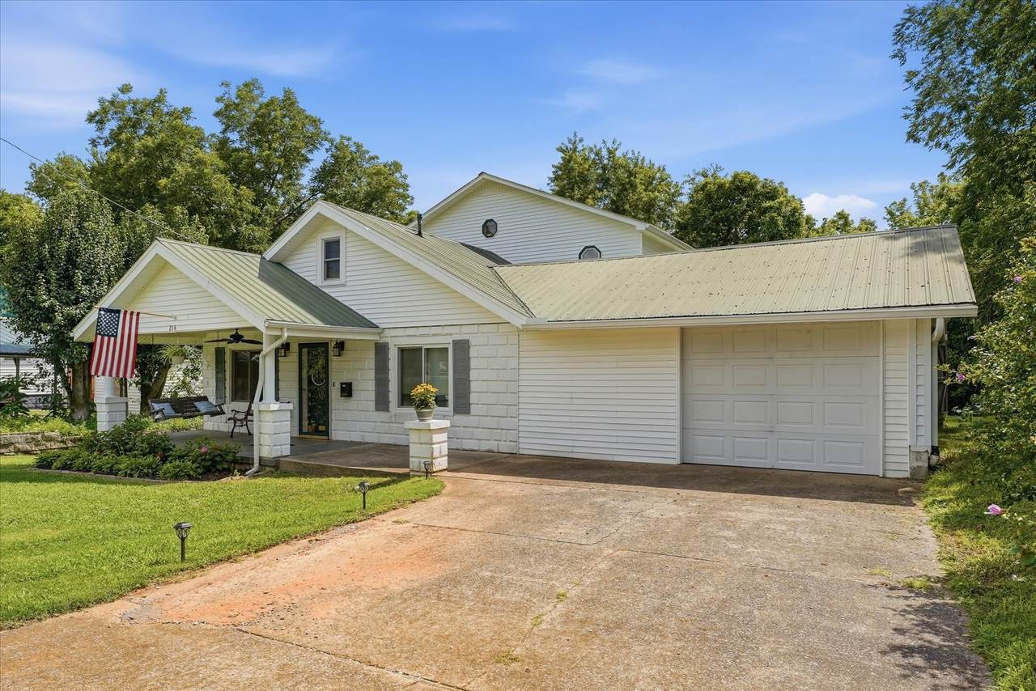
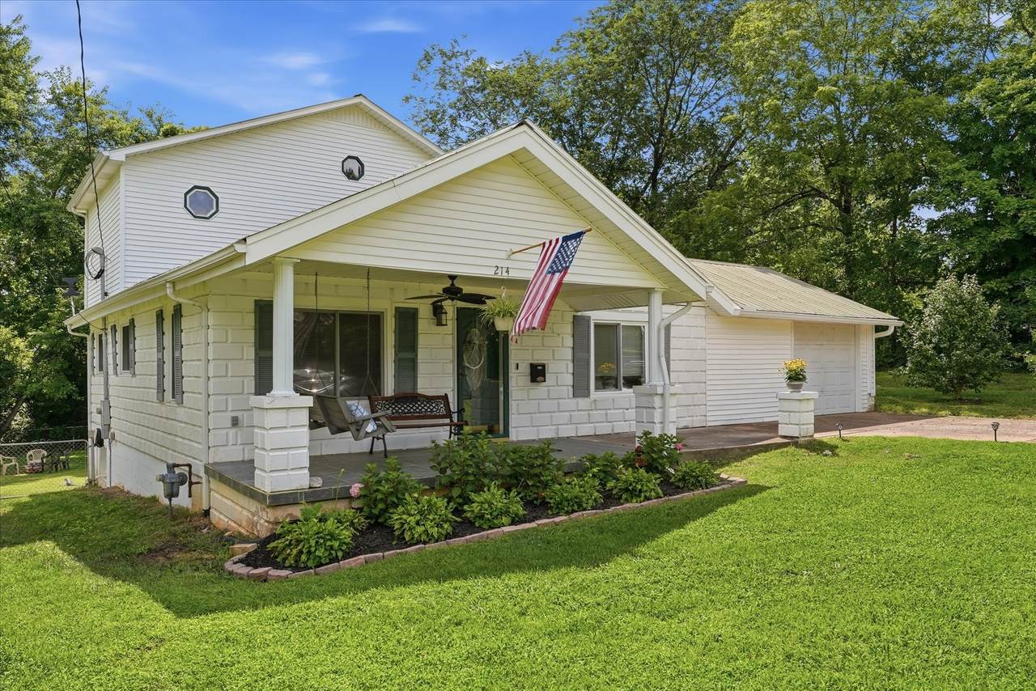
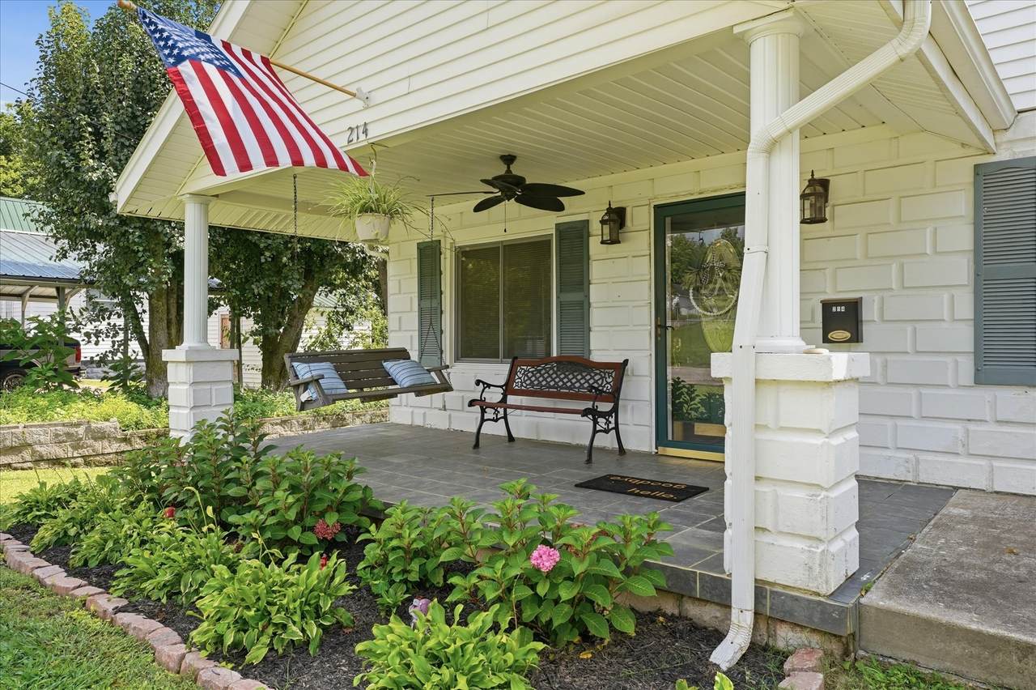
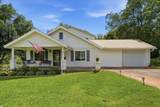
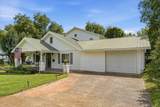
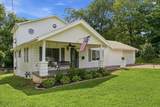
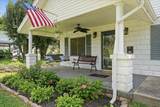
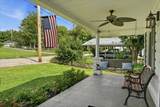
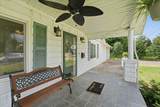
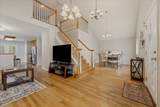
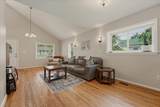
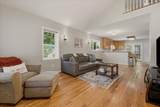
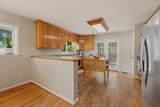
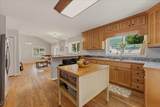
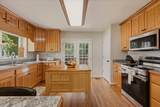
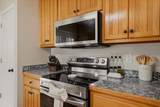
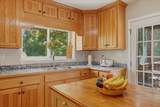
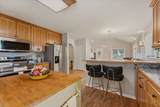
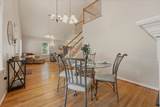
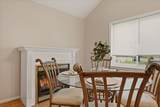
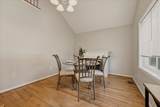
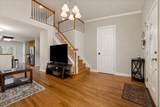
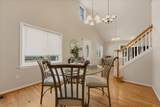
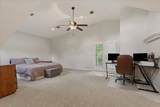
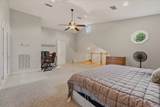
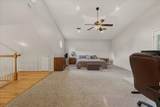
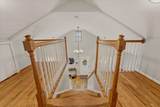
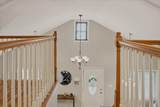
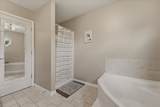
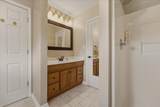
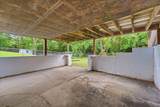
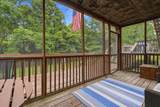
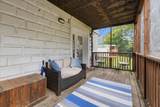
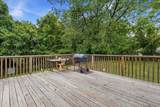
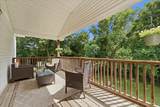
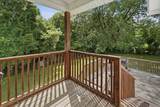
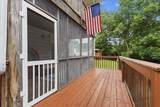
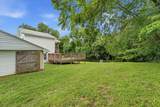
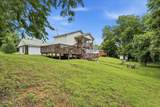
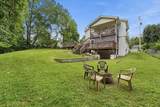
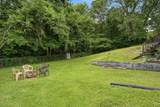
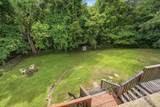
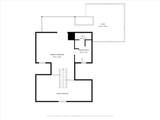
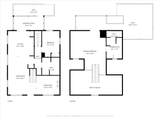
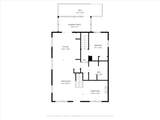
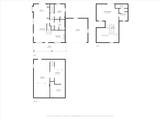
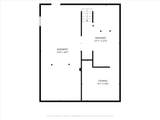
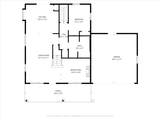
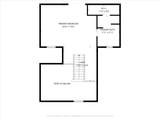
Welcome to 214 Cullum Avenue, ideally located within walking distance of historic downtown Dickson, offering convenient access to local shopping, dining, parks, and community events. This home features an open floor plan with hardwood floors, a spacious living area with a fireplace, and an open kitchen with upgraded stainless steel appliances. Just off the kitchen, doors lead to a screened and covered deck, creating an ideal space for outdoor dining and entertaining. A 13' x 10'4" flex space on the main level offers excellent potential for a home office, hobby room, or the opportunity to create a third bedroom to suit your needs. Upstairs, the expansive primary suite provides a private retreat with its own balcony overlooking the backyard and an en-suite bath. Situated on approximately one-third of an acre, the property offers a large backyard with both covered and open decking, a covered front porch, and plenty of space for relaxing or entertaining. Additional features include an attached one-car garage and no HOA, all in a convenient location just minutes from the amenities of downtown Dickson.
-
2BEDS
-
0.3ACRES
-
2BATHS
-
01/2 BATHS
-
1,653SQFT
-
$187$/SQFT
School Information
Description
Welcome to 214 Cullum Avenue, ideally located within walking distance of historic downtown Dickson, offering convenient access to local shopping, dining, parks, and community events. This home features an open floor plan with hardwood floors, a spacious living area with a fireplace, and an open kitchen with upgraded stainless steel appliances. Just off the kitchen, doors lead to a screened and covered deck, creating an ideal space for outdoor dining and entertaining. A 13' x 10'4" flex space on the main level offers excellent potential for a home office, hobby room, or the opportunity to create a third bedroom to suit your needs. Upstairs, the expansive primary suite provides a private retreat with its own balcony overlooking the backyard and an en-suite bath. Situated on approximately one-third of an acre, the property offers a large backyard with both covered and open decking, a covered front porch, and plenty of space for relaxing or entertaining. Additional features include an attached one-car garage and no HOA, all in a convenient location just minutes from the amenities of downtown Dickson.
 Properties marked with the IDX logo are provided courtesy of the RealTracs Internet Data Exchange Program. Some or all of the listings may not belong to the firm whose website is being visited (RE/MAX Town & Country, 706-455-8800). IDX information © 2026 MTRMLS, Inc. Information is believed to be accurate but not guaranteed by the MLS or RE/MAX Town & Country. IDX information is provided exclusively for consumers' personal, non-commercial use and may not be used for any purpose other than to identify prospective properties consumers may be interested in purchasing. Data last updated 2026-10-08T15:13:13.227.
Based on information submitted to the MLS GRID as of 2026-10-08T15:13:13.227. All data is obtained from various sources and may not have been verified by broker or MLS GRID. Supplied Open House Information is subject to change without notice. All information should be independently reviewed and verified for accuracy. Properties may or may not be listed by the office/agent presenting the information.
Click here for MLS GRID DMCA Notice
 Offered by Totty Realty & Associates: .
Copyright 2026 RealTracs, Inc. Information Is Believed To Be Accurate But Not Guaranteed. Listings courtesy of Realtracs MLS as distributed by MLS GRID.