



Description
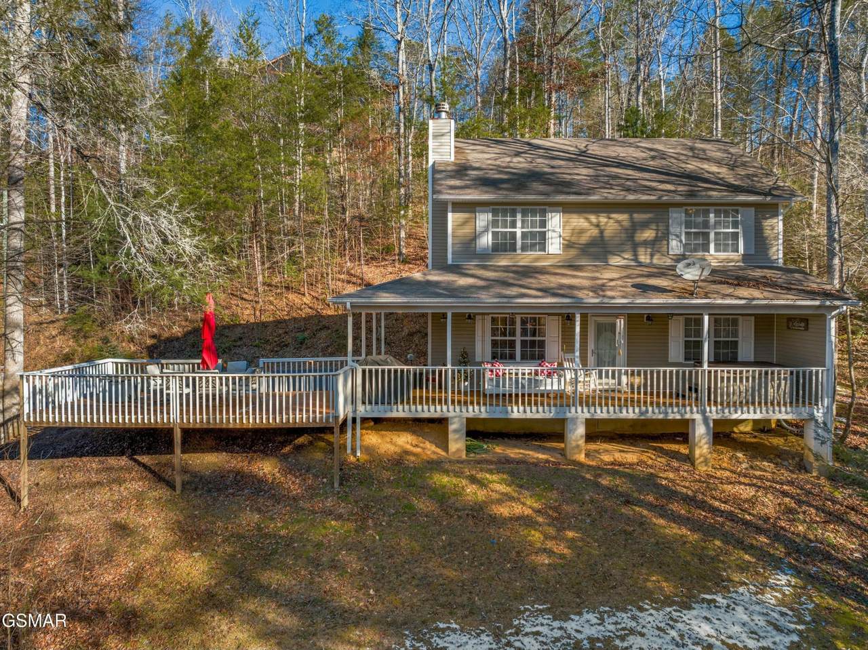
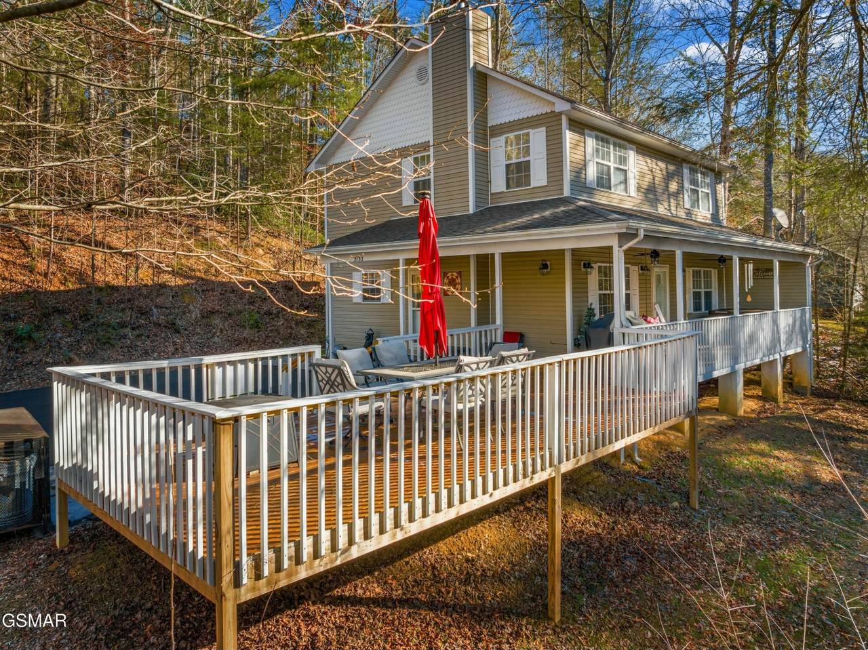
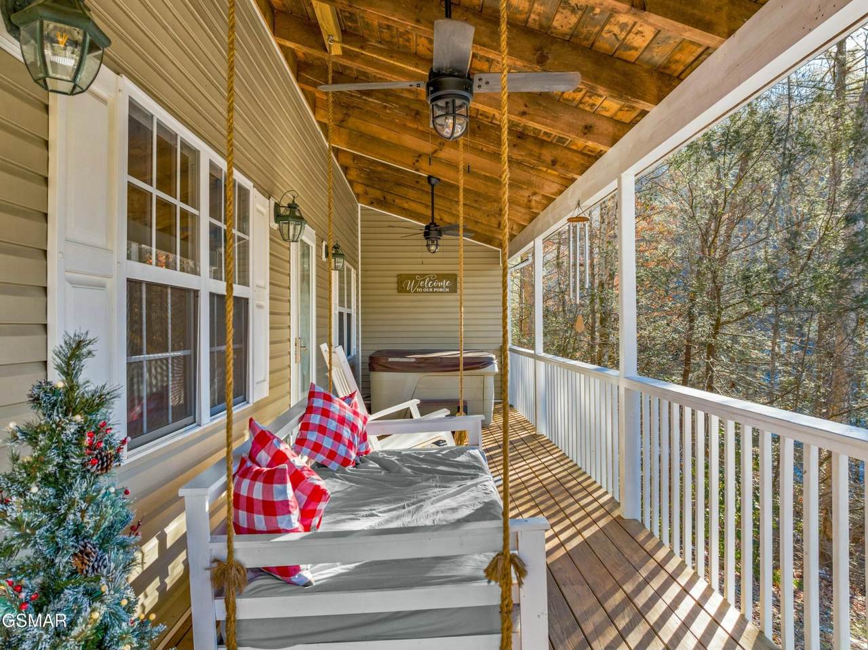
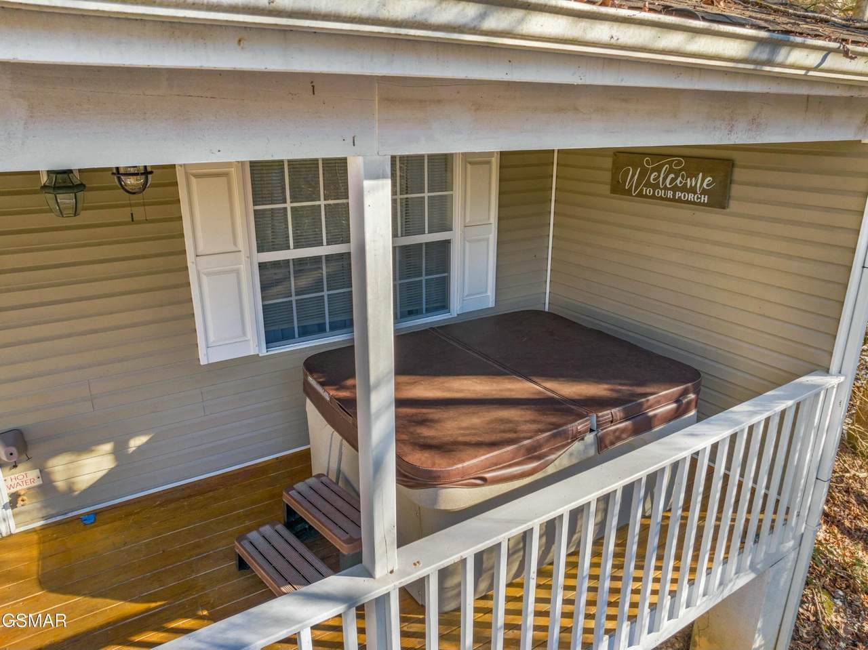
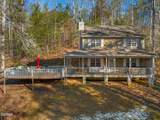
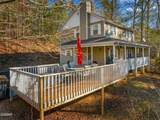
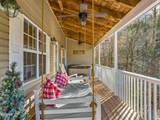
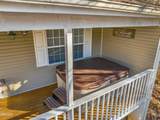
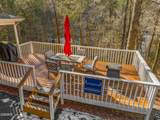
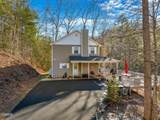
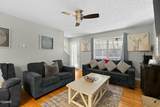
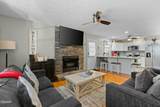
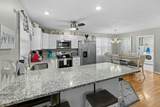
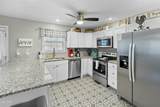
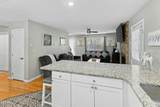
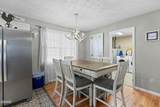
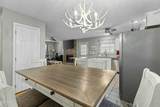
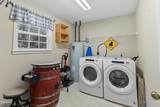
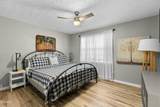
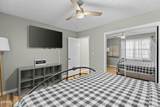
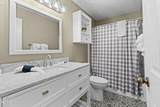
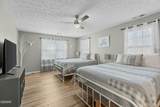
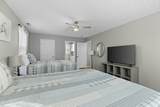
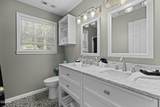
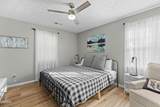
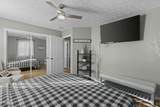
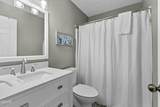
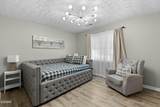
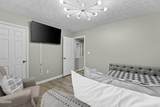
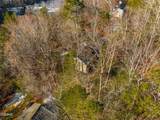
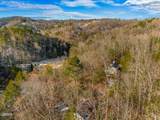
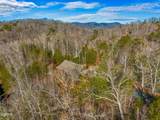
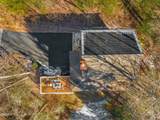
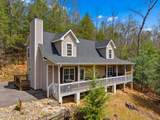
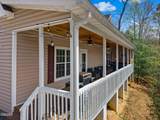
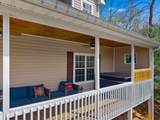
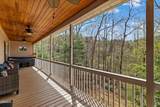
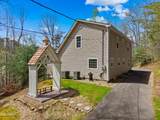
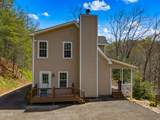
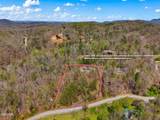
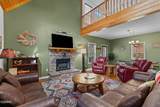
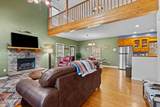
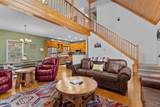
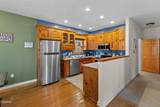
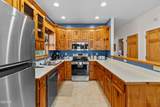
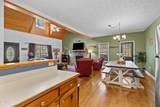
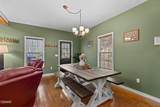
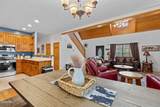
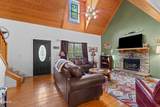
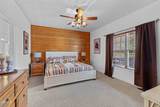
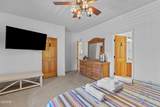
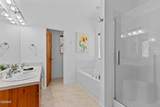
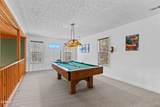
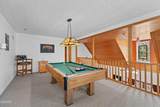
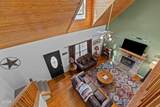
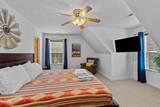
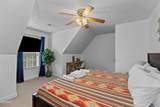
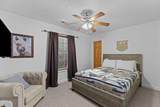
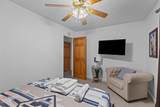
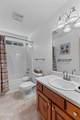
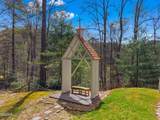
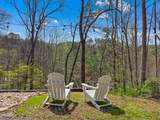
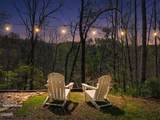
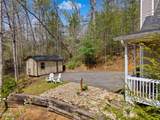
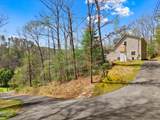
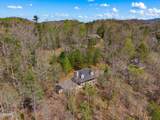
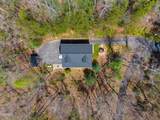
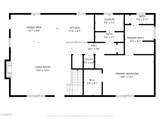
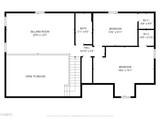
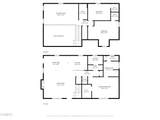
Two homes = twice as nice! Two charming, income producing homes nestled conveniently in the heart of Sevierville, Pigeon Forge, and Gatlinburg. Both properties offer the perfect blend of comfort and convenience, surrounded by the natural beauty of the Smoky Mountains and are being sold fully furnished Located in the renowned Arts and Crafts District of Gatlinburg, both homes offer a unique opportunity to be part of a vibrant community filled with artisan shops, galleries, and studios. Now's the time to double the fun with double the space in this peaceful area with easy access to local attractions, shopping, and dining in the Smokies. (This sell also Includes 2129 Duckpond Ln) Home 1: (2133) This charming 4 bedroom 3 bath home is situated on an additional .71 acres and offers a nice layout including a well equipped kitchen, spacious bedrooms and a large private deck with a hot tub. This home is well laid out with amenities that are sure to have you and your guests enjoying for years to come. Home 2: (2129) Features a 3 bedroom, 2.5 bathroom home nestled on 1.12 acres with a cozy eat in kitchen that has ample counter space, modern appliances, vaulted ceilings, hardwood floors, a cozy fireplace, a large covered porch, and open floor plan. The master bedroom is on the main level and has an ensuite bathroom. The other 2 bedrooms are upstairs as well as a spacious loft that is currently being used as a game room. These homes are a must see! Schedule your showing today!
-
4BEDS
-
0.71ACRES
-
3BATHS
-
01/2 BATHS
-
1,680SQFT
-
$774$/SQFT
School Ratings & Info
Description
Two homes = twice as nice! Two charming, income producing homes nestled conveniently in the heart of Sevierville, Pigeon Forge, and Gatlinburg. Both properties offer the perfect blend of comfort and convenience, surrounded by the natural beauty of the Smoky Mountains and are being sold fully furnished Located in the renowned Arts and Crafts District of Gatlinburg, both homes offer a unique opportunity to be part of a vibrant community filled with artisan shops, galleries, and studios. Now's the time to double the fun with double the space in this peaceful area with easy access to local attractions, shopping, and dining in the Smokies. (This sell also Includes 2129 Duckpond Ln) Home 1: (2133) This charming 4 bedroom 3 bath home is situated on an additional .71 acres and offers a nice layout including a well equipped kitchen, spacious bedrooms and a large private deck with a hot tub. This home is well laid out with amenities that are sure to have you and your guests enjoying for years to come. Home 2: (2129) Features a 3 bedroom, 2.5 bathroom home nestled on 1.12 acres with a cozy eat in kitchen that has ample counter space, modern appliances, vaulted ceilings, hardwood floors, a cozy fireplace, a large covered porch, and open floor plan. The master bedroom is on the main level and has an ensuite bathroom. The other 2 bedrooms are upstairs as well as a spacious loft that is currently being used as a game room. These homes are a must see! Schedule your showing today!
 Properties marked with the IDX logo are provided courtesy of the RealTracs Internet Data Exchange Program. Some or all of the listings may not belong to the firm whose website is being visited (RE/MAX Town & Country, 706-455-8800). IDX information © 2026 MTRMLS, Inc. Information is believed to be accurate but not guaranteed by the MLS or RE/MAX Town & Country. IDX information is provided exclusively for consumers' personal, non-commercial use and may not be used for any purpose other than to identify prospective properties consumers may be interested in purchasing. Data last updated 2026-10-14T18:09:39.383.
Based on information submitted to the MLS GRID as of 2026-10-14T18:09:39.383. All data is obtained from various sources and may not have been verified by broker or MLS GRID. Supplied Open House Information is subject to change without notice. All information should be independently reviewed and verified for accuracy. Properties may or may not be listed by the office/agent presenting the information.
Click here for MLS GRID DMCA Notice
 Offered by eXp Realty: .
Copyright 2026 RealTracs, Inc. Information Is Believed To Be Accurate But Not Guaranteed. Listings courtesy of Realtracs MLS as distributed by MLS GRID.