


Description
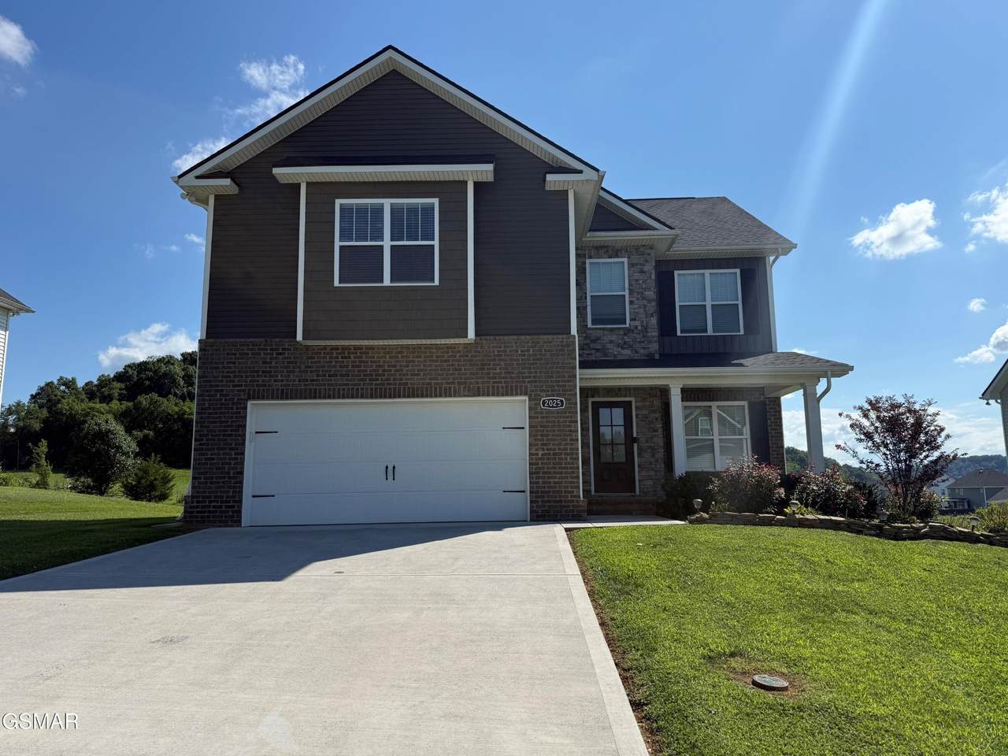
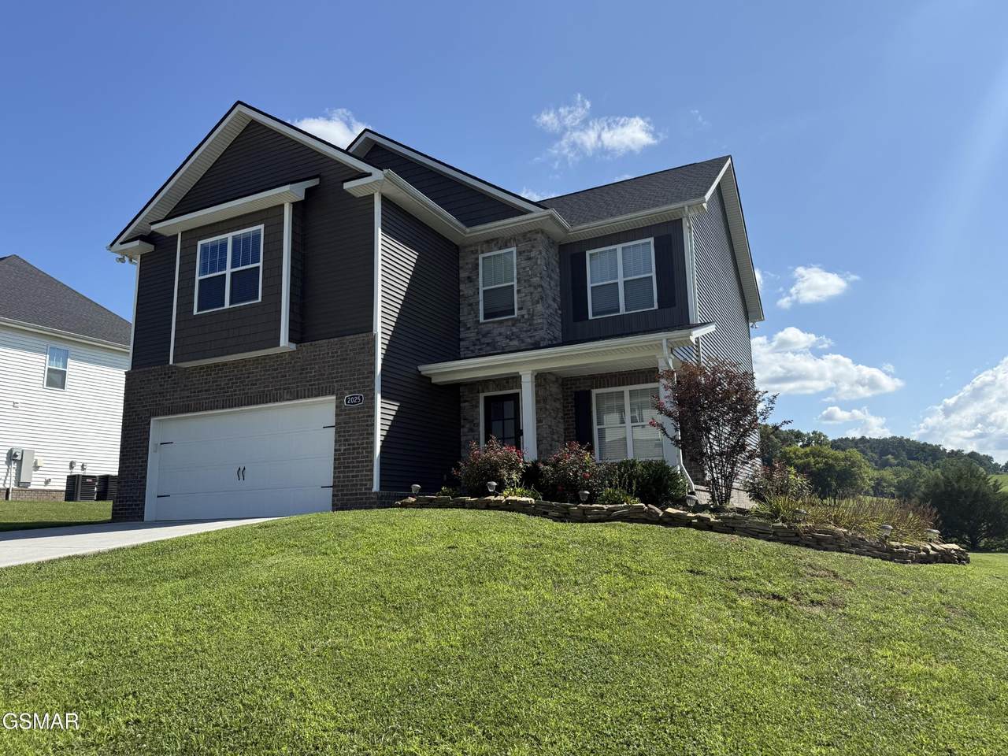
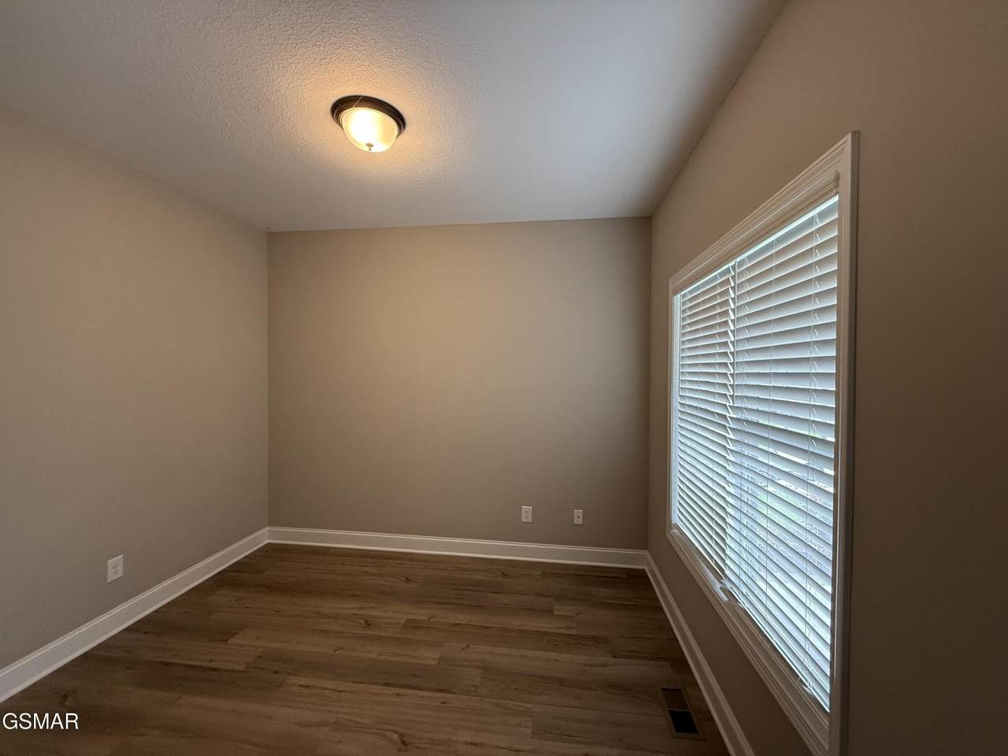
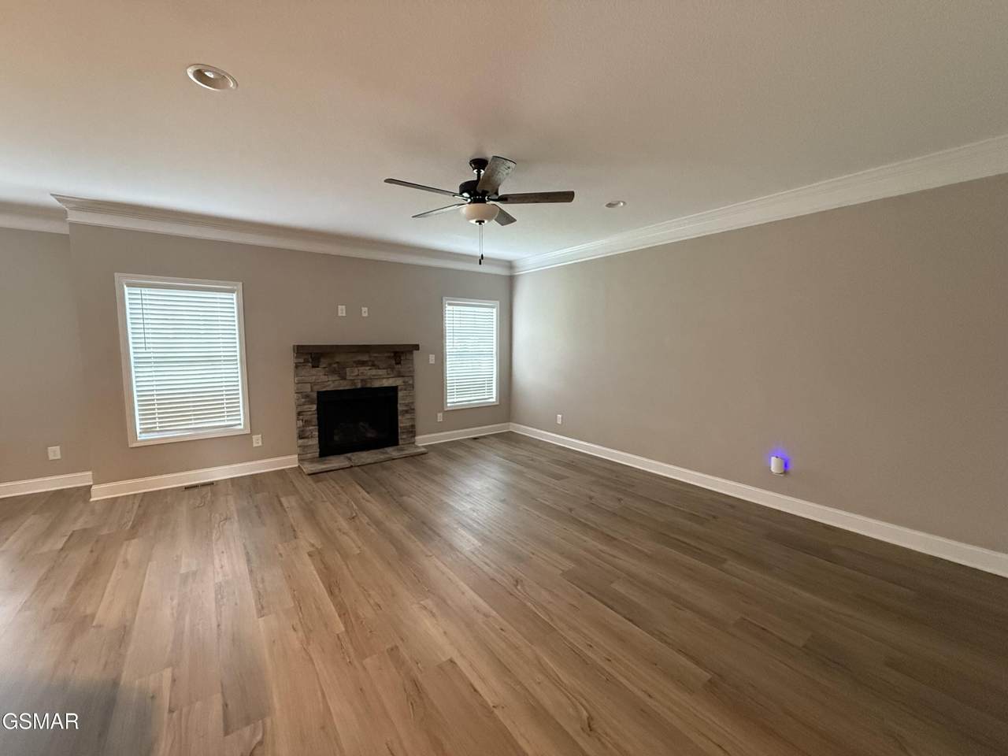
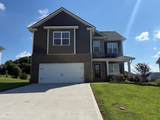
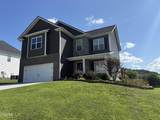
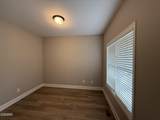
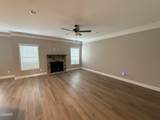
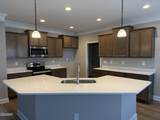
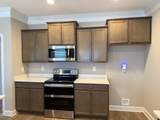
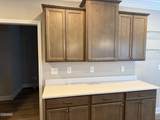
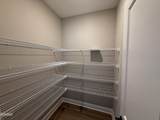
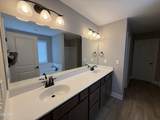
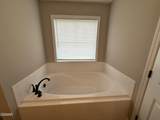
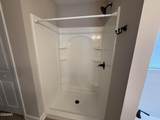
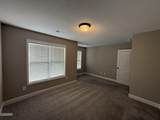
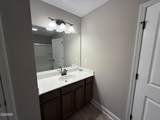
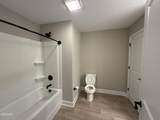
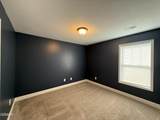
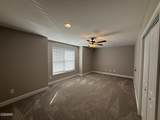
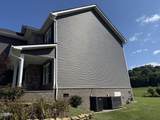
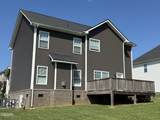
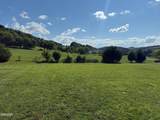
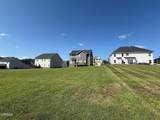
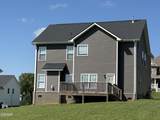
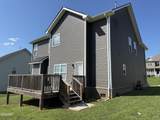
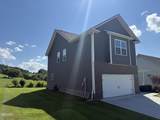
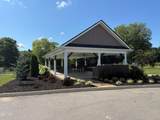
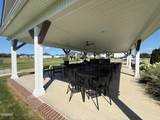
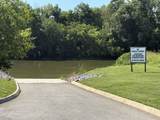
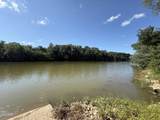
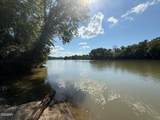
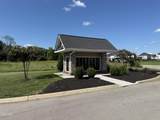
Welcome to 2025 Farm Blvd! This home offers nearly 3,000 square feet of thoughtfully designed living space, flexible rooms, beautiful upgrades, and peaceful farm views in the desirable Farm at Riverbend community. The heart of the home is the spacious open-concept kitchen and living area, designed for both everyday life and entertaining. The kitchen features upgraded quartz countertops, an oversized island, stainless steel appliances, abundant cabinetry, and a walk-in pantry. The adjoining living room offers plenty of space, a gas fireplace that anchors the room, beautiful views of the surrounding countryside, and custom blinds that continue throughout the home. Just off the main living area, a versatile flex room provides even more options for making the home your own. Create a formal dining room, home office, sitting room, library, or whatever best fits your lifestyle. The primary suite is a true retreat, featuring a spacious en-suite bath with a double vanity, large soaking tub, and two separate walk-in closets. Additional bedrooms provide comfortable space for family or guests. One of the home's most impressive features is the massive upstairs bonus room. With the flexibility to serve as a fourth bedroom, playroom, media room, den, home gym, guest space, or second living area, it's a space that can easily evolve with your needs. Step outside and take in the home's peaceful farm and countryside views, complemented by professional landscaping that enhances the home's curb appeal and outdoor spaces. It's a beautiful backdrop for morning coffee, evenings outdoors, and enjoying the East Tennessee setting. Thoughtful storage extends beyond the interior of the home. The two-car garage features an upgraded overhead ceiling storage system, providing substantial additional storage while keeping valuable garage floor space open. The Farm at Riverbend offers a quiet neighborhood atmosphere along with a low annual HOA and desirable community amenities.
-
4BEDS
-
0.39ACRES
-
2BATHS
-
11/2 BATHS
-
2,994SQFT
-
$162$/SQFT
School Information
Description
Welcome to 2025 Farm Blvd! This home offers nearly 3,000 square feet of thoughtfully designed living space, flexible rooms, beautiful upgrades, and peaceful farm views in the desirable Farm at Riverbend community. The heart of the home is the spacious open-concept kitchen and living area, designed for both everyday life and entertaining. The kitchen features upgraded quartz countertops, an oversized island, stainless steel appliances, abundant cabinetry, and a walk-in pantry. The adjoining living room offers plenty of space, a gas fireplace that anchors the room, beautiful views of the surrounding countryside, and custom blinds that continue throughout the home. Just off the main living area, a versatile flex room provides even more options for making the home your own. Create a formal dining room, home office, sitting room, library, or whatever best fits your lifestyle. The primary suite is a true retreat, featuring a spacious en-suite bath with a double vanity, large soaking tub, and two separate walk-in closets. Additional bedrooms provide comfortable space for family or guests. One of the home's most impressive features is the massive upstairs bonus room. With the flexibility to serve as a fourth bedroom, playroom, media room, den, home gym, guest space, or second living area, it's a space that can easily evolve with your needs. Step outside and take in the home's peaceful farm and countryside views, complemented by professional landscaping that enhances the home's curb appeal and outdoor spaces. It's a beautiful backdrop for morning coffee, evenings outdoors, and enjoying the East Tennessee setting. Thoughtful storage extends beyond the interior of the home. The two-car garage features an upgraded overhead ceiling storage system, providing substantial additional storage while keeping valuable garage floor space open. The Farm at Riverbend offers a quiet neighborhood atmosphere along with a low annual HOA and desirable community amenities.
 Properties marked with the IDX logo are provided courtesy of the RealTracs Internet Data Exchange Program. Some or all of the listings may not belong to the firm whose website is being visited (RE/MAX Town & Country, 706-455-8800). IDX information © 2026 MTRMLS, Inc. Information is believed to be accurate but not guaranteed by the MLS or RE/MAX Town & Country. IDX information is provided exclusively for consumers' personal, non-commercial use and may not be used for any purpose other than to identify prospective properties consumers may be interested in purchasing. Data last updated 2026-10-14T17:09:44.99.
Based on information submitted to the MLS GRID as of 2026-10-14T17:09:44.99. All data is obtained from various sources and may not have been verified by broker or MLS GRID. Supplied Open House Information is subject to change without notice. All information should be independently reviewed and verified for accuracy. Properties may or may not be listed by the office/agent presenting the information.
Click here for MLS GRID DMCA Notice
 Offered by TN Real Estate & Auction: .
Copyright 2026 RealTracs, Inc. Information Is Believed To Be Accurate But Not Guaranteed. Listings courtesy of Realtracs MLS as distributed by MLS GRID.