


Description
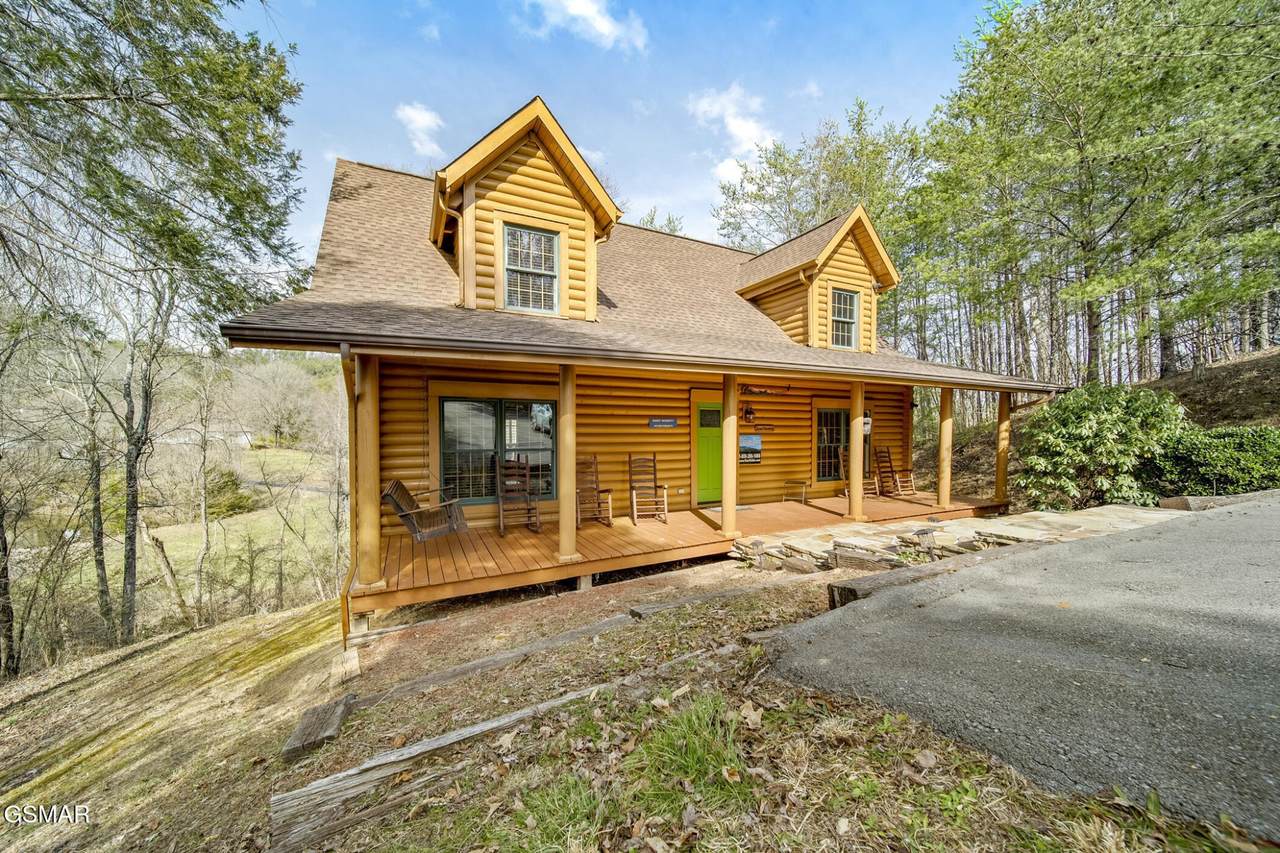
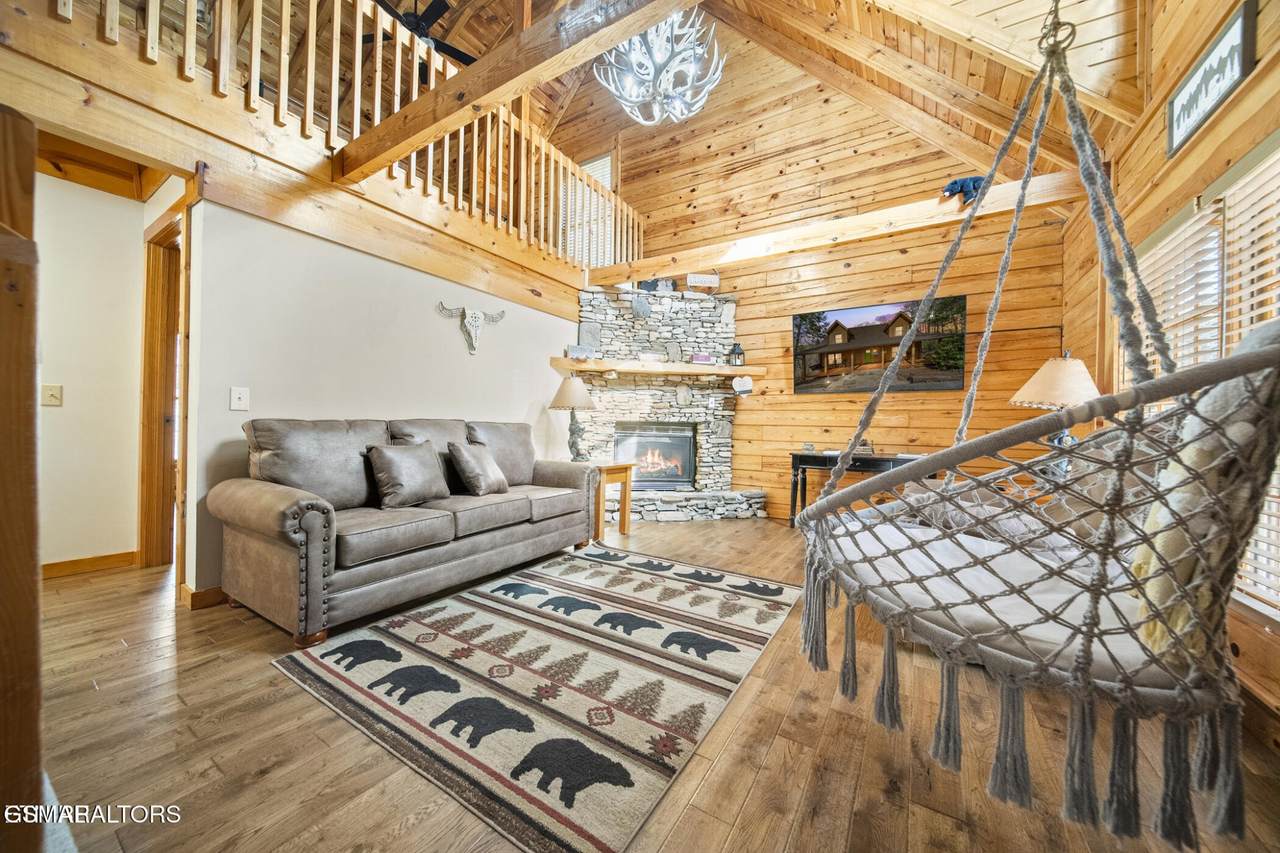
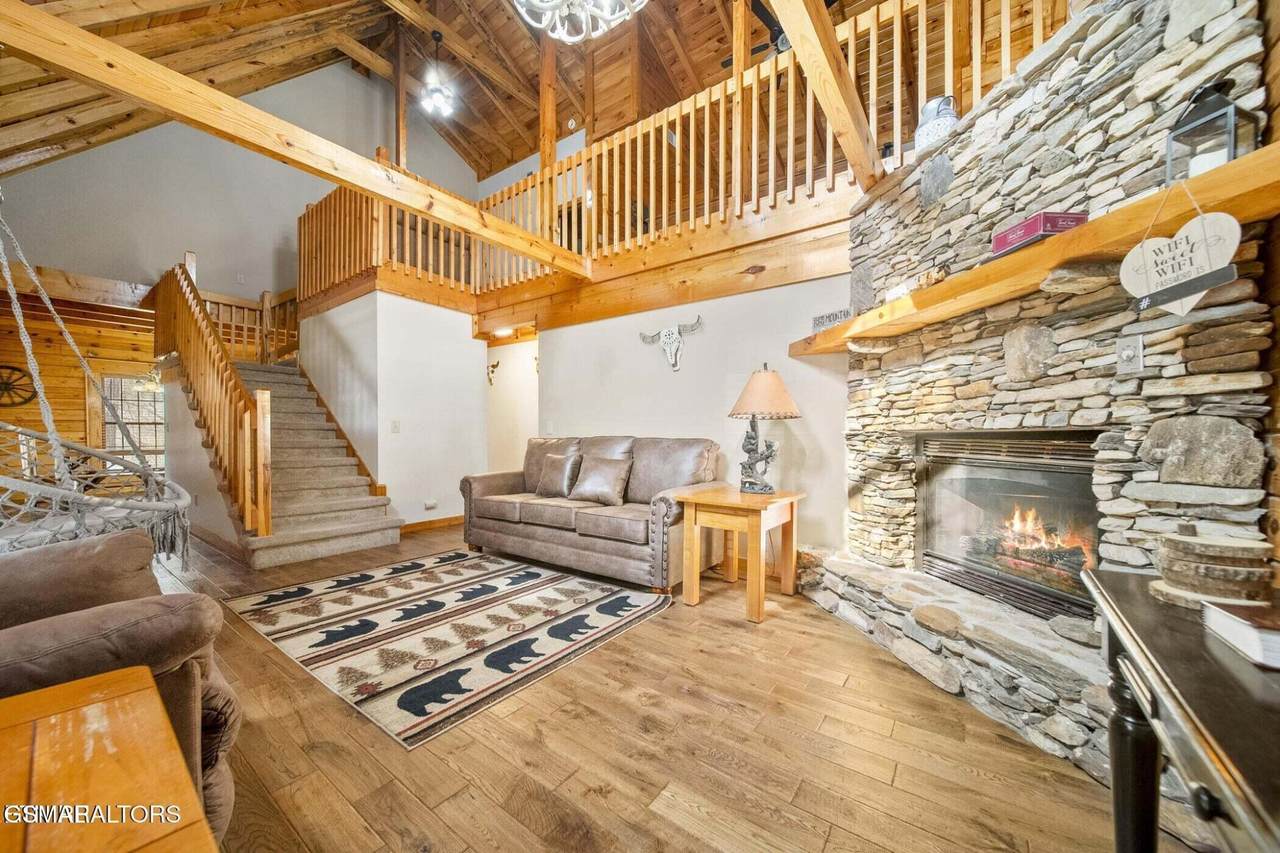
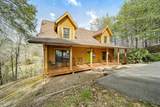
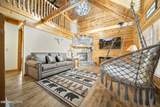
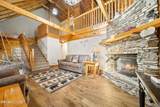
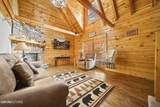
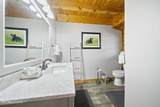
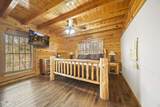
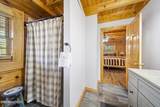
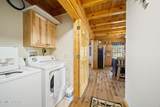
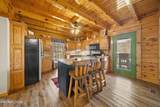
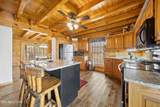
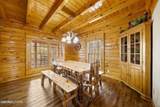
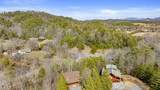
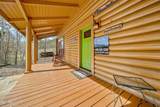
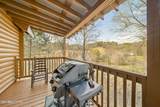
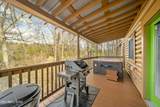
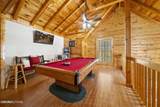
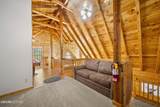
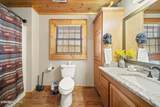
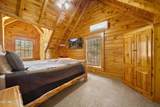
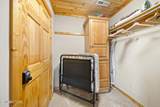
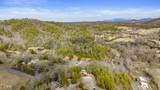
Welcome to your easy mountain escape--where comfort, convenience, and a little bit of fun all come together. This well-maintained, turnkey cabin offers the privacy you want without the hassle of steep mountain roads or tricky gravel driveways. Enjoy flat, paved parking and an easy entry with minimal steps--arriving here is as relaxing as staying. Tucked away at the end of a quiet cul-de-sac, you'll love the peaceful setting with virtually no traffic and no direct neighbors behind you. Inside, the open great room steals the show with soaring 20' vaulted ceilings and beautiful high-quality hardwood flooring (no vinyl here!). The dedicated dining area makes hosting family and friends a breeze. The spacious main-level primary suite is your personal retreat, complete with a fully remodeled en suite bath featuring tile flooring, a tiled shower, and a granite vanity. Plus, a full-size washer and dryer on the main level add everyday convenience. Upstairs is all about fun and flexibility--a private bedroom with its own mini-split system, full bath, and a loft game area ready for entertainment. Think pool table, pinball, TV, and extra sleeping space--perfect for guests or rental appeal. Step outside to your private rear deck and unwind in the hot tub while taking in peaceful rolling pasture views. Fire up the gas grill and enjoy evenings that feel miles away from it all. Recently stained and meticulously cared for, this cabin is sold fully furnished--including décor, appliances, and electronics--making it truly move-in or rental ready. A large lockable owner's closet provides secure storage when you're away. And when you do decide to venture out, you're just minutes from everything: approximately 10 minutes to Pigeon Forge and Wears Valley, 17 minutes to the Great Smoky Mountains National Park, and 20 minutes to Dollywood and Gatlinburg.
-
2BEDS
-
0.5ACRES
-
2BATHS
-
01/2 BATHS
-
1,792SQFT
-
$371$/SQFT
School Ratings & Info
Description
Welcome to your easy mountain escape--where comfort, convenience, and a little bit of fun all come together. This well-maintained, turnkey cabin offers the privacy you want without the hassle of steep mountain roads or tricky gravel driveways. Enjoy flat, paved parking and an easy entry with minimal steps--arriving here is as relaxing as staying. Tucked away at the end of a quiet cul-de-sac, you'll love the peaceful setting with virtually no traffic and no direct neighbors behind you. Inside, the open great room steals the show with soaring 20' vaulted ceilings and beautiful high-quality hardwood flooring (no vinyl here!). The dedicated dining area makes hosting family and friends a breeze. The spacious main-level primary suite is your personal retreat, complete with a fully remodeled en suite bath featuring tile flooring, a tiled shower, and a granite vanity. Plus, a full-size washer and dryer on the main level add everyday convenience. Upstairs is all about fun and flexibility--a private bedroom with its own mini-split system, full bath, and a loft game area ready for entertainment. Think pool table, pinball, TV, and extra sleeping space--perfect for guests or rental appeal. Step outside to your private rear deck and unwind in the hot tub while taking in peaceful rolling pasture views. Fire up the gas grill and enjoy evenings that feel miles away from it all. Recently stained and meticulously cared for, this cabin is sold fully furnished--including décor, appliances, and electronics--making it truly move-in or rental ready. A large lockable owner's closet provides secure storage when you're away. And when you do decide to venture out, you're just minutes from everything: approximately 10 minutes to Pigeon Forge and Wears Valley, 17 minutes to the Great Smoky Mountains National Park, and 20 minutes to Dollywood and Gatlinburg.
 Properties marked with the IDX logo are provided courtesy of the RealTracs Internet Data Exchange Program. Some or all of the listings may not belong to the firm whose website is being visited (RE/MAX Town & Country, 706-455-8800). IDX information © 2026 MTRMLS, Inc. Information is believed to be accurate but not guaranteed by the MLS or RE/MAX Town & Country. IDX information is provided exclusively for consumers' personal, non-commercial use and may not be used for any purpose other than to identify prospective properties consumers may be interested in purchasing. Data last updated 2026-10-16T10:07:20.39.
Based on information submitted to the MLS GRID as of 2026-10-16T10:07:20.39. All data is obtained from various sources and may not have been verified by broker or MLS GRID. Supplied Open House Information is subject to change without notice. All information should be independently reviewed and verified for accuracy. Properties may or may not be listed by the office/agent presenting the information.
Click here for MLS GRID DMCA Notice
 Offered by eXp Realty: .
Copyright 2026 RealTracs, Inc. Information Is Believed To Be Accurate But Not Guaranteed. Listings courtesy of Realtracs MLS as distributed by MLS GRID.