

















Description
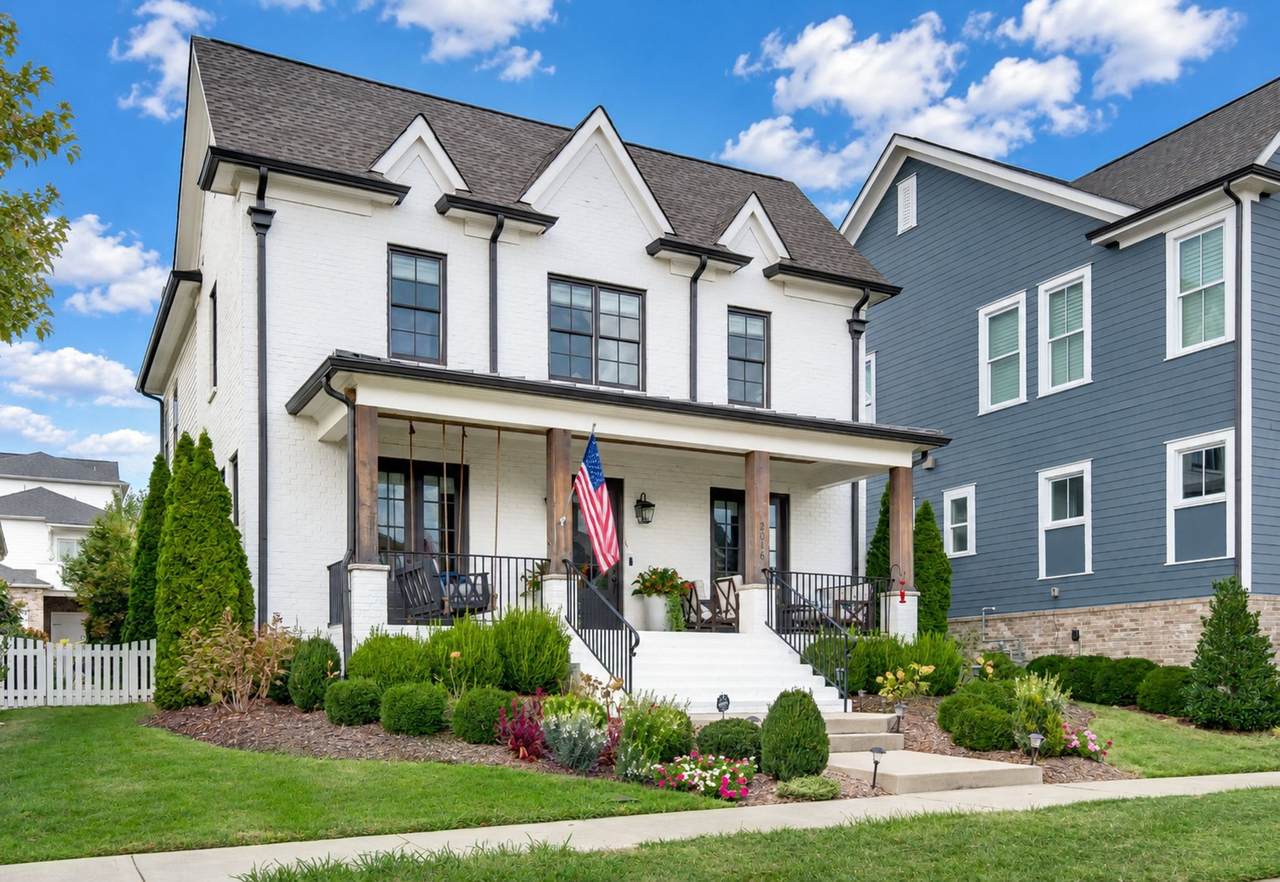
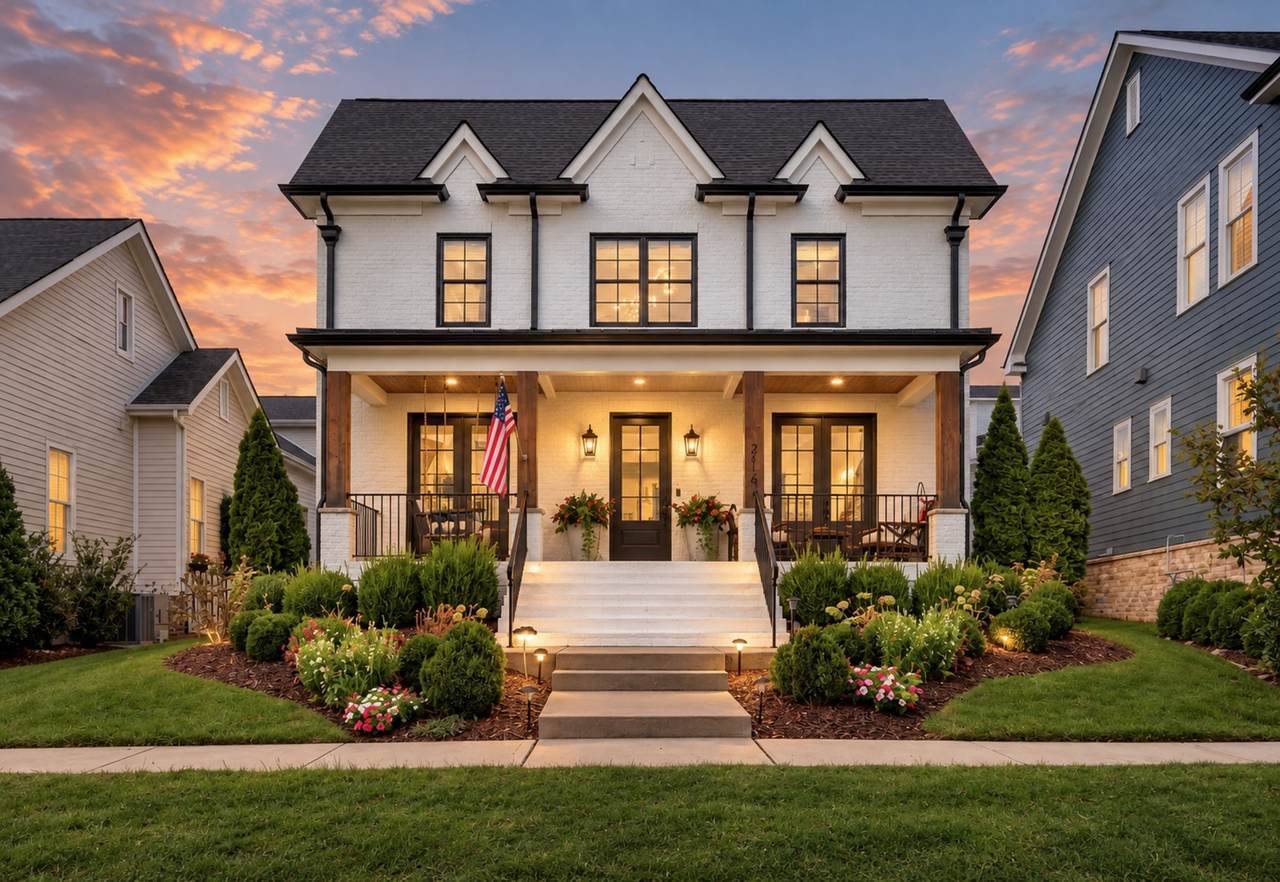
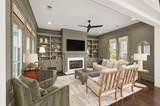
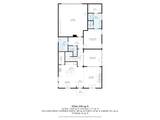
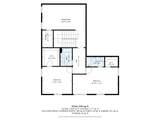
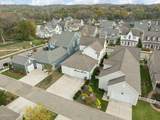
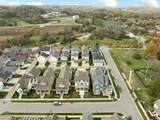
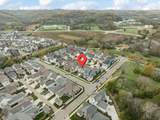
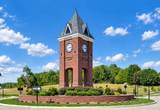
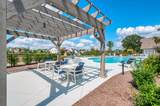
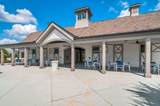
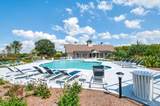
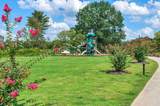
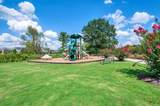
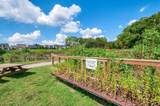
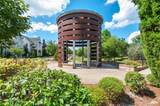
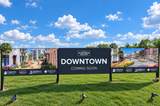
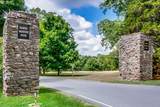
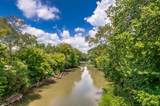
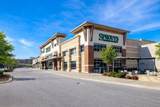
Zoned for Grassland Elementary, Grassland Middle and Franklin High School beginning in 2027. This inviting 3-bedroom, 3.5-bath Williamson County home offers a comfortable blend of classic charm and modern living. The main level features a spacious primary suite with a generous walk-in closet, along with a well-appointed kitchen featuring a gas cooktop and large walk-in pantry. The open floor plan is ideal for everyday living and entertaining friends and family. Upstairs there are two additional bedrooms and full baths plus a bonus room with convenient walk-in storage. Garage has built in storage and a driveway that offers plenty of parking. Life in Stephens Valley extends well beyond your front door, with amenities including a resort-style pool, playground, sand volleyball, tennis and pickleball courts, basketball, scenic walking trails, community gardens, fire pit, dog park, and more. And now, the community is entering an exciting new chapter with construction underway on Downtown Stephens Valley. Planned as a walkable gathering place, Downtown Stephens Valley will bring charming shops, cozy cafés, locally owned businesses, a neighborhood pub, and spaces for book clubs, exercise classes, and community events. The event lawn and Meriwether Park provide a natural setting for live music, farmers markets, holiday celebrations, and other neighborhood gatherings. With its welcoming front porch, thoughtful floor plan, quiet and convenient location and the continued evolution of Stephens Valley right outside your door, this home offers an opportunity to be part of one of Williamson County's most distinctive communities.
-
3BEDS
-
0.14ACRES
-
3BATHS
-
11/2 BATHS
-
2,761SQFT
-
$417$/SQFT
School Information
Description
Zoned for Grassland Elementary, Grassland Middle and Franklin High School beginning in 2027. This inviting 3-bedroom, 3.5-bath Williamson County home offers a comfortable blend of classic charm and modern living. The main level features a spacious primary suite with a generous walk-in closet, along with a well-appointed kitchen featuring a gas cooktop and large walk-in pantry. The open floor plan is ideal for everyday living and entertaining friends and family. Upstairs there are two additional bedrooms and full baths plus a bonus room with convenient walk-in storage. Garage has built in storage and a driveway that offers plenty of parking. Life in Stephens Valley extends well beyond your front door, with amenities including a resort-style pool, playground, sand volleyball, tennis and pickleball courts, basketball, scenic walking trails, community gardens, fire pit, dog park, and more. And now, the community is entering an exciting new chapter with construction underway on Downtown Stephens Valley. Planned as a walkable gathering place, Downtown Stephens Valley will bring charming shops, cozy cafés, locally owned businesses, a neighborhood pub, and spaces for book clubs, exercise classes, and community events. The event lawn and Meriwether Park provide a natural setting for live music, farmers markets, holiday celebrations, and other neighborhood gatherings. With its welcoming front porch, thoughtful floor plan, quiet and convenient location and the continued evolution of Stephens Valley right outside your door, this home offers an opportunity to be part of one of Williamson County's most distinctive communities.
 Properties marked with the IDX logo are provided courtesy of the RealTracs Internet Data Exchange Program. Some or all of the listings may not belong to the firm whose website is being visited (RE/MAX Town & Country, 706-455-8800). IDX information © 2026 MTRMLS, Inc. Information is believed to be accurate but not guaranteed by the MLS or RE/MAX Town & Country. IDX information is provided exclusively for consumers' personal, non-commercial use and may not be used for any purpose other than to identify prospective properties consumers may be interested in purchasing. Data last updated 2026-11-15T07:07:40.777.
Based on information submitted to the MLS GRID as of 2026-11-15T07:07:40.777. All data is obtained from various sources and may not have been verified by broker or MLS GRID. Supplied Open House Information is subject to change without notice. All information should be independently reviewed and verified for accuracy. Properties may or may not be listed by the office/agent presenting the information.
Click here for MLS GRID DMCA Notice
 Offered by Wilson Group Real Estate: .
Copyright 2026 RealTracs, Inc. Information Is Believed To Be Accurate But Not Guaranteed. Listings courtesy of Realtracs MLS as distributed by MLS GRID.