






Description
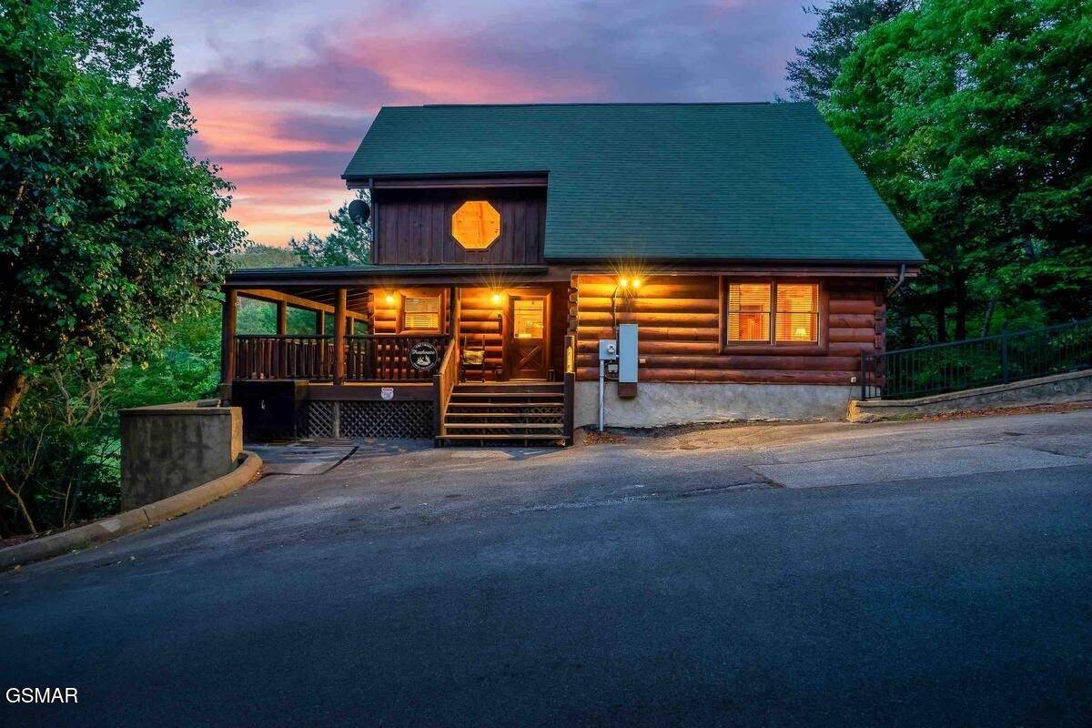
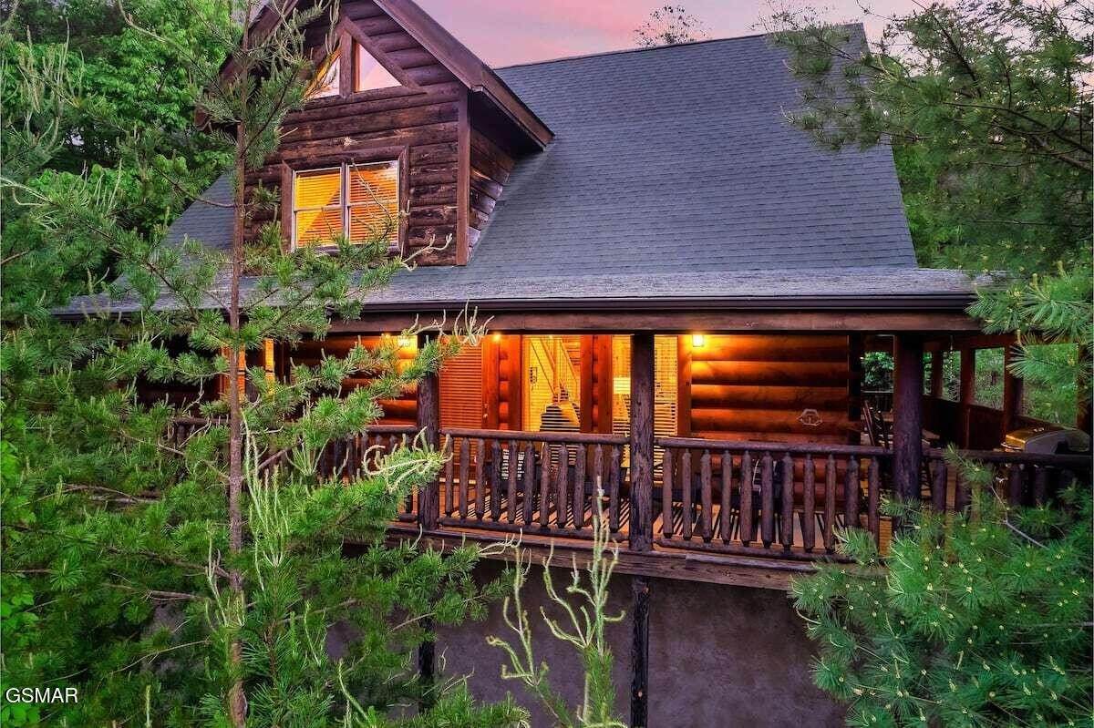
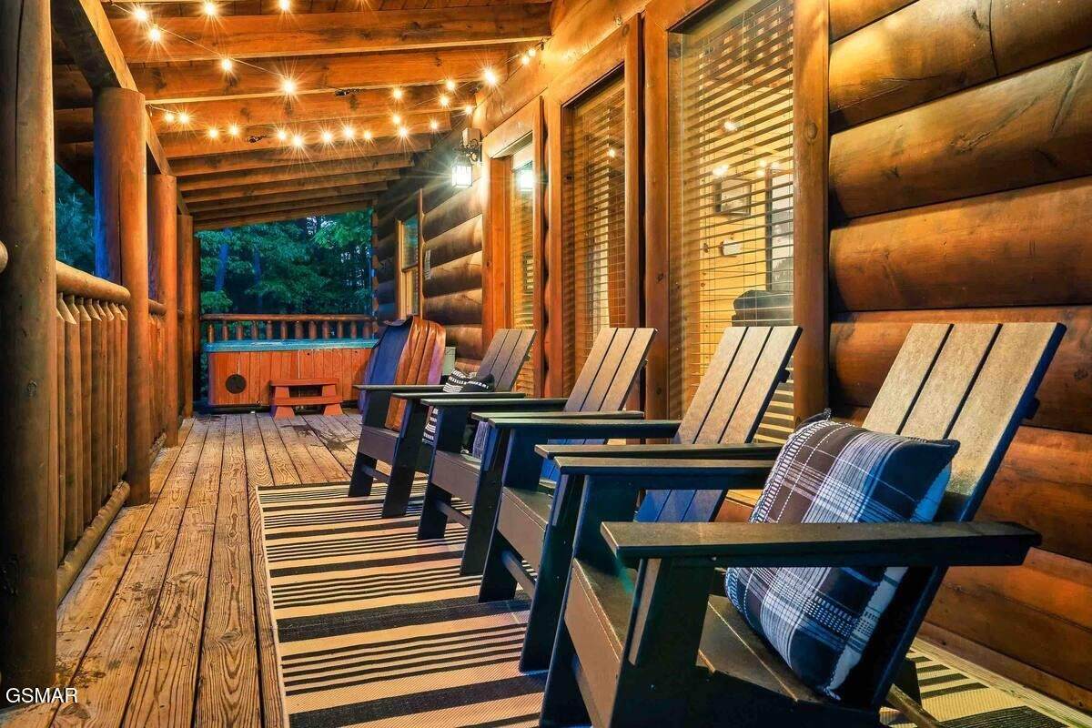
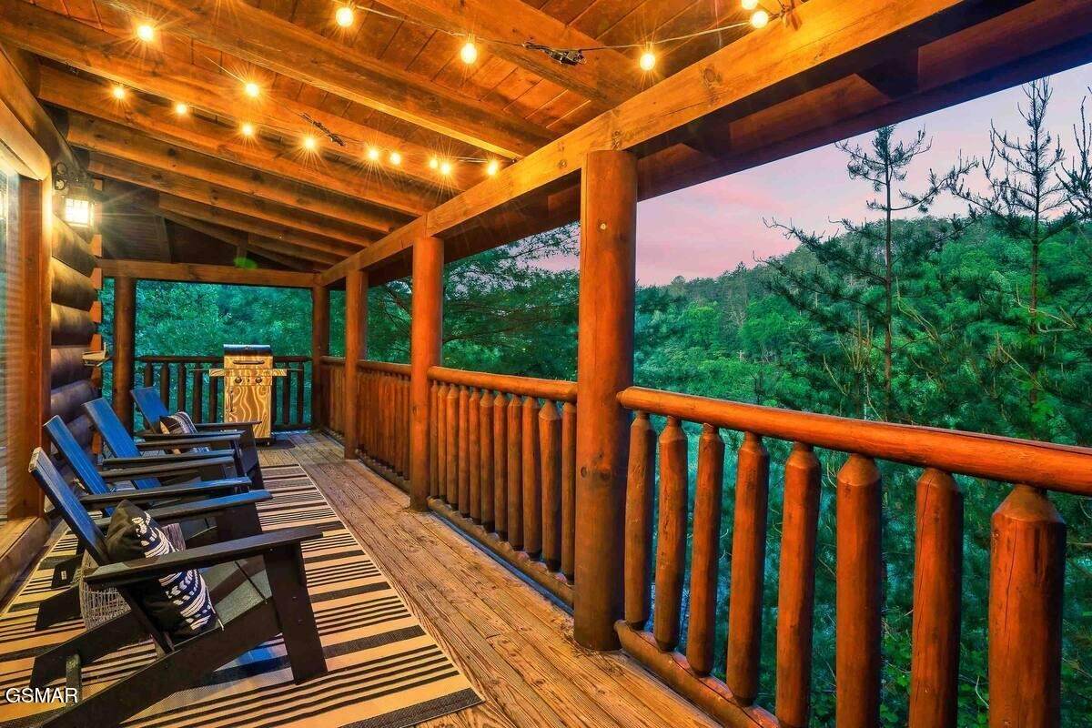
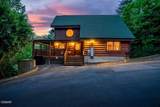
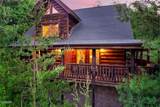
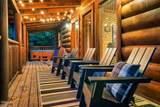
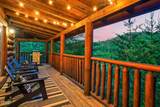
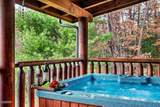
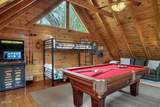
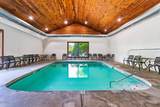
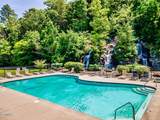
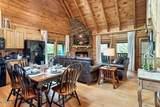
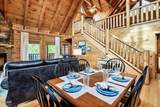
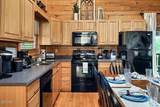
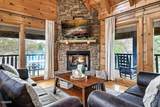
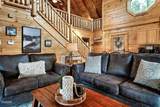
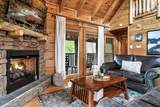
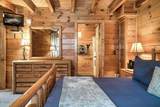
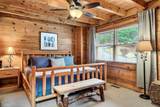
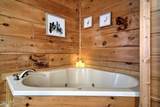
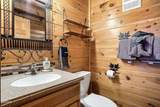
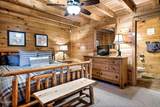
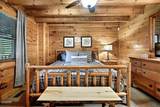
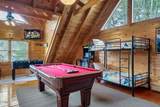
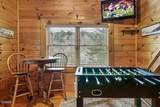
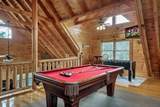
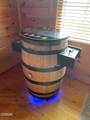
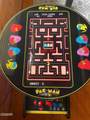
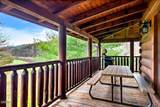
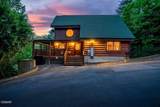
Beautifully maintained 2-bedroom, 2-bath cabin with a spacious game loft located in the highly desirable Bear Creek Crossing Resort! Guests enjoy access to outstanding resort amenities, including indoor and outdoor swimming pools and a miniature golf course. Comparable cabins with the same floor plan in the resort that feature updated décor and/or professional management generated approximately $80,000-$90,000+ in gross rental revenue during 2025. Contact the listing agent for supporting rental comparisons. This well-cared-for cabin offers two private master suites and an inviting great room highlighted by soaring cathedral ceilings and an open-concept design. The expansive wraparound deck provides plenty of room to relax and take in the peaceful mountain surroundings. The oversized game loft is fully equipped with a pool table, arcade game, and foosball table, creating an ideal entertainment space for guests. Conveniently located just 12 minutes from the Pigeon Forge Parkway, with easy access to back roads for avoiding traffic, this cabin offers the perfect combination of privacy, recreation, and convenience.
-
2BEDS
-
0.01ACRES
-
2BATHS
-
01/2 BATHS
-
1,638SQFT
-
$353$/SQFT
School Ratings & Info
Description
Beautifully maintained 2-bedroom, 2-bath cabin with a spacious game loft located in the highly desirable Bear Creek Crossing Resort! Guests enjoy access to outstanding resort amenities, including indoor and outdoor swimming pools and a miniature golf course. Comparable cabins with the same floor plan in the resort that feature updated décor and/or professional management generated approximately $80,000-$90,000+ in gross rental revenue during 2025. Contact the listing agent for supporting rental comparisons. This well-cared-for cabin offers two private master suites and an inviting great room highlighted by soaring cathedral ceilings and an open-concept design. The expansive wraparound deck provides plenty of room to relax and take in the peaceful mountain surroundings. The oversized game loft is fully equipped with a pool table, arcade game, and foosball table, creating an ideal entertainment space for guests. Conveniently located just 12 minutes from the Pigeon Forge Parkway, with easy access to back roads for avoiding traffic, this cabin offers the perfect combination of privacy, recreation, and convenience.
 Properties marked with the IDX logo are provided courtesy of the RealTracs Internet Data Exchange Program. Some or all of the listings may not belong to the firm whose website is being visited (RE/MAX Town & Country, 706-455-8800). IDX information © 2026 MTRMLS, Inc. Information is believed to be accurate but not guaranteed by the MLS or RE/MAX Town & Country. IDX information is provided exclusively for consumers' personal, non-commercial use and may not be used for any purpose other than to identify prospective properties consumers may be interested in purchasing. Data last updated 2026-10-08T14:14:35.34.
Based on information submitted to the MLS GRID as of 2026-10-08T14:14:35.34. All data is obtained from various sources and may not have been verified by broker or MLS GRID. Supplied Open House Information is subject to change without notice. All information should be independently reviewed and verified for accuracy. Properties may or may not be listed by the office/agent presenting the information.
Click here for MLS GRID DMCA Notice
 Offered by eXp Realty: .
Copyright 2026 RealTracs, Inc. Information Is Believed To Be Accurate But Not Guaranteed. Listings courtesy of Realtracs MLS as distributed by MLS GRID.