











Description
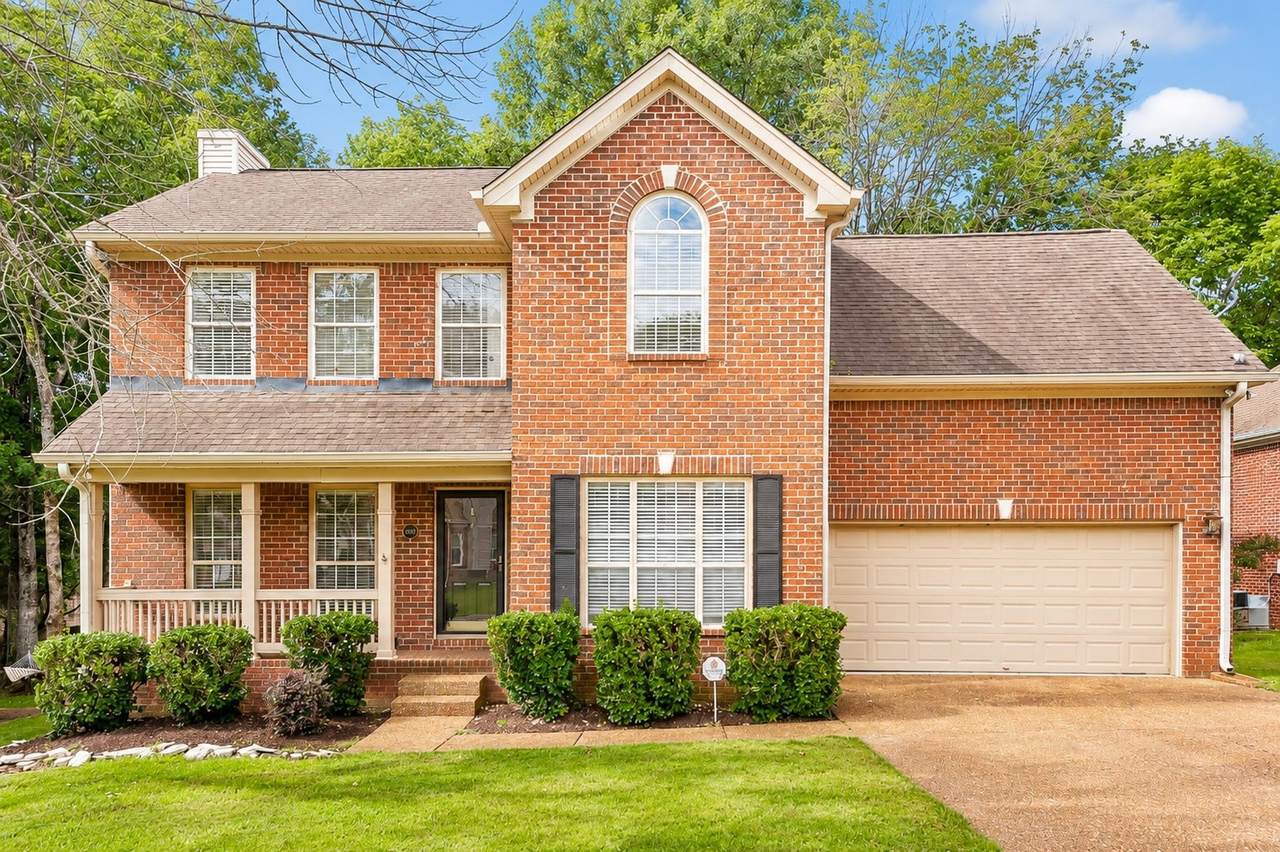
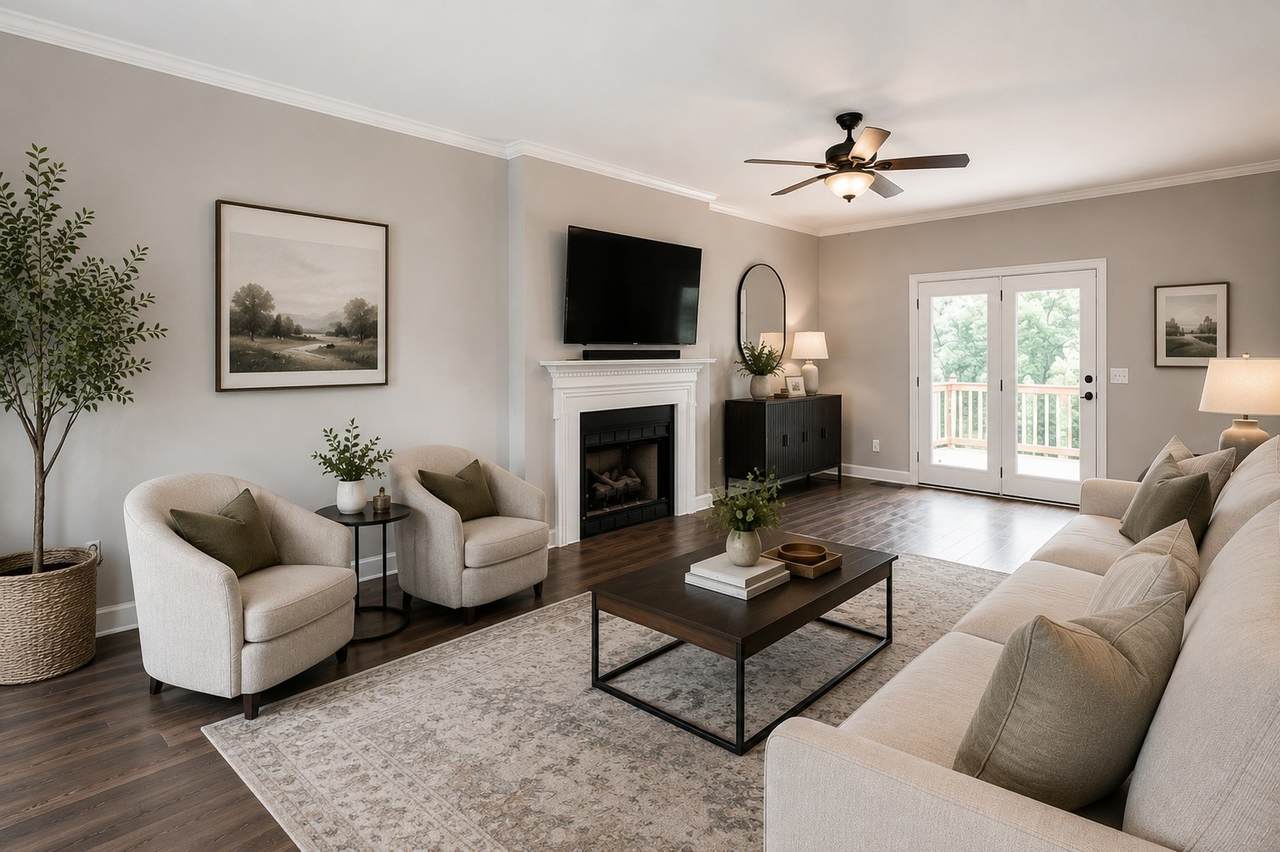
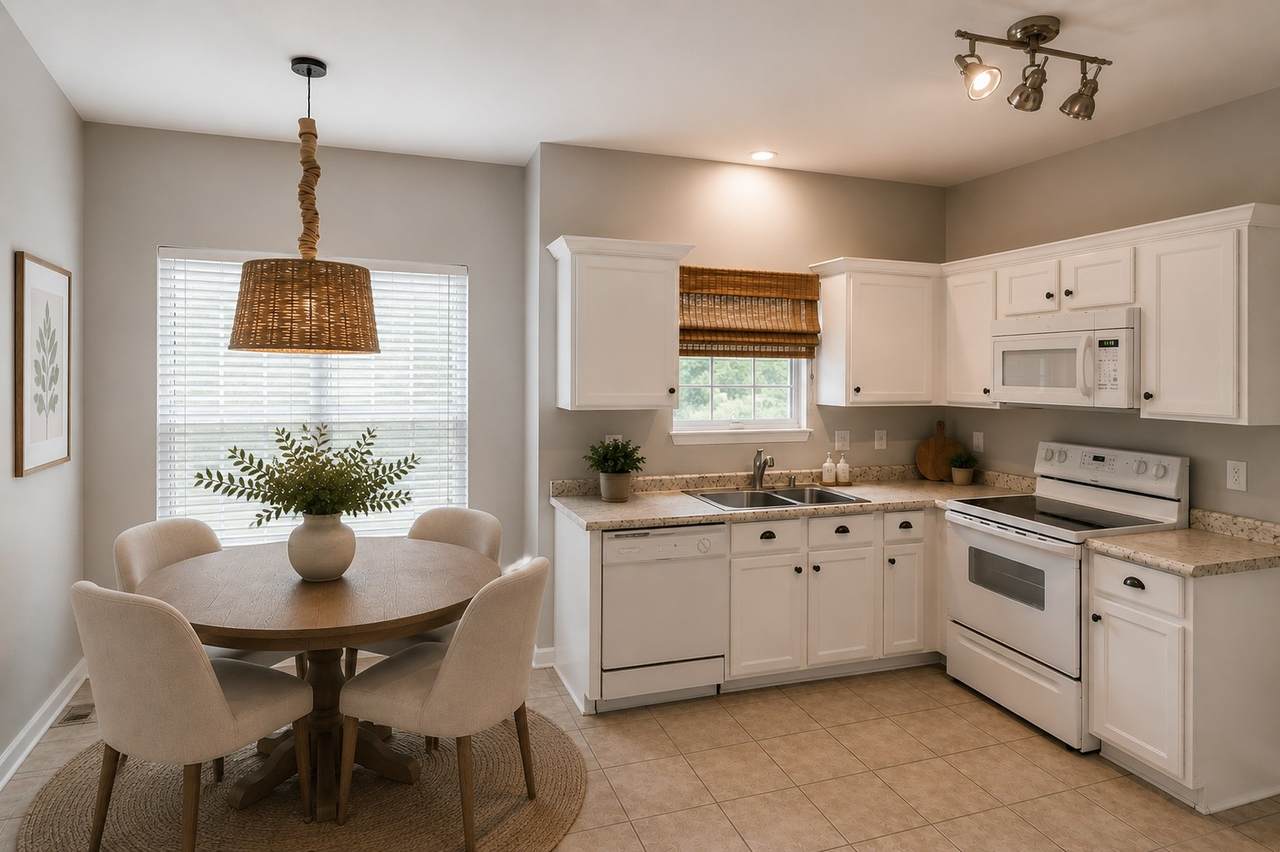
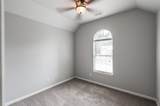
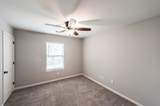
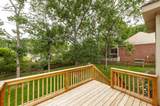
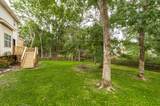
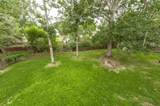
Welcome to 2010 Woods Run, where comfort, convenience, and location come together in the heart of Mount Juliet. Thoughtfully refreshed with fresh interior paint, new carpet, sanded and finished hardwood, and a brand-new deck, this move-in ready home offers the perfect blend of style and functionality. Enjoy outdoor living with a newly built deck, ideal for morning coffee or gathering with family and friends. Conveniently located just minutes from Providence Marketplace, you'll have easy access to shopping, dining, entertainment, and everyday essentials, while nearby commuter routes make traveling into Nashville a breeze. Situated within the highly regarded Lakeview Elementary School zone and nestled in one of Mount Juliet's established communities near Old Hickory Lake, this home offers an exceptional opportunity to enjoy all that the area has to offer. Just one street away from Old Hickory Lake, this home offers the opportunity to embrace the lake lifestyle with easy access to boating, fishing, kayaking, and scenic waterfront parks.
-
3BEDS
-
0.24ACRES
-
2BATHS
-
11/2 BATHS
-
2,230SQFT
-
$220$/SQFT
School Information
Description
Welcome to 2010 Woods Run, where comfort, convenience, and location come together in the heart of Mount Juliet. Thoughtfully refreshed with fresh interior paint, new carpet, sanded and finished hardwood, and a brand-new deck, this move-in ready home offers the perfect blend of style and functionality. Enjoy outdoor living with a newly built deck, ideal for morning coffee or gathering with family and friends. Conveniently located just minutes from Providence Marketplace, you'll have easy access to shopping, dining, entertainment, and everyday essentials, while nearby commuter routes make traveling into Nashville a breeze. Situated within the highly regarded Lakeview Elementary School zone and nestled in one of Mount Juliet's established communities near Old Hickory Lake, this home offers an exceptional opportunity to enjoy all that the area has to offer. Just one street away from Old Hickory Lake, this home offers the opportunity to embrace the lake lifestyle with easy access to boating, fishing, kayaking, and scenic waterfront parks.
 Properties marked with the IDX logo are provided courtesy of the RealTracs Internet Data Exchange Program. Some or all of the listings may not belong to the firm whose website is being visited (RE/MAX Town & Country, 706-455-8800). IDX information © 2026 MTRMLS, Inc. Information is believed to be accurate but not guaranteed by the MLS or RE/MAX Town & Country. IDX information is provided exclusively for consumers' personal, non-commercial use and may not be used for any purpose other than to identify prospective properties consumers may be interested in purchasing. Data last updated 2026-10-15T19:10:10.633.
Based on information submitted to the MLS GRID as of 2026-10-15T19:10:10.633. All data is obtained from various sources and may not have been verified by broker or MLS GRID. Supplied Open House Information is subject to change without notice. All information should be independently reviewed and verified for accuracy. Properties may or may not be listed by the office/agent presenting the information.
Click here for MLS GRID DMCA Notice
 Offered by Coldwell Banker Southern Realty: .
Copyright 2026 RealTracs, Inc. Information Is Believed To Be Accurate But Not Guaranteed. Listings courtesy of Realtracs MLS as distributed by MLS GRID.