




Description
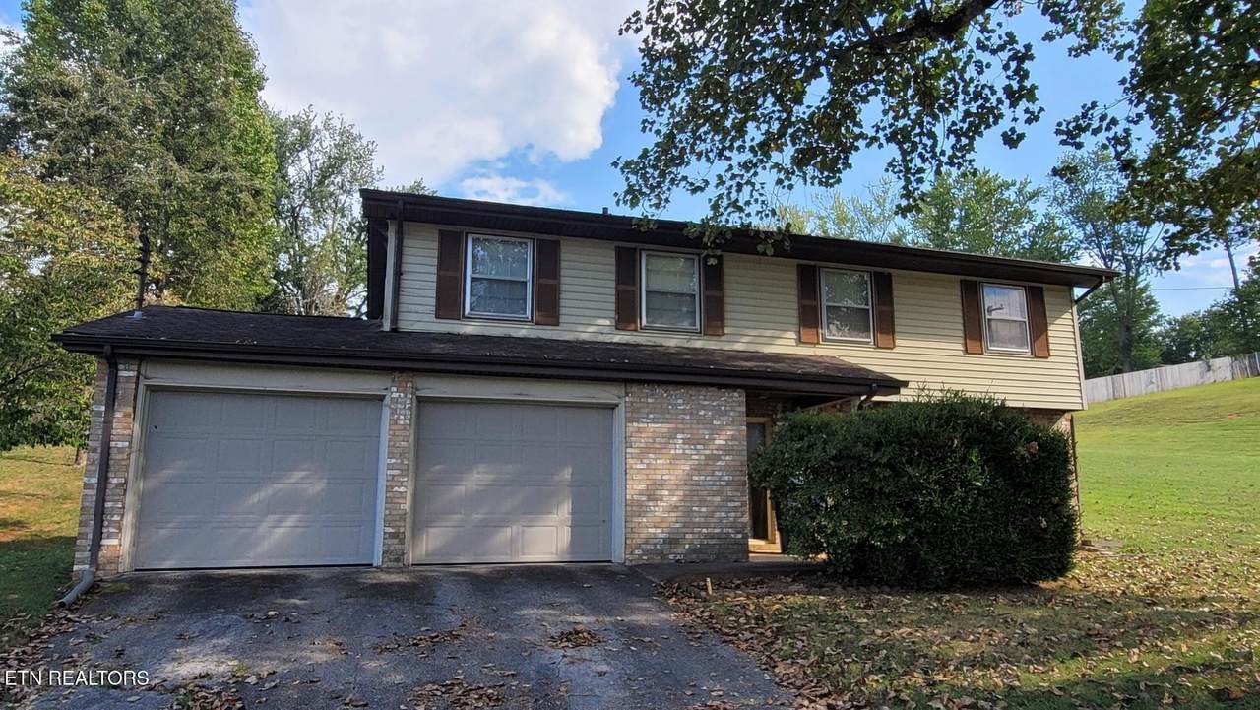
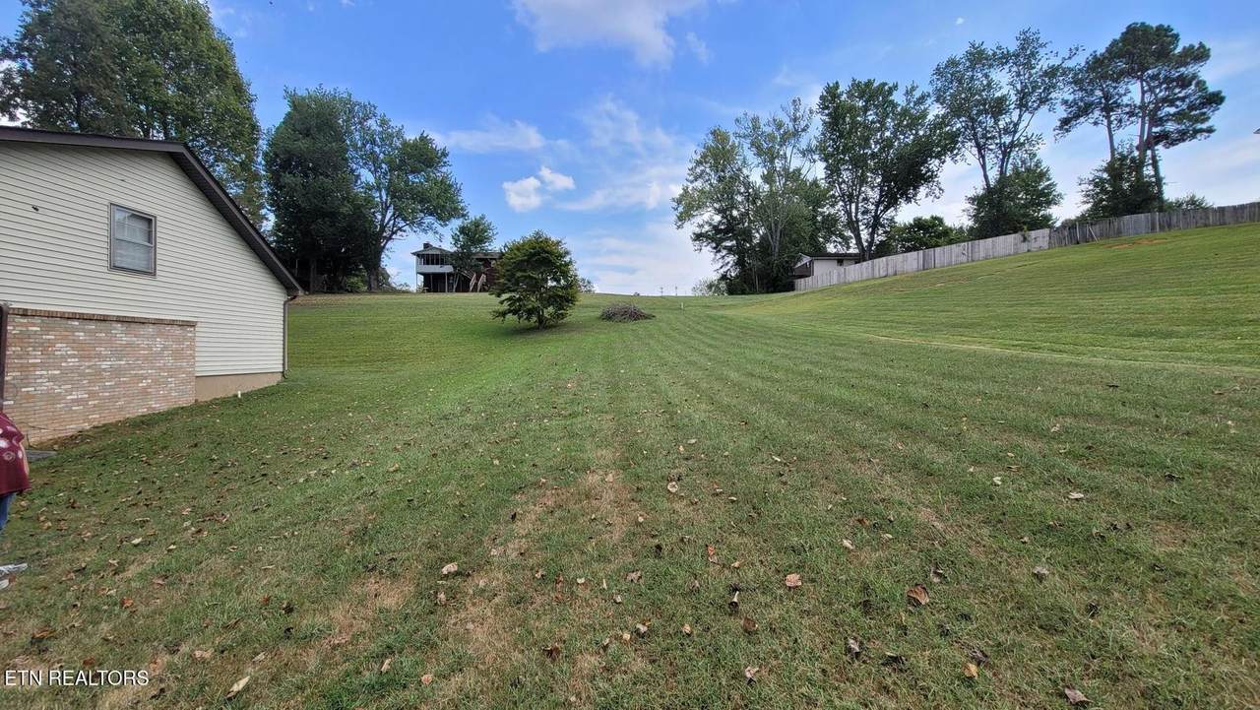
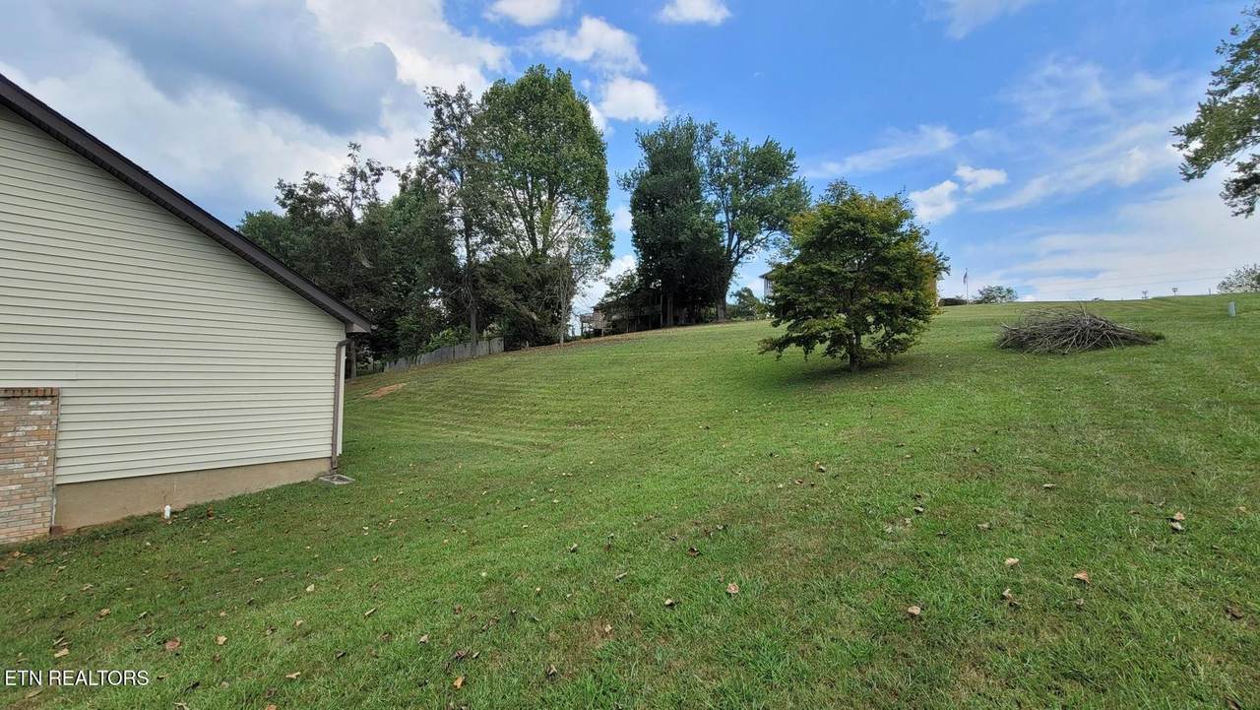
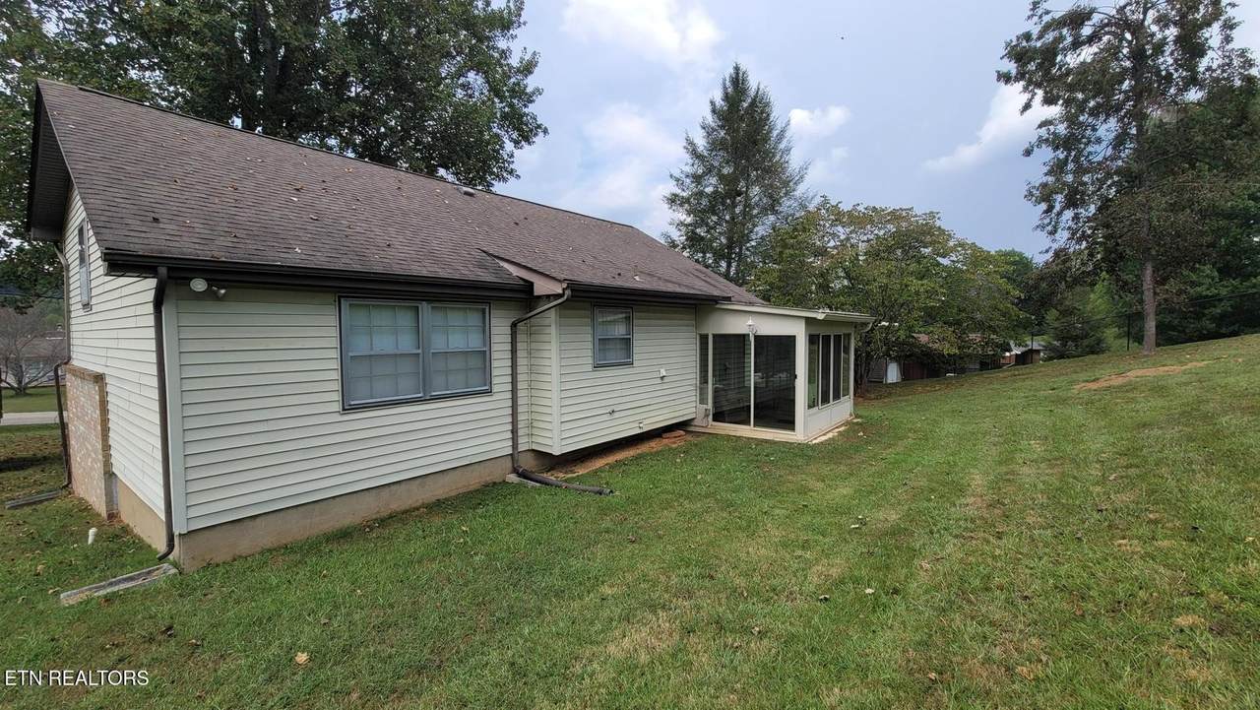
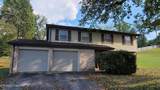
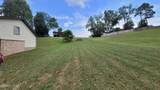
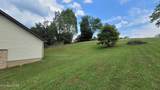
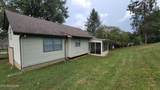
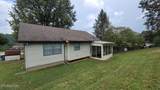
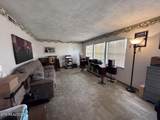
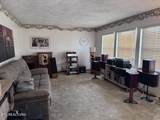
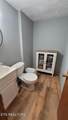
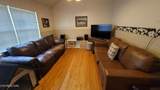
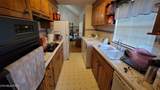
Tri-level home with a lot of possibility and large rooms that offer plenty of space to spread out! Upon entry into the foyer with flagstone flooring, is the ground floor with a huge family room with carpet, a half a bath that has the plumbing in the wall to add a shower, a large closet, and entry into the garage. Up the stairs to the next level are the living, kitchen, and dining rooms featuring vaulted ceilings and original real hardwood floors. Off the dining room is a lovely 10 x 11 studio sunroom, great for relaxing or indoor gardening. As you make your way up to the third level, you will find 3 bedrooms and a full bath also with real hardwood flooring. This is a solid home with a newer HVAC system as of 2024, roof updated in 2015 so it should have plenty of life left, built on .61 acres, with the opportunity to make it your own.
-
3BEDS
-
0.61ACRES
-
1BATHS
-
11/2 BATHS
-
1,992SQFT
-
$146$/SQFT
School Ratings & Info
Description
Tri-level home with a lot of possibility and large rooms that offer plenty of space to spread out! Upon entry into the foyer with flagstone flooring, is the ground floor with a huge family room with carpet, a half a bath that has the plumbing in the wall to add a shower, a large closet, and entry into the garage. Up the stairs to the next level are the living, kitchen, and dining rooms featuring vaulted ceilings and original real hardwood floors. Off the dining room is a lovely 10 x 11 studio sunroom, great for relaxing or indoor gardening. As you make your way up to the third level, you will find 3 bedrooms and a full bath also with real hardwood flooring. This is a solid home with a newer HVAC system as of 2024, roof updated in 2015 so it should have plenty of life left, built on .61 acres, with the opportunity to make it your own.
 Properties marked with the IDX logo are provided courtesy of the RealTracs Internet Data Exchange Program. Some or all of the listings may not belong to the firm whose website is being visited (RE/MAX Town & Country, 706-455-8800). IDX information © 2026 MTRMLS, Inc. Information is believed to be accurate but not guaranteed by the MLS or RE/MAX Town & Country. IDX information is provided exclusively for consumers' personal, non-commercial use and may not be used for any purpose other than to identify prospective properties consumers may be interested in purchasing. Data last updated 2026-11-15T00:08:52.657.
Based on information submitted to the MLS GRID as of 2026-11-15T00:08:52.657. All data is obtained from various sources and may not have been verified by broker or MLS GRID. Supplied Open House Information is subject to change without notice. All information should be independently reviewed and verified for accuracy. Properties may or may not be listed by the office/agent presenting the information.
Click here for MLS GRID DMCA Notice
 Offered by Franklin Realty Inc: .
Copyright 2026 RealTracs, Inc. Information Is Believed To Be Accurate But Not Guaranteed. Listings courtesy of Realtracs MLS as distributed by MLS GRID.