


Description
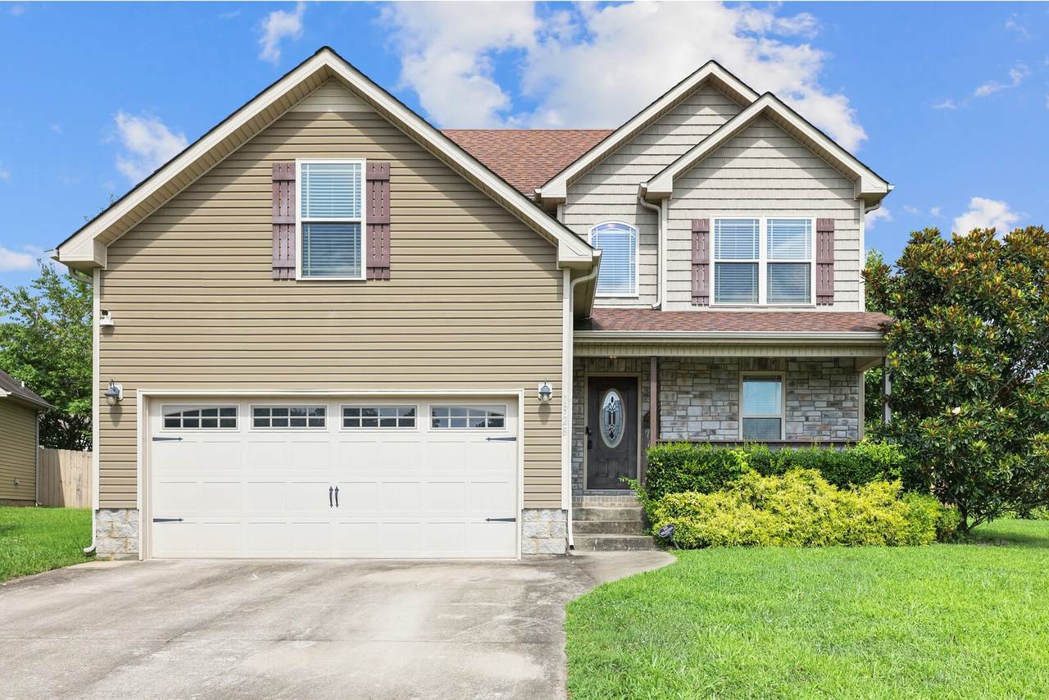
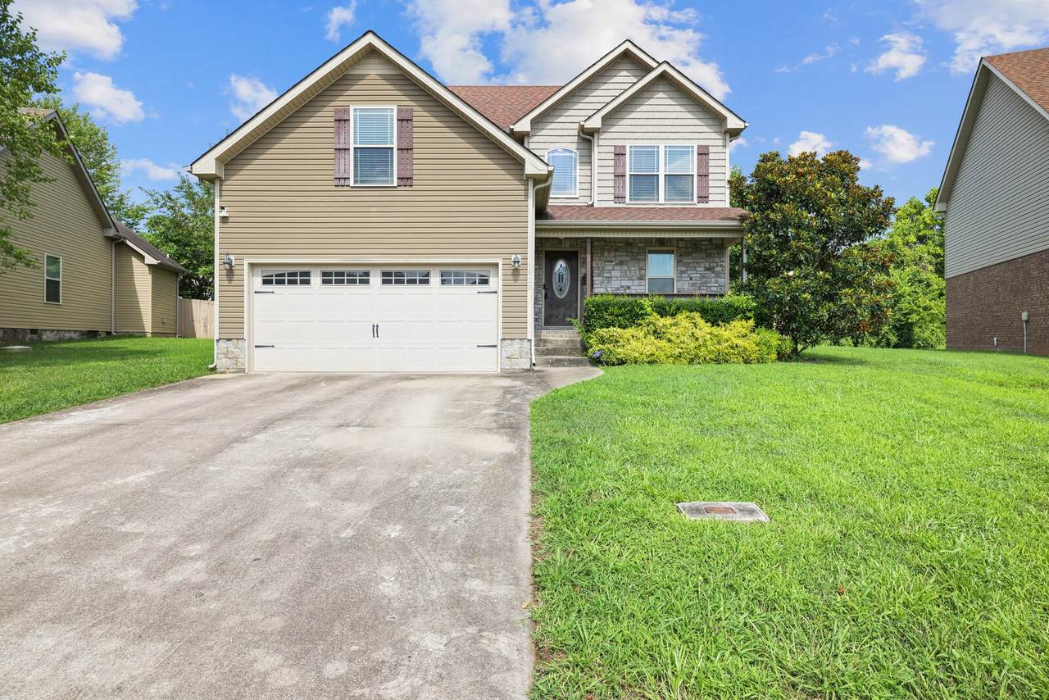
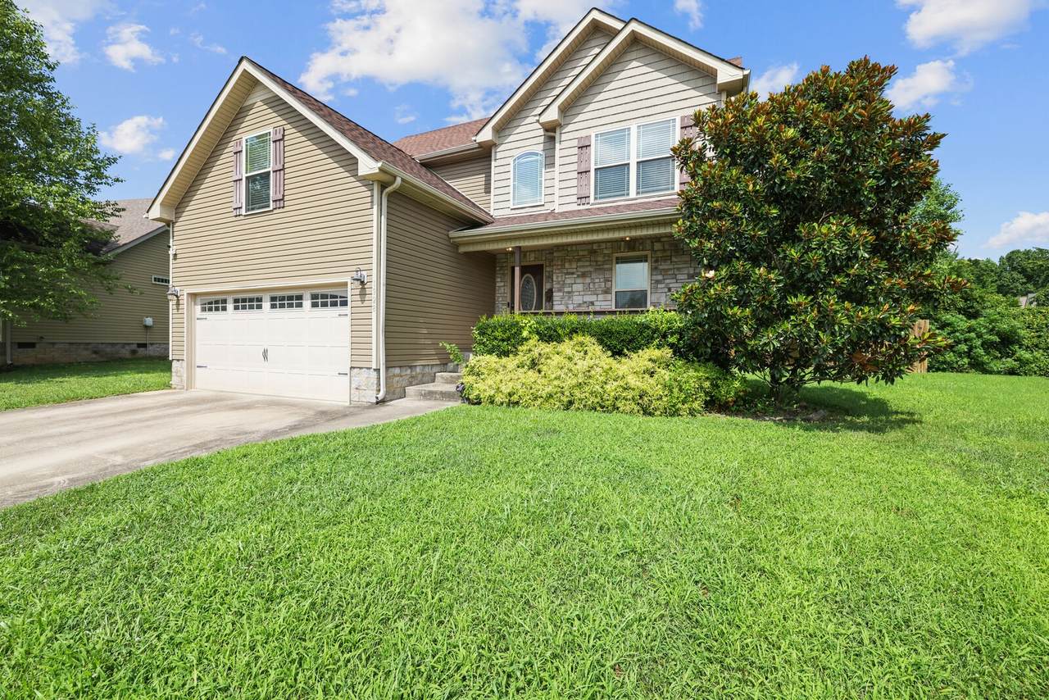
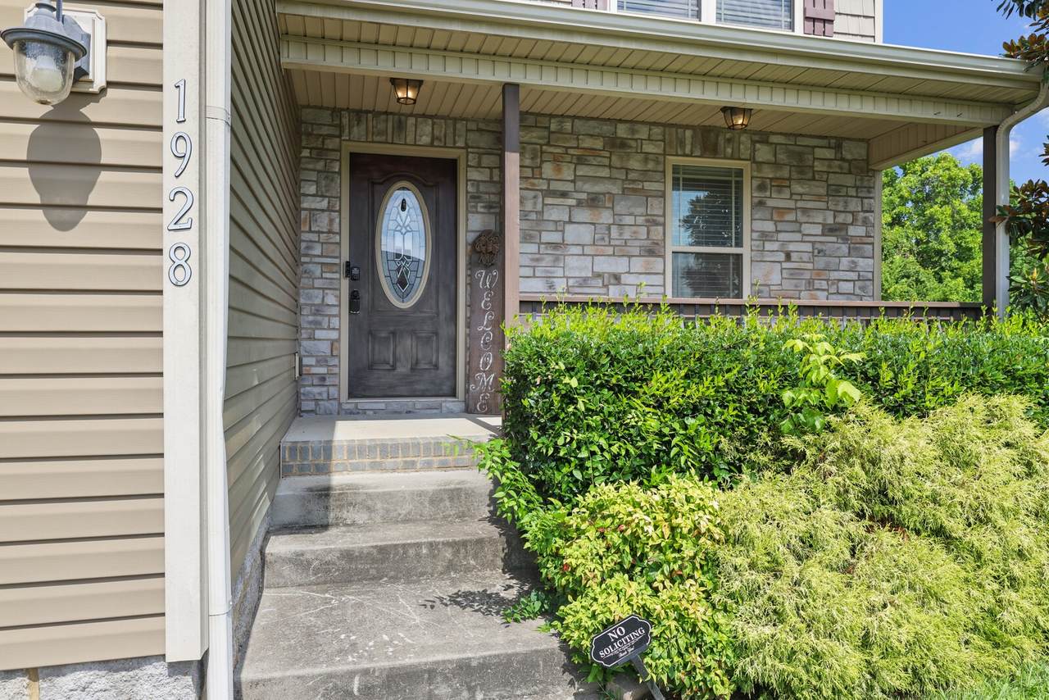
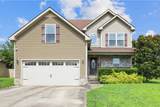
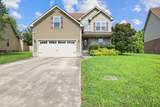
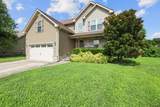
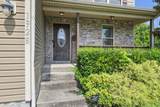
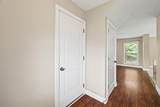
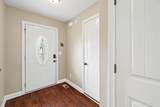
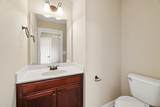
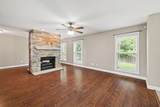
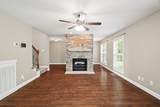
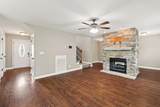
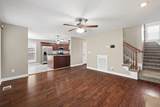
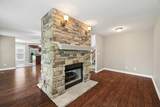
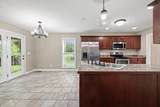
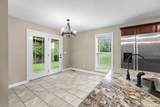
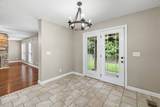
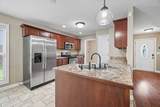
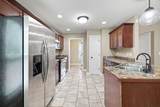
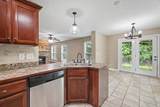
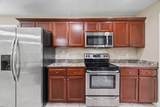
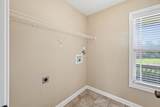
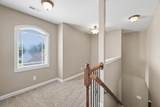
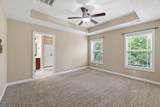
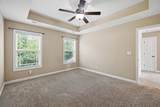
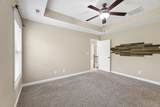
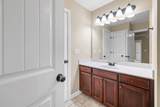
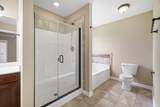
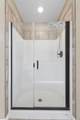
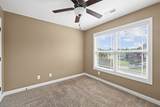
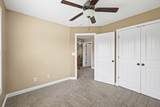
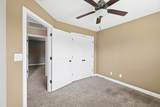
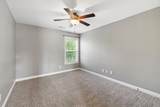
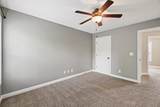
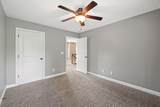
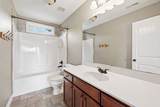
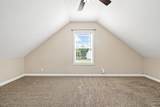
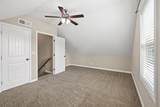
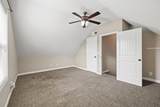
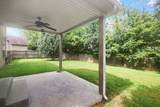
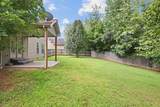
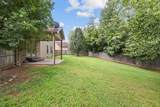
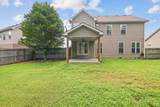
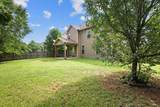
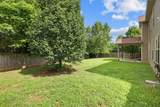
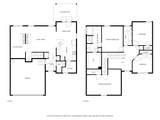
Welcome to 1928 Bell Chase Way, a spacious 3-bedroom, 2.5-bath home offering 2,051 square feet of comfortable living space in a quiet, one-street neighborhood. Conveniently located within driving distance of Fort Campbell and downtown Clarksville, this property combines privacy, functionality, and easy access to local amenities. Inside, gleaming hardwood floors and a striking double-sided stacked-stone fireplace create a warm focal point between the main living areas. The kitchen features stainless steel appliances, tile flooring, an eat-in dining area, and convenient access to the laundry room. Sliding glass doors lead to a covered back patio and fenced backyard, providing an inviting setting for outdoor dining or everyday relaxation. Upstairs, you’ll find three bedrooms, two full bathrooms, and a versatile flex area that can serve as a home office, playroom, or additional sitting space. Additional highlights include a covered front porch, an attached two-car garage, and a 0.20-acre lot. This thoughtfully designed home offers flexible living spaces inside and comfortable outdoor areas to enjoy year-round. Up to 1% lender credit on the loan amount when buyer uses Seller's Preferred Lender.
-
3BEDS
-
0.2ACRES
-
2BATHS
-
11/2 BATHS
-
2,051SQFT
-
$164$/SQFT
School Information
Description
Welcome to 1928 Bell Chase Way, a spacious 3-bedroom, 2.5-bath home offering 2,051 square feet of comfortable living space in a quiet, one-street neighborhood. Conveniently located within driving distance of Fort Campbell and downtown Clarksville, this property combines privacy, functionality, and easy access to local amenities. Inside, gleaming hardwood floors and a striking double-sided stacked-stone fireplace create a warm focal point between the main living areas. The kitchen features stainless steel appliances, tile flooring, an eat-in dining area, and convenient access to the laundry room. Sliding glass doors lead to a covered back patio and fenced backyard, providing an inviting setting for outdoor dining or everyday relaxation. Upstairs, you’ll find three bedrooms, two full bathrooms, and a versatile flex area that can serve as a home office, playroom, or additional sitting space. Additional highlights include a covered front porch, an attached two-car garage, and a 0.20-acre lot. This thoughtfully designed home offers flexible living spaces inside and comfortable outdoor areas to enjoy year-round. Up to 1% lender credit on the loan amount when buyer uses Seller's Preferred Lender.
 Properties marked with the IDX logo are provided courtesy of the RealTracs Internet Data Exchange Program. Some or all of the listings may not belong to the firm whose website is being visited (RE/MAX Town & Country, 706-455-8800). IDX information © 2026 MTRMLS, Inc. Information is believed to be accurate but not guaranteed by the MLS or RE/MAX Town & Country. IDX information is provided exclusively for consumers' personal, non-commercial use and may not be used for any purpose other than to identify prospective properties consumers may be interested in purchasing. Data last updated 2026-10-08T15:13:13.227.
Based on information submitted to the MLS GRID as of 2026-10-08T15:13:13.227. All data is obtained from various sources and may not have been verified by broker or MLS GRID. Supplied Open House Information is subject to change without notice. All information should be independently reviewed and verified for accuracy. Properties may or may not be listed by the office/agent presenting the information.
Click here for MLS GRID DMCA Notice
 Offered by The Ashton Real Estate Group of RE/MAX Advantage: .
Copyright 2026 RealTracs, Inc. Information Is Believed To Be Accurate But Not Guaranteed. Listings courtesy of Realtracs MLS as distributed by MLS GRID.