























Description
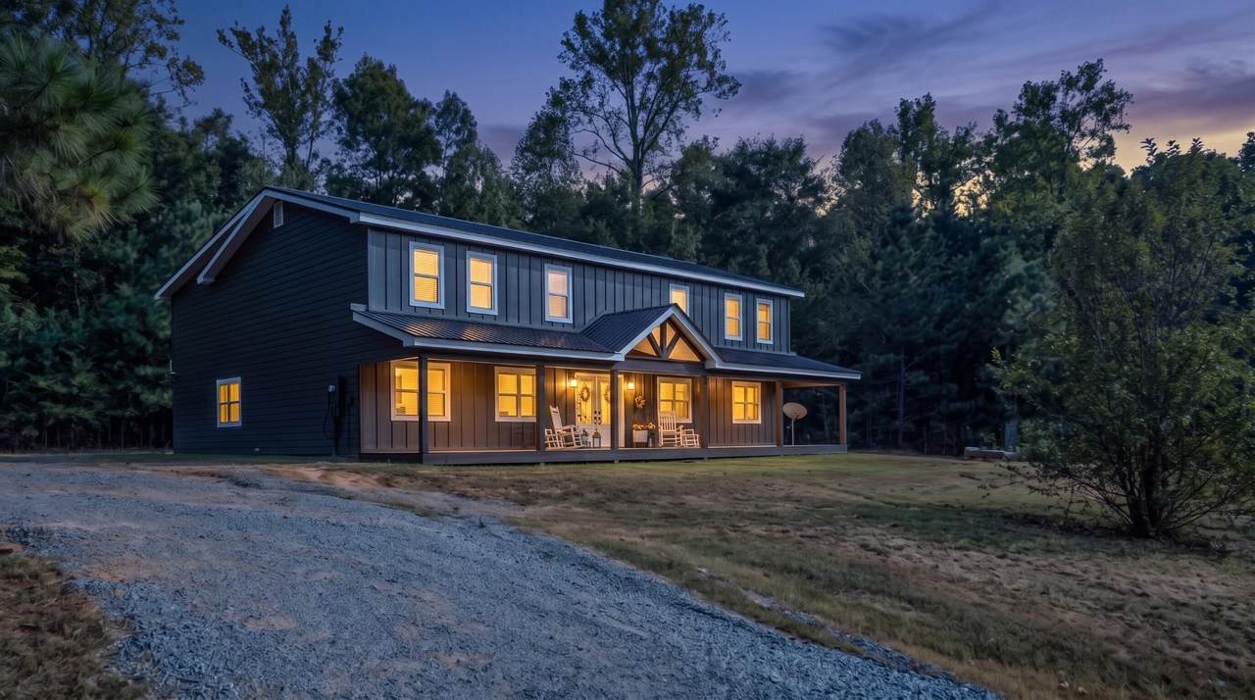
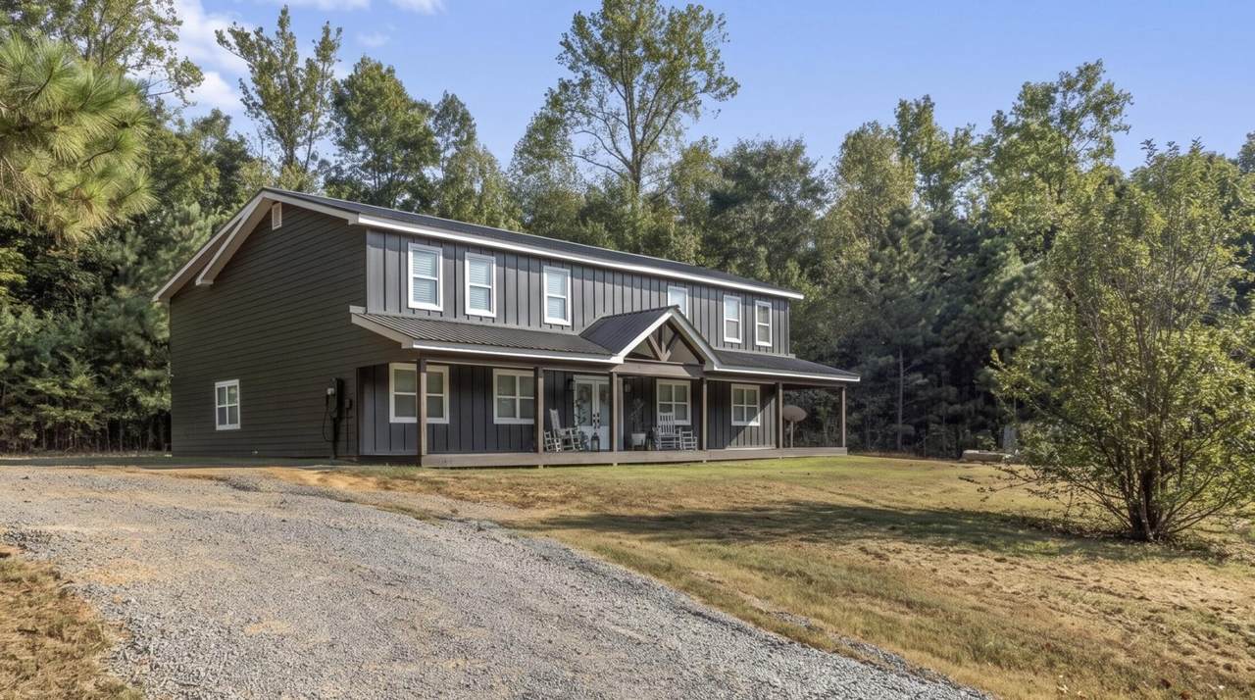
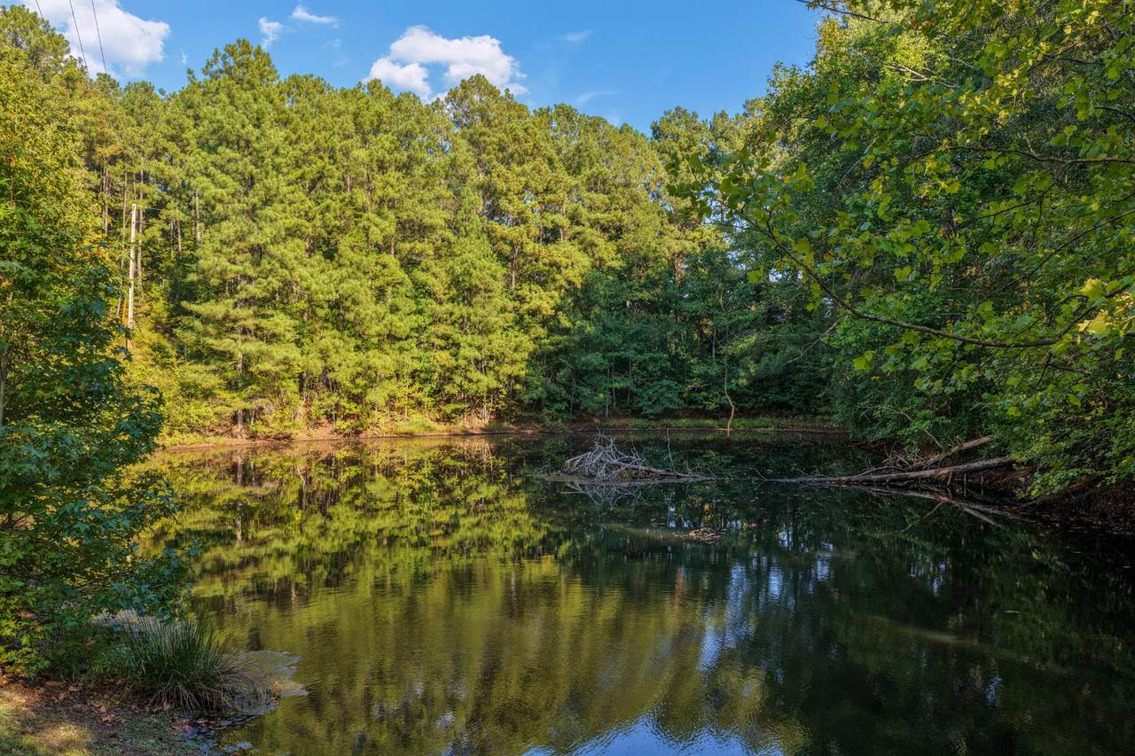
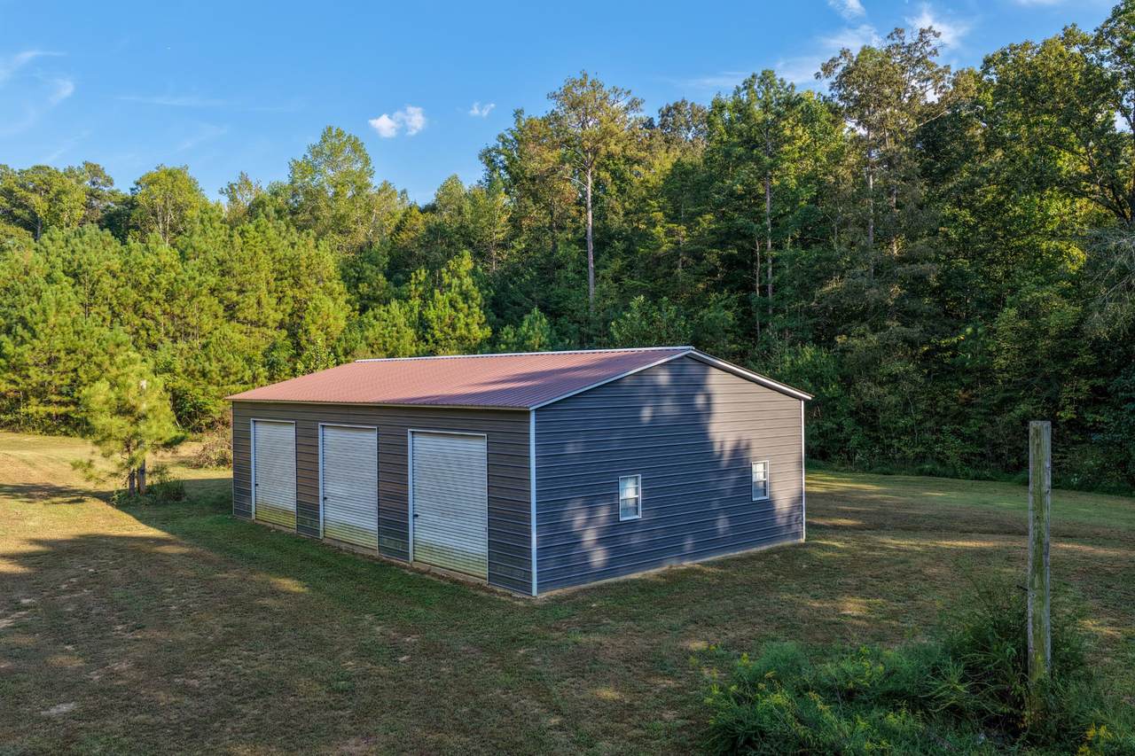
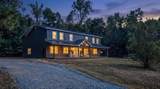
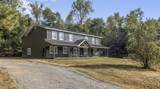
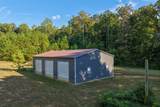
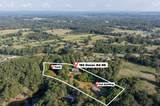
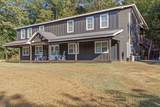
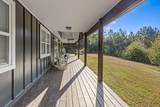
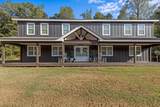
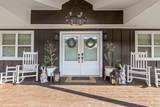
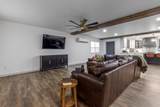
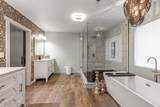
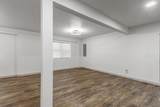
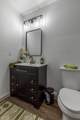
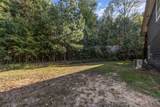
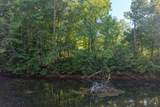
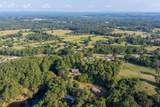
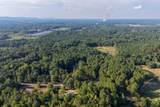
Approximately 3,000 square feet of this home was built from the ground up between 2023 and 2025, from grading and framing to every finished surface, and joined to a fully remodeled original home. The result is a modern farmhouse on 3.17 private acres in North Georgia that lives like a new build, with the space and quiet that make country living special. A wraparound front porch welcomes you home, while a pond with fish, pear and apple trees, and blackberry bushes invite you outdoors. With pasture behind the house and no close neighbors, the property feels like a retreat of its own. Inside, the open-concept layout showcases wood-wrapped steel beams and wide-plank luxury vinyl flooring through the living, dining, and kitchen areas. The kitchen features an oversized quartz waterfall island, custom cabinetry, a statement range hood, brass fixtures, and brand-new appliances. Recently updated major systems add to the home's appeal. The massive primary suite features a spacious walk-in closet and a bath with a freestanding soaking tub, dual vanities, and an oversized glass-enclosed shower. Upstairs, two additional bedrooms, a full bath, a kitchen, and a living area provide plenty of room to spread out. Downstairs, a walk-out in-law suite with separate mini splits offers flexibility for extended family or guests. Outside, a 30-by-50-foot detached shop provides generous room for vehicles, equipment, and projects. Covered porches front and back overlook the surrounding countryside. Approximately 5 miles from I-75 and 15 to 18 minutes from the new hospital, the property pairs a peaceful setting with convenient access. Tax records reflect the original 1992 build date; the addition was completed in 2025. Buyer to verify all information, including square footage, schools, property features, and the age of appliances and systems.
-
4BEDS
-
3.17ACRES
-
2BATHS
-
11/2 BATHS
-
3,728SQFT
-
$174$/SQFT
School Information
Description
Approximately 3,000 square feet of this home was built from the ground up between 2023 and 2025, from grading and framing to every finished surface, and joined to a fully remodeled original home. The result is a modern farmhouse on 3.17 private acres in North Georgia that lives like a new build, with the space and quiet that make country living special. A wraparound front porch welcomes you home, while a pond with fish, pear and apple trees, and blackberry bushes invite you outdoors. With pasture behind the house and no close neighbors, the property feels like a retreat of its own. Inside, the open-concept layout showcases wood-wrapped steel beams and wide-plank luxury vinyl flooring through the living, dining, and kitchen areas. The kitchen features an oversized quartz waterfall island, custom cabinetry, a statement range hood, brass fixtures, and brand-new appliances. Recently updated major systems add to the home's appeal. The massive primary suite features a spacious walk-in closet and a bath with a freestanding soaking tub, dual vanities, and an oversized glass-enclosed shower. Upstairs, two additional bedrooms, a full bath, a kitchen, and a living area provide plenty of room to spread out. Downstairs, a walk-out in-law suite with separate mini splits offers flexibility for extended family or guests. Outside, a 30-by-50-foot detached shop provides generous room for vehicles, equipment, and projects. Covered porches front and back overlook the surrounding countryside. Approximately 5 miles from I-75 and 15 to 18 minutes from the new hospital, the property pairs a peaceful setting with convenient access. Tax records reflect the original 1992 build date; the addition was completed in 2025. Buyer to verify all information, including square footage, schools, property features, and the age of appliances and systems.
 Properties marked with the IDX logo are provided courtesy of the RealTracs Internet Data Exchange Program. Some or all of the listings may not belong to the firm whose website is being visited (RE/MAX Town & Country, 706-455-8800). IDX information © 2026 MTRMLS, Inc. Information is believed to be accurate but not guaranteed by the MLS or RE/MAX Town & Country. IDX information is provided exclusively for consumers' personal, non-commercial use and may not be used for any purpose other than to identify prospective properties consumers may be interested in purchasing. Data last updated 2026-11-14T09:06:38.523.
Based on information submitted to the MLS GRID as of 2026-11-14T09:06:38.523. All data is obtained from various sources and may not have been verified by broker or MLS GRID. Supplied Open House Information is subject to change without notice. All information should be independently reviewed and verified for accuracy. Properties may or may not be listed by the office/agent presenting the information.
Click here for MLS GRID DMCA Notice
 Offered by Greater Downtown Realty dba Keller Williams Realty: .
Copyright 2026 RealTracs, Inc. Information Is Believed To Be Accurate But Not Guaranteed. Listings courtesy of Realtracs MLS as distributed by MLS GRID.